Ireland’s Future.
Why Timber-Framed Buildings Are Not Just the Best—They’re the Future
The Revolution in Sustainable Construction Is Here
In an era where climate change, energy efficiency, and sustainable living are no longer optional but essential, the construction industry stands at a crossroads. Traditional building methods—concrete, steel, and brick—have served us for centuries, but they come with a heavy environmental cost. Timber-framed construction isn’t just an alternative; it’s the future of building, and here’s why.
At Factory Cabins, we’ve perfected the art and science of timber-frame construction specifically for the Irish market. Our buildings aren’t just structures; they’re meticulously engineered ecosystems that combine superior thermal performance, exceptional strength, and unmatched longevity while respecting the planet. Let’s dive into the details.
1. Precision Manufacturing: The Factory Advantage
Controlled Environment = Superior Quality
Unlike traditional on-site construction, where weather, human error, and inconsistent conditions compromise quality, our timber-framed buildings are prefabricated in a controlled factory environment. Here’s what that means for you:
- CNC Precision: Every beam, stud, and panel is cut with computer-controlled machinery to tolerances of less than 1mm. This precision ensures perfect fits, eliminating gaps that cause heat loss or structural weakness.
- Consistency: Every component meets the same rigorous standards. No “bad batches” or variable quality—just reliable, repeatable excellence.
- Speed: While a traditional build takes months (or years), our prefabricated panels are manufactured in weeks and assembled on-site in days. Your dream home or commercial space is ready faster, with less disruption.
- Waste Reduction: Factory production allows us to optimise material usage, reducing waste by up to 30% compared to on-site construction. Offcuts are recycled or repurposed, minimising environmental impact.
The Factory Cabins Process
- Design Approval: You approve detailed construction drawings
- Digital Upload: Drawings are uploaded directly to our CNC machinery
- Prefabrication: Walls, floors, and roof panels are manufactured with integrated insulation, membranes, and fixings
- Quality Control: Every component is inspected before shipping
- On-Site Assembly: Trained teams install your building with precision
This isn’t just construction—it’s manufacturing excellence applied to architecture.
2. Material Science: Why Timber Outperforms
The Superiority of Spruce Timber
We use calibrated spruce timber for our structural frames, and here’s why it matters:
| Property | Spruce Timber | Concrete | Steel |
|---|---|---|---|
| Strength-to-Weight Ratio | Excellent | Poor | Good |
| Thermal Conductivity | 0.13 W/mK (low) | 1.7 W/mK (high) | 50 W/mK (very high) |
| Carbon Footprint | Negative (stores CO₂) | High (produces CO₂) | Very High |
| Renewability | 100% renewable | Non-renewable | Non-renewable |
| Natural Insulation | Yes | No | No |
Spruce timber is
- Strong yet lightweight: Easier to transport and assemble
- Naturally insulating: Reduces thermal bridging
- Sustainably sourced: From managed forests where more trees are planted than harvested
- Carbon-negative: Each cubic meter of timber stores approximately 1 ton of CO₂
Multi-Layer Wall Construction: Engineering Excellence
Our external walls (W250) aren’t just walls—they’re thermal and structural masterpieces. Here’s the breakdown:
External Wall Structure (250mm thickness)
- Horizontal Timber Cladding (19x145mm spruce, 70% painted)
- Natural weather resistance
- Aesthetic appeal with minimal maintenance
- Breathable, preventing moisture build-up
- Ventilated Air Gap (28×45 mm laths, c/c 600 mm)
- Allows air circulation
- Prevents condensation
- Extends building lifespan
- Windproof Membrane (120g)
- Blocks wind infiltration
- Allows vapor to escape
- Critical for thermal efficiency
- Windproof Plasterboard GTS 9 (9.5x1200x2700 mm)
- Additional weather barrier
- Fire resistance
- Structural rigidity
- Wall Frame Studs (45x245mm calibrated timber, c/c 600)
- Primary structural support
- Precisely spaced for optimal load distribution
- Natural insulation properties
- ISOVER KL35 Insulation (250mm)
- Thermal conductivity: 0.035 W/mK
- One of the best insulation materials available
- Non-combustible, recyclable
- Waterproof Membrane PU 200 µm
- Prevents moisture ingress
- Protects insulation performance
- Ensures long-term durability
- Internal Vapor Control Layer (45x45mm laths + 50mm ISOVER KL35)
- Prevents interstitial condensation
- Maintains indoor air quality
- Completes the thermal envelope
Result: A wall that’s structurally sound, thermally superior, and built to last generations.
3. Thermal Performance: The Numbers Don’t Lie
Understanding U-Values
The U-value measures how well a building element conducts heat. Lower is better. Here’s how we compare:
| Building Element | Factory Cabins U-Value | Irish Building Regs Requirement | Traditional Build |
|---|---|---|---|
| External Walls | 0.15 W/m²K | 0.18 W/m²K | 0.30-0.50 W/m²K |
| Roof | 0.11 W/m²K | 0.16 W/m²K | 0.20-0.35 W/m²K |
| Floor | 0.13 W/m²K | 0.18 W/m²K | 0.25-0.40 W/m²K |
| Windows (PVC) | 0.80 W/m²K | 1.60 W/m²K | 1.20-2.00 W/m²K |
Our buildings achieve U-Value Class A—the highest energy efficiency rating possible, exceeding Irish NZEB (Nearly Zero Energy Building) standards.
Real-World Impact: Energy Savings
Let’s do the maths for a typical 82.94 m² Factory Cabins home:
Annual Heating Cost Comparison
Assuming:
- Location: Southern Ireland’s climate
- Heating degree days: 2,800 (Irish climate)
- Energy cost: €0.18/kWh (Irish average)
- Internal temperature: 20°C
Factory Cabins (U-Value A):
- Heat loss through walls: ~1,350 kWh/year
- Heat loss through roof: ~900 kWh/year
- Heat loss through floor: ~675 kWh/year
- Total annual heating cost: ~€527
Traditional Build (U-Value C):
- Heat loss through walls: ~3,900 kWh/year
- Heat loss through roof: ~2,250 kWh/year
- Heat loss through floor: ~1,700 kWh/year
- Total annual heating cost: ~€1,418
Your Savings: €891 per year
Over 30 years: €26,730
And that’s just heating costs. Add in:
- Lower cooling costs in summer
- Reduced carbon footprint
- Higher property value
- Potential for energy independence (solar panels work better with efficient buildings)
Thermal Mass & Comfort
Timber-frame buildings don’t just save energy—they feel better:
- Stable temperatures: High insulation + thermal mass = consistent indoor climate
- No cold spots: Precision construction eliminates thermal bridges
- Natural humidity control: Timber breathes, preventing mold and condensation (critical in Irish climate)
- Acoustic insulation: 250mm ISOVER KL35 provides excellent soundproofing
4. Net Zero Reality: Airtightness Is the Foundation
The Truth About Net Zero Buildings
Let’s be clear: Net zero isn’t about solar panels, wind turbines, or battery storage. Those are secondary solutions—band-aids applied to fundamentally flawed buildings.
True net zero starts with the building itself.
A properly designed and manufactured timber-frame building is so energy-efficient, so airtight, and so thermally superior that it requires minimal active energy input to maintain perfect comfort year-round. The building envelope does the work—not expensive technology that breaks down, degrades, or becomes obsolete.
Why Airtightness Matters More Than You Think
Airtightness is the single most critical factor in building performance. Here’s why:
| Problem | Traditional Build (Poor Airtightness) | Factory Cabins (Excellent Airtightness) |
|---|---|---|
| Air Leakage | 10-15 m³/(h·m²) @ 50Pa | <1.0 m³/(h·m²) @ 50Pa |
| Heat Loss | 40-60% through air leakage | <5% through air leakage |
| Drafts | Constant cold spots | None |
| Moisture | Condensation, mold risk | Controlled vapor movement |
| Energy Waste | €1,000s per year | Minimal |
The Physics:
- Every gap, crack, or poorly sealed joint is a thermal bridge
- Warm air escaping = cold air entering = your heating system working harder
- In Ireland’s damp, windy climate, poor airtightness means constant heat loss and moisture problems
How We Achieve Superior Airtightness
Our factory-controlled manufacturing eliminates the guesswork:

- Precision CNC Cutting: Components fit together with sub-millimeter tolerances—no gaps, no compression, no air leakage paths
- Integrated Membrane Systems:
- Windproof membrane (120g) on exterior
- Waterproof membrane (PU 200 mk) as a vapour barrier
- Factory-sealed joints and penetrations
- Quality Control: Every panel is tested before shipping. No on-site improvisation.
- Continuous Insulation: 250mm ISOVER KL35 in walls, 300mm in roof, 200mm in floor—no breaks, no compression
- High-Performance Windows: PVC frames with 0.80 W/m²K U-value, factory-installed with sealed connections
Result: An airtightness level of <1.0 m³/(h·m²) @ 50Pa, far exceeding Irish building regulations (5.0 m³/(h·m²)) and even Passivhaus standards (0.6 ACH).
Energy Usage: The Real Numbers
Let’s talk about what this means for your actual energy bills:
Annual Energy Consumption Comparison

| Building Type | Heating Demand | Hot Water | Electricity | Total Annual Cost |
|---|---|---|---|---|
| Traditional Irish Build | 150-200 kWh/m²/year | 2,500 kWh | 4,000 kWh | €2,800-3,500 |
| Factory Cabins Net Zero | 15-25 kWh/m²/year | 1,800 kWh | 2,500 kWh | €650-850 |
Your Savings: €2,000+ per year
That’s not a typo. A well-built, airtight timber-frame home uses 90% less energy for heating than a traditional build.

The Payback Is Immediate
Here’s the reality most people miss:
You’re going to pay for energy anyway. The question is, do you want to pay it to the electricity company every month for 30 years, or do you want to invest once in a building that pays you back immediately?
| Scenario | Upfront Cost | Annual Energy Cost | 30-Year Total |
|---|---|---|---|
| Traditional Build + Solar Panels | €250,000 + €15,000 | €1,800 | €319,000 |
| Factory Cabins Net Zero | €265,000 (all-in) | €700 | €286,000 |
You save €33,000 over 30 years—and that’s BEFORE accounting for the following:
- Solar panel maintenance/replacement (€5,000-8,000 every 15 years)
- Battery replacement (€8,000-12,000 every 10 years)
- Inverter replacement (€2,000-3,000 every 10 years)
- Rising energy prices (average 5-7% per year)
The building itself is the technology. Not the solar panels. Not the batteries. Not the heat pump.
Why Passive Design Beats Active Technology
| Factor | Solar Panels + Batteries | Airtight Timber Frame |
|---|---|---|
| Lifespan | 15-25 years | 100+ years |
| Maintenance | High (cleaning, replacements) | Minimal (repaint every 15 years) |
| Efficiency Degradation | 0.5-1% per year | None |
| Weather Dependency | High (Irish climate = low solar gain) | None (works 24/7/365) |
| Upfront Cost | €15,000-25,000 | Built into structure |
| Resale Value | Minimal impact | Significant premium |
| Reliability | Technology fails | Physics doesn’t fail |
Ireland’s Reality:
- Average solar irradiance: 900-1,000 kWh/m²/year (vs. 1,500+ in southern Europe)
- Cloud cover: 200+ days per year
- ROI on solar: 12-18 years (if you’re lucky)
The Smart Investment:
Spend your money on the building envelope—the one thing that works forever, requires no maintenance, and cannot break down. Then, if you want solar panels later, add them to a building that already uses 90% less energy.
Net Zero Is a Building Standard, Not a Technology Package
True net zero means:
✅ Ultra-low energy demand (15-25 kWh/m²/year for heating)
✅ Superior airtightness (<1.0 m³/(h·m²) @ 50Pa)
✅ Thermal comfort (20-22°C year-round, no drafts)
✅ Minimal active systems (small heat pump, not industrial-scale)
✅ Carbon-negative construction (timber stores CO₂)
Factory Cabins delivers all of this—by default.
We don’t sell you a traditional building and then upsell solar panels. We build you a net-zero residence from the ground up, where the structure itself is the energy solution.
5. Structural Strength: Engineered for Generations
The Science of Timber Frame Strength
Critics sometimes question timber’s strength compared to steel or concrete. Let’s address that with facts:
Load-Bearing Capacity
Our 45x245mm calibrated timber studs (c/c 600) provide the following:
- Compressive strength: 20-30 N/mm² (sufficient for 2-3 storey buildings)
- Bending strength: 40-50 N/mm²
- Modulus of elasticity: 10,000-12,000 N/mm²

Real-world performance:
- Can support roof loads up to 2.5 kN/m² (snow, wind, maintenance)
- Wind resistance: Engineered to withstand Irish coastal wind zones
- Seismic performance: Timber’s flexibility makes it superior in earthquakes compared to brittle concrete
Longevity: Built to Last 100+ Years
Properly maintained timber-frame buildings last centuries. Here’s why ours will:
- Protective Design
- Ventilated cladding prevents moisture buildup (essential for Irish climate)
- Waterproof membranes protect structural timber
- Raised foundations prevent ground-moisture contact
- Rodent protection (impregnated laths) prevents pest damage
- Material Quality
- Kiln-dried timber (moisture content 12-15%) prevents warping and rot
- Pressure-treated components resist fungal decay
- Galvanized fixings prevent corrosion
- Maintenance Simplicity
- Re-paint cladding every 10-15 years
- Inspect membranes every 20 years
- Replace individual components without major demolition
Historical proof: Timber-frame buildings in Europe from the 1400s still stand today. With modern materials and engineering, our buildings will outlast traditional construction.
6. Environmental Impact: Building for the Planet
Carbon Footprint Comparison
| Material | CO₂ Emissions per m² | Carbon Storage |
|---|---|---|
| Timber Frame | -50 kg (negative!) | +200 kg stored |
| Concrete | +400 kg | 0 kg |
| Steel | +600 kg | 0 kg |
Our 82.94 m² building:
- Stores approximately 16.5 tons of CO₂ in its timber structure
- Saves 33 tons of CO₂ compared to concrete construction
- Equivalent to taking 7 cars off the road for a year
Sustainable Sourcing
All our timber comes from PEFC or FSC-certified forests where:
- More trees are planted than harvested
- Biodiversity is protected
- Local communities benefit
- Illegal logging is eliminated
End-of-Life Recyclability
Unlike concrete (which becomes landfill) or steel (which requires energy-intensive recycling), timber can be
- Reused in new construction
- Repurposed for furniture or flooring
- Composted or used for biomass energy (carbon-neutral)
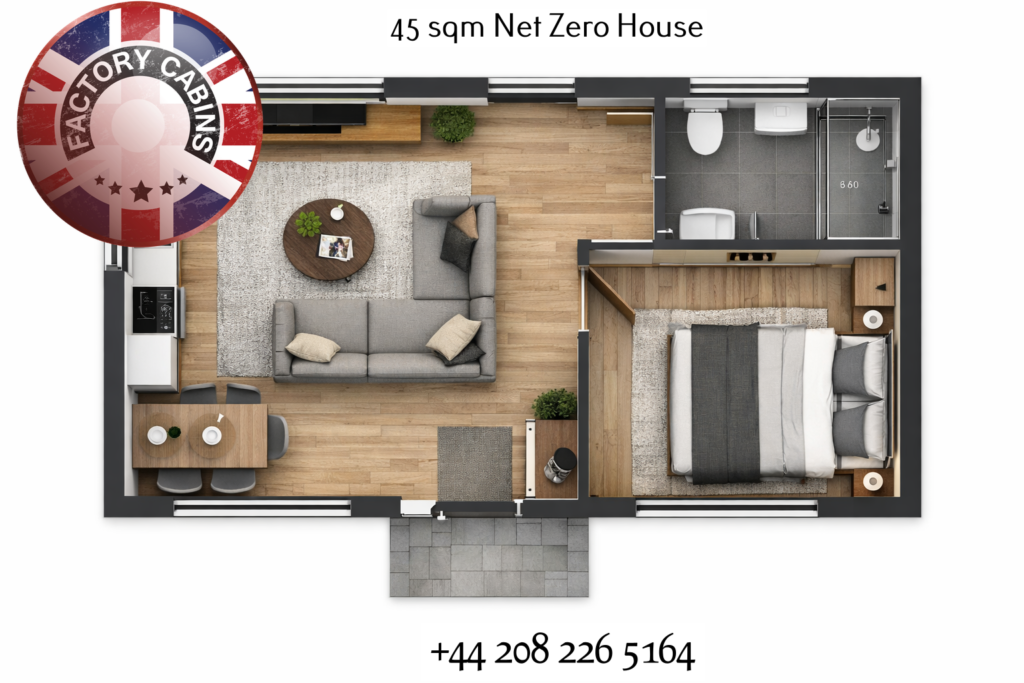
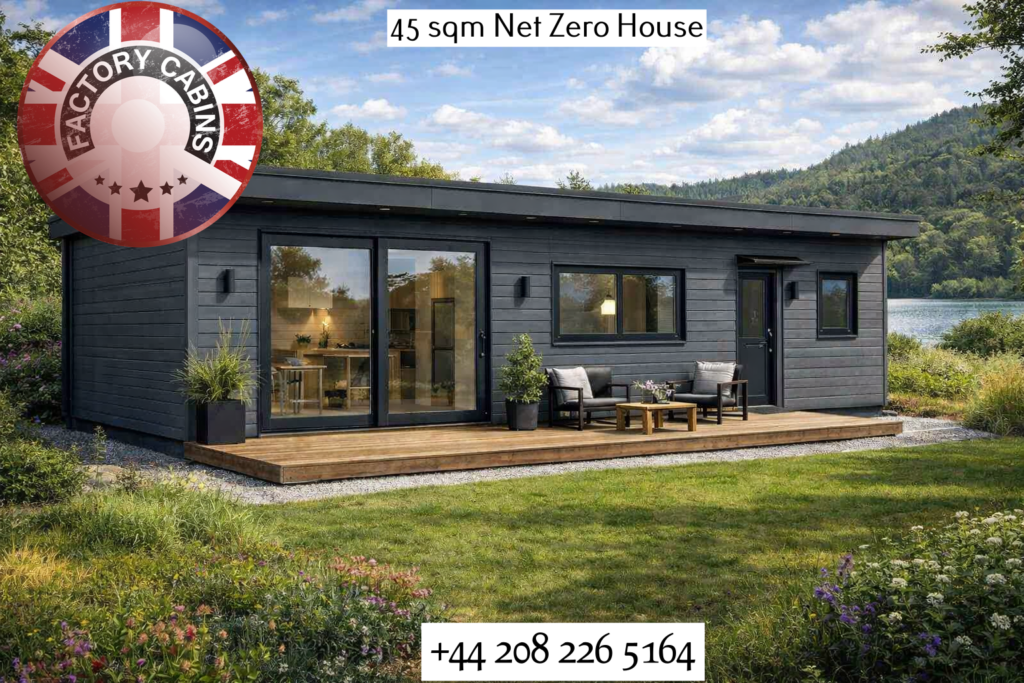
7. Exceeding the Standard: Why Our 45m² Net-Zero Homes Outperform Regulations
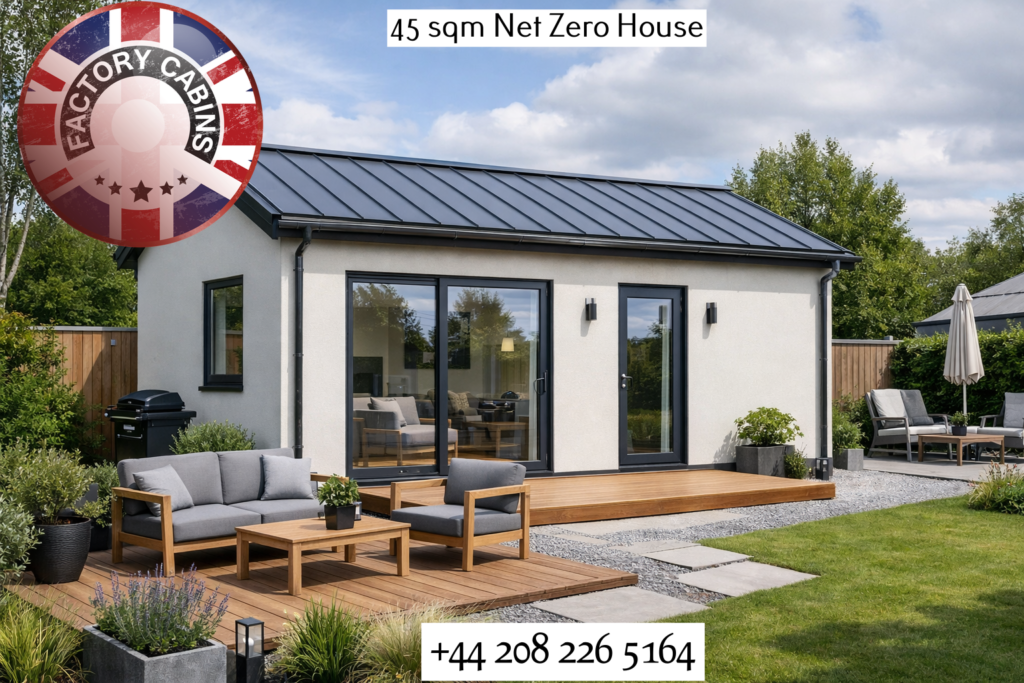
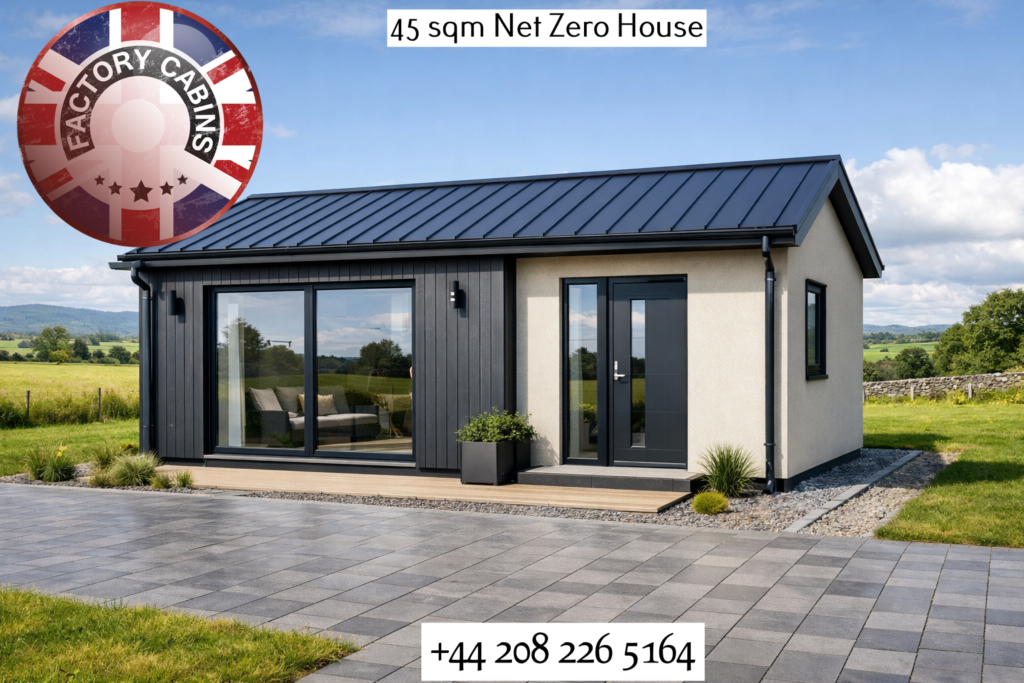
With Ireland’s tightening building regulations and the implementation of NZEB (Nearly Zero Energy Building) standards, many manufacturers are designing to the absolute minimum required to pass compliance checks. At Factory Cabins, we take a fundamentally different approach. Our 45m² timber-frame homes are deliberately engineered to exceed current and upcoming Irish regulatory requirements—not because we have to, but because superior build quality is the only reliable path to long-term performance, genuine net-zero operation, and strong resale value.

1. Regulatory Minimums Are Not Quality Benchmarks
Irish building regulations (Part L – Conservation of Fuel and Power) focus heavily on thermal efficiency, airtightness, and embodied carbon. While many builders treat these thresholds as finish lines, we treat them as starting points. Every factory cabin’s envelope is certified to U-value class. A standard, meaning our thermal performance consistently outpaces regulatory baselines:
- External walls: 250mm ISOVER KL35 insulation + calibrated timber studs + dual vapor/wind control membranes
- Roof structure: 300mm high-performance insulation with precision-cut rafters and diffusion-open membranes
- Floor assembly: 200mm thermal barrier over engineered beam layouts
- Glazing: Factory-fitted PVC windows and doors rated at 0.80 W/m²K
This isn’t overengineering; it’s intelligent engineering. A building that merely meets regulations often suffers from thermal bridging, air leakage, or degraded performance within a few years. Ours is designed to perform at peak efficiency for decades.
2. Factory Precision Eliminates Compliance Guesswork
Regulations assume perfect on-site installation. Reality rarely delivers. Misaligned studs, compressed insulation, poorly sealed membranes, and rushed weatherproofing are the hidden reasons many “compliant” buildings fail BER (Building Energy Rating) assessments or develop moisture issues—especially in Ireland’s damp climate.
By manufacturing every panel, floor cassette, and roof section in a controlled factory environment, we remove on-site variables entirely. Construction drawings are approved by you, uploaded directly to our CNC machinery, and cut to millimetre tolerances. Components arrive pre-assembled with integrated fixings, membranes, and insulation exactly as engineered. When installation begins, there’s no interpretation, no shortcuts, and no performance drift. The building behaves exactly as calculated.
3. Longevity Drives Resale Value
A home is only as valuable as its structural integrity and thermal reliability over time. We don’t design for compliance cycles; we design for generational performance. The combination of kiln-dried calibrated timber, breathable yet waterproof membrane systems, ventilated timber cladding, and corrosion-resistant fixings ensures the building envelope remains intact, efficient, and low-maintenance for decades.
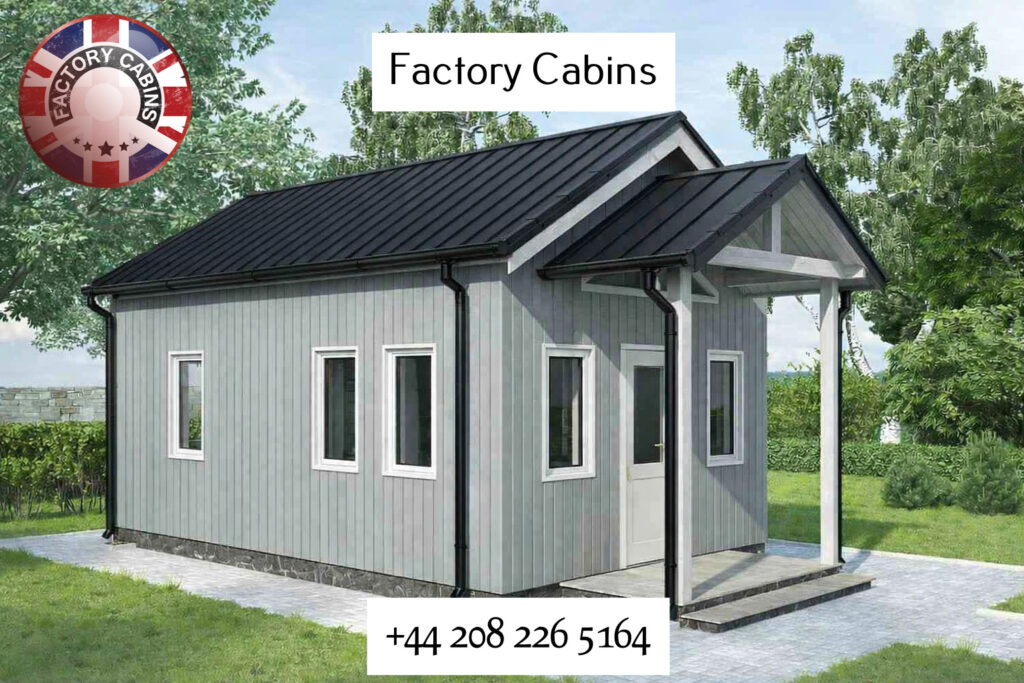
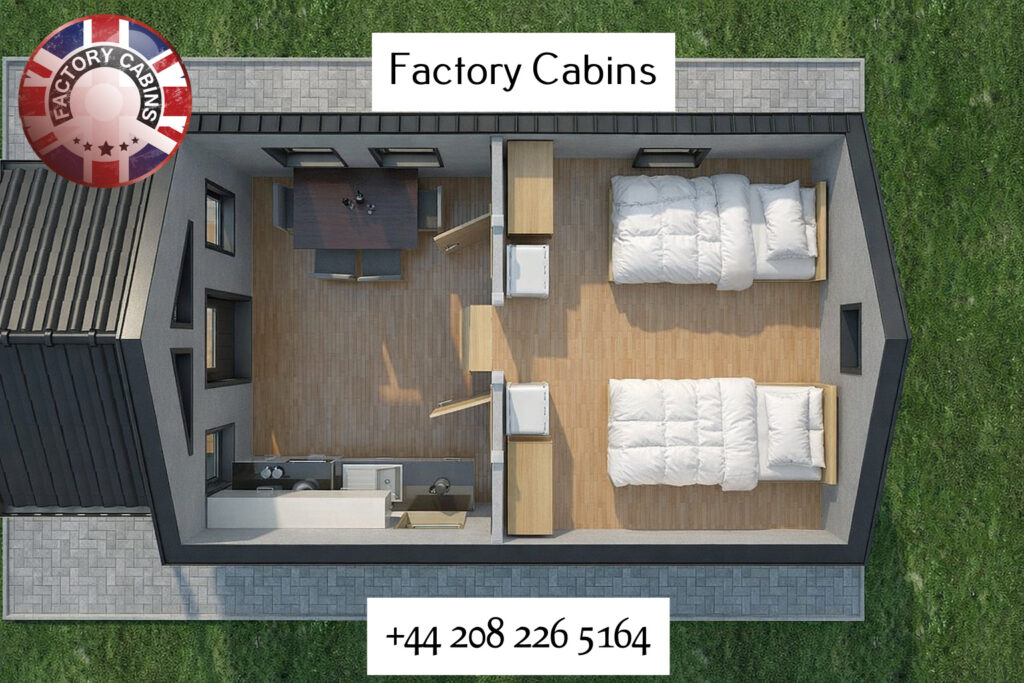
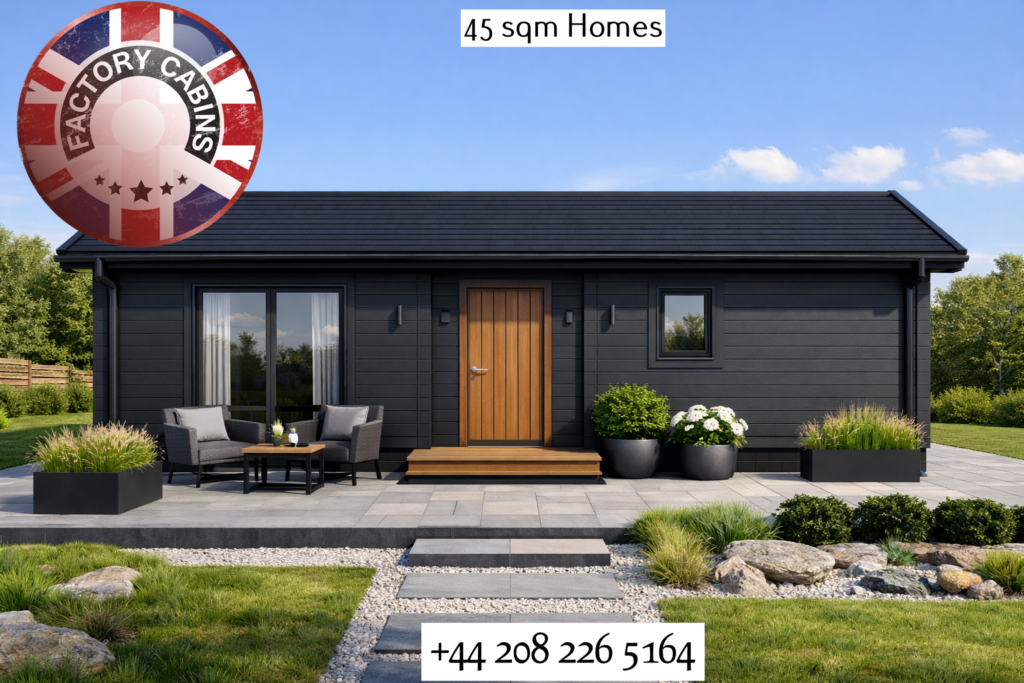
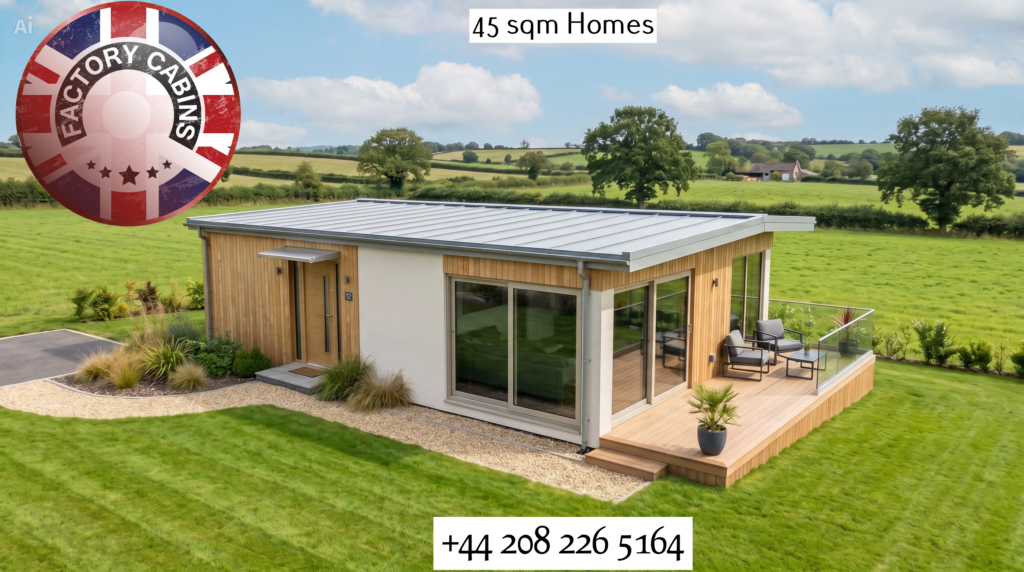
In today’s Irish property market, build quality directly dictates resale value. A Factory Cabins home isn’t positioned as a €135,000 “clad caravan” with temporary finishes. It’s engineered as a genuine 45 m² net-zero residence with the structural rigour, thermal performance, and aesthetic refinement of a traditional Irish home—just delivered faster, cleaner, and smarter. Buyers, surveyors, and lenders recognize the difference: precision manufacturing, certified U-Value A performance, documented BER ratings, and material provenance translate into higher appraisals and faster sales.
4. Future-Proofing Against Evolving Standards
Irish building regulations will continue to tighten. The trajectory toward carbon-neutral construction and stricter NZEB requirements means today’s minimums will be tomorrow’s obsolete standards. By engineering our 45m² homes to exceed today’s requirements, we’re already future-proofing them against tomorrow’s legislation.
Investors and homeowners understand this reality: a property that outperforms current Irish standards today will remain compliant, desirable, and financially resilient for years to come. Cutting corners to hit a price point only accelerates depreciation. Investing in materials, precision, and thermal integrity protects your capital.
The Bottom Line
We don’t compromise on insulation, fixings, membranes, or manufacturing tolerances to chase a lower sticker price. We build beyond compliance because quality compounds over time. A Factory Cabins 45 m² home isn’t a temporary structure or a regulatory checkbox—it’s a net-zero timber residence engineered for longevity, efficiency, and resale strength in the Irish market. When you invest in our buildings, you’re not just meeting today’s standards. You’re setting tomorrow’s benchmark.

8. The Future Is Now: Why Timber Frame Is Inevitable
Global & Irish Trends Favoring Timber
- Climate Emergency: Ireland has committed to ambitious carbon reduction targets. The Climate Action Plan 2023 and updated NZEB standards require dramatically lower carbon emissions—a timber frame is one of the few proven ways to achieve this.
- Housing Crisis: Ireland faces a severe housing shortage. Timber’s fast construction timeline allows the following:
- Rapid deployment of quality housing
- Faster solutions for housing crises
- Reduced construction costs passed to buyers
- Rural & Urban Flexibility: Our factory-built homes work perfectly for the following:
- One-off rural housing (meeting Irish planning requirements)
- Urban infill developments
- Backyard studios and home offices
- Holiday homes along the Irish coast
- Technology Integration: Our factory production integrates seamlessly with:
- Smart home systems (pre-wired panels)
- Renewable energy (solar-ready roofs for Irish climate)
- Mechanical ventilation with heat recovery (MVHR)
- Heat pump compatibility (essential for NZEB compliance)
- Health & Wellbeing: Studies show timber buildings
- Reduce stress (natural materials have biophilic benefits)
- Improve air quality (no off-gassing like some synthetics)
- Enhance sleep quality (better humidity control is critical in Irish climate)
Economic Advantages
| Factor | Timber Frame | Traditional Irish Build |
|---|---|---|
| Construction Time | 8-12 weeks | 6-12 months |
| Labor Costs | 30% lower | Higher |
| Financing Costs | Lower (faster completion) | Higher |
| Insurance | Competitive | Similar |
| BER Rating | A-rated standard | Typically C or lower |
| Resale Value | 10-15% premium | Standard |
9. Factory Cabins: Leading the Irish Revolution
What Sets Us Apart

- U-Value A Certification: Not just compliant—industry-leading, exceeding Irish NZEB requirements
- Complete Prefabrication: Walls, floors, roofs, windows, doors—all precision-made
- Turnkey Service: From design to keys in your hand
- Irish Market Focus: Designed specifically for Irish climate, planning, and building regulations
- BER A-Rating Guaranteed: Our buildings consistently achieve the highest Building Energy Ratings
- Net Zero by Design: Airtightness <1.0 m³/(h·m²) @ 50Pa, not an afterthought
- Customization: Your design, our engineering expertise
- Warranty: Comprehensive coverage for peace of mind
Our Commitment
Every factory cabin building is the following:
- Designed for you: Not cookie-cutter—tailored to your needs and Irish planning requirements
- Engineered for performance: Thermal calculations, structural analysis, energy modeling for Irish conditions
- Built for longevity: Materials and methods chosen for 100+ year lifespan in Irish climate
- Certified for quality: Independent inspections, BER certification, compliance documentation
- Net zero ready: The building envelope does the work, not expensive technology
10. The Bottom Line: Why Wait?
You Gain:
✅ Lower energy bills (€2,000+/year savings vs. traditional build)
✅ Faster move-in (weeks, not months)
✅ Higher comfort (stable temperatures, no draughts—essential for Irish weather)
✅ Better health (natural materials, superior air quality, no mold)
✅ Increased value (A-rated BER homes sell faster, for more.)
✅ Peace of mind (warranty, BER certification, quality assurance)
✅ Environmental pride (carbon-negative construction)
✅ Immediate payback (energy savings start Day 1)

Ireland Gains:
🇮🇪 Reduced CO₂ emissions
🇮🇪 Sustainable forest management
🇮🇪 Less construction waste
🇮🇪 Lower embodied energy
🇮🇪 Solutions to housing crisis
🇮🇪 Biodiversity protection
Conclusion: The Future Is Timber—And It’s Airtight
Timber-framed construction isn’t a trend—it’s an evolution. It combines ancient wisdom (timber has been used for millennia) with modern science (CNC precision, advanced insulation, and engineered membranes) to create buildings that are
- Stronger than traditional builds
- Warmer with lower energy costs (critical for Irish climate)
- Healthier for occupants (no mold, better air quality)
- Kinder to the planet
- Smarter investments
- Airtight enough to slash energy bills by 90%
The future of buildings isn’t solar panels, wind turbines, or battery storage.
The future is the building itself—so well-designed, so precisely manufactured, so incredibly airtight that it barely needs active energy systems at all.
At Factory Cabins, we’re not just building structures—we’re building the future of Irish housing. A future where homes are beautiful, efficient, sustainable, airtight, and built to last in the unique Irish climate.
Stop paying for energy you don’t need.
Stop relying on technology that breaks down.
Start investing in a building that pays you back immediately.
The question isn’t ‘Why timber frame?’
It’s “Why wait?”
Ready to Build Your Net-Zero Future in Ireland?
Contact us today to discuss your project. Let’s create something extraordinary—together.
Factory Cabins
Precision. Performance. Sustainability. Airtightness. Built for Ireland.
Please send us an email to sales@factorycabins.com
All bespoke designs are welcome. PLEASE call 020 8226 5164
Whatsapp +370 6889 3563