Monthly Archives: June 2026

Tiny Houses

The Ultimate Guide to Modern, Net-Zero Tiny Homes: Maximum Space, Minimum Footprint

Back in 2014, this building started as an idea built around two big goals. One, the design mirrors the changing beauty of nature with the seasons. Two, it’s actually friendly to birds—those big windows and doors stand out because of their black frames, which help birds spot the glass and avoid smashing into it. A lot of people have tried to copy this design, but they always leave out those black frames. That says a lot. Honestly, it’s clear they care more about saving money than capturing what makes the original special: respect for nature’s beauty matters most.
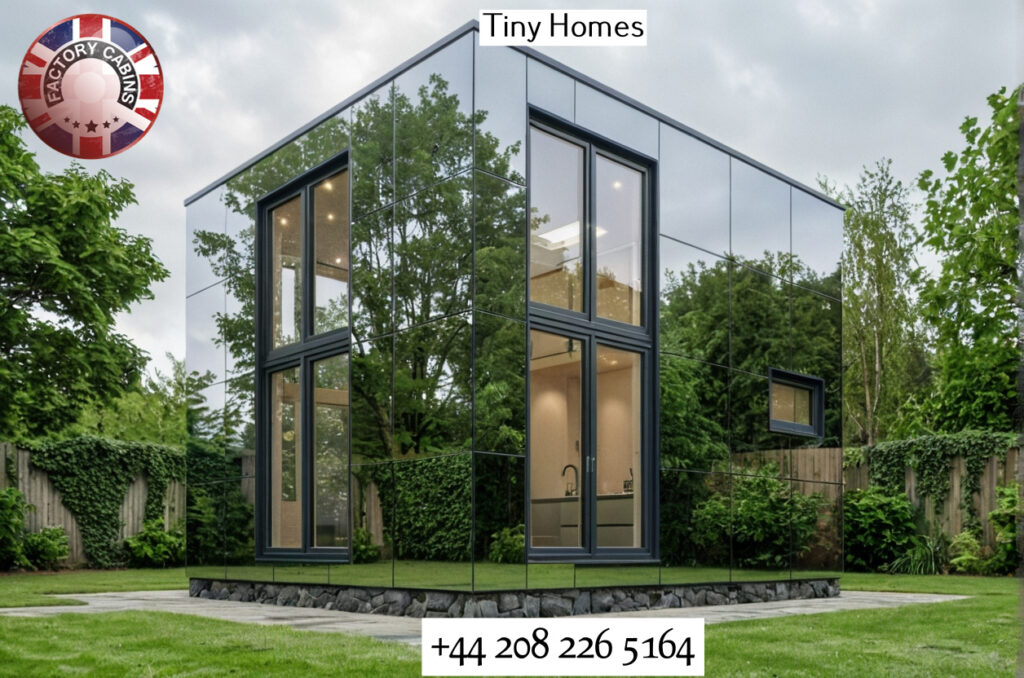
Welcome to the future of compact, sustainable living. At Factory Cabins, we’ve changed the way you think about adding extra space to your home. If you want a garden room that doesn’t force you to choose between style, comfort, and caring for the environment, you’re in the right place. Our fully insulated timber-frame tiny homes are built to turn your outdoor area into a functional, beautiful extension of your home.

Here’s our design philosophy: our buildings barely take up any space. They’re tough little structures with a striking modern look, but they deliver big on usefulness, durability, and energy efficiency. Whether you’re after a quiet getaway, a buzzing business space, or a warm family annexe, our buildings fit just about anywhere. Let’s dig into why our easy-access, timber-frame buildings are the best option for your property.

Nothing is set in stone; the reason why these are all different is because everyone is looking for something different. Here at Factory Cabins we manufacture the unique.

The Magic of Minimal Footprint and Modern Design

These days, space is precious. Doesn’t matter if you own a huge country plot or a tiny urban corner—making room for an extension can be a headache. That’s exactly where our tiny homes shine. Because they’re so compact, you can get the most out of your land without sacrificing your garden, your driveway, or your yard.
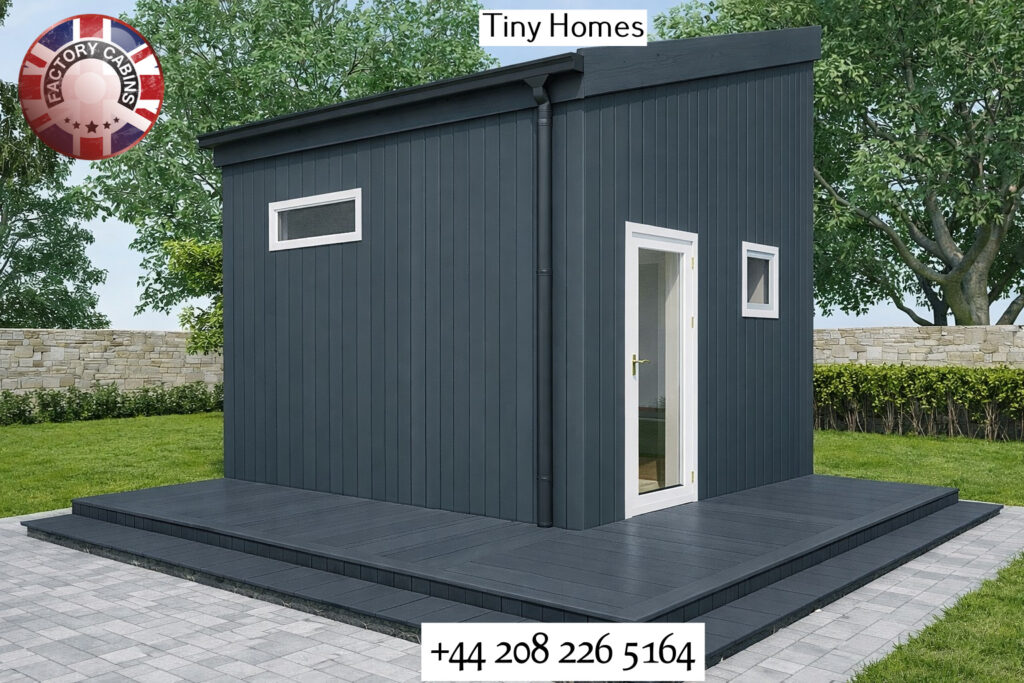
Even though they’re small, these buildings look incredibly modern. We use clean lines, smart cladding, and sleek roofs to make sure your new space lifts the look of your property—not the other way around. They’re built tough to handle the unpredictable British and Irish weather. The timber frame gives them rock-solid strength so they stand up to fierce winds, heavy rains, and shifting temperatures. And since we build everything off-site at Factory Cabins, the quality is flawless. Every joint, every panel, every detail gets checked before delivery. That way, installation at your site is quick and smooth.

Uncompromising Comfort: Fully Insulated, Triple Glazed, and Net Zero

Some folks think small buildings are only good for summer. Honestly, that’s old news. Our tiny homes are insulated from the floor right up to the roof with top-quality, eco-friendly materials that keep things cosy in winter and cool in summer.

But great insulation is just the start. Every one of our buildings comes with high-performance triple glazing. Triple-glazed windows make a real difference. They trap in the heat, cut down on energy loss, and block out noise, too—so whether you’re sleeping, working, or relaxing, you’ve got real peace and quiet.

And because we care about the planet, we designed these buildings to be truly net zero. With super-efficient insulation and triple glazing, plus the option for solar panels and heat pumps, our homes can make as much energy as they use. You’re not just slashing your carbon footprint—you’re cutting your energy bills, too. It’s a smart investment, plain and simple.

A Room in the Garden for Every Conceivable Need

The best thing about our fully insulated, triple-glazed, net-zero tiny homes? Their incredible flexibility. They’re built to squeeze in almost anywhere and can be tailored for nearly any use you can imagine. Residential solutions, commercial space, wellness retreats, community projects—you name it, our tough little buildings handle it.
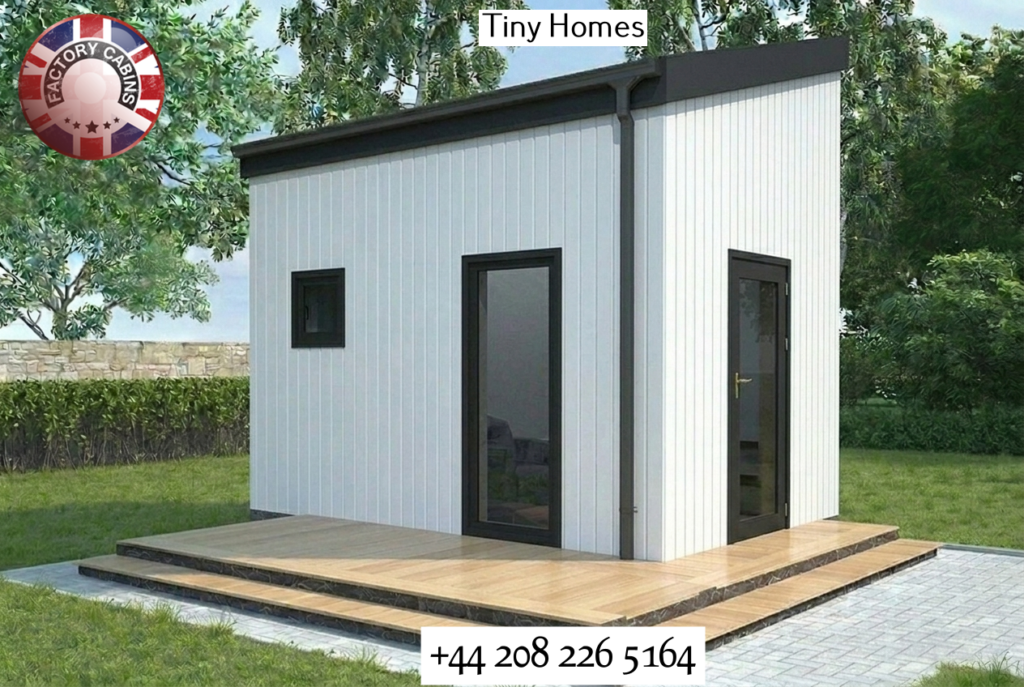
To show you just how versatile these modern homes are, check out all the ways people use them: For families, they’re ideal as rear garden annexes, back garden offices, studios, narrow passage pods, driveway rooms, or front garden annexes. If your property layout is tricky, use them as terraced house extensions, side pods for semi-detached houses, or garage replacements. Families turn them into granny or elderly annexes, multigenerational pods, teen hangouts, or student study rooms. For remote work, they’re unbeatable home offices.

On the creative and wellness side, that triple glazing works wonders: Zoom call pods, podcast cabins, writer’s retreats, artist studios, pottery workshops, sculpture spaces—you’ll find all of them. For nature lovers, they double as photography blinds or wildlife huts. Musicians appreciate the soundproof rooms, drum pods, guitar or piano studios, and even vocal coaching booths. Dancers and fitness folks enjoy dance and mirror rooms, ballet studios, Pilates or yoga spaces, meditation retreats, and sensory pods. Health pros use them for massage rooms, osteopathy clinics, chiropractor pods, physiotherapy spaces, PT studios, nutritionist huts, and life coach offices.
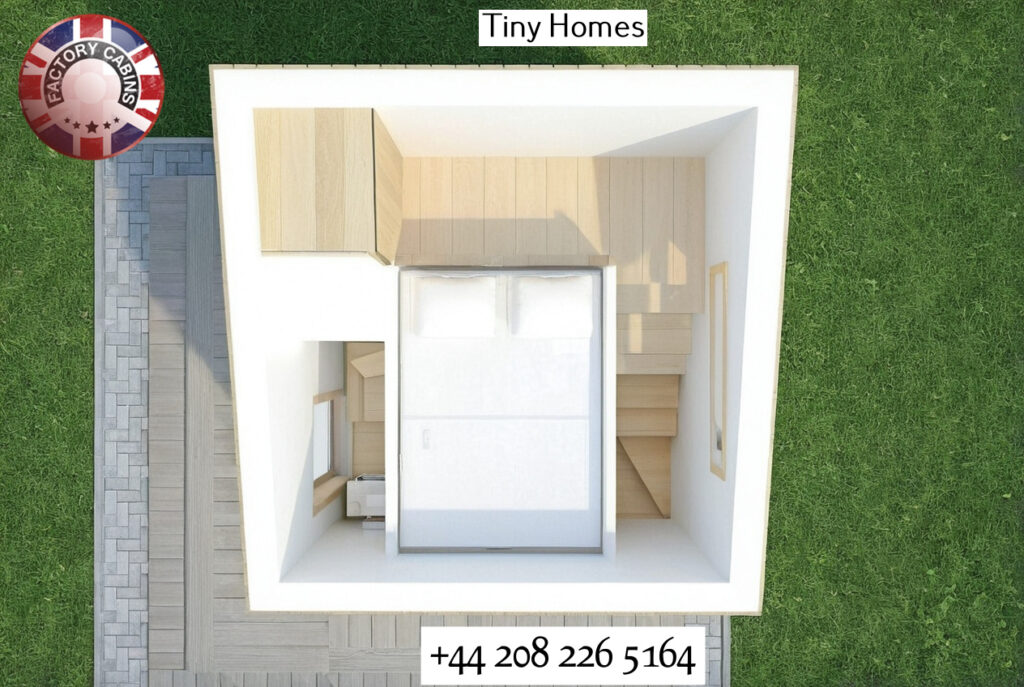
There’s a long list for therapeutic and medical uses: calm pods for counselling, private therapy rooms, art and music therapy huts, play rooms, or child psychology annexes. They can even become family meeting pods, emergency refuges, transition units for shelters, foster care living pods, and supported housing options. In the health sector, you’ll meet them as care home annexes, hospice family rooms, staff rest pods, clinic waiting area extensions, dental annexes, vet consult pods, and pet grooming rooms.

Need animal care or farm solutions? Our sturdy homes do the job as dog trainer huts, cattery pods, aviary centres, zookeeper break rooms, animal sanctuary bases, or wildlife offices. On the farm, they’re used for deli pods, bakery ovens, cheese-making spaces, cider or wine tasting rooms, storage pods, tool huts, hydro or aquaponics labs, mushroom sheds, microgreen pods, processing stalls, florist workshops, plant nursery receptions, or garden centre cafes.

Landscaping, outdoor work, and even end-of-life care benefit, too: Try them as landscaping offices, tree surgery bases, equipment huts, groundskeeper storage, cemetery offices, crematorium quiet rooms, or funeral home extensions. Communities and churches use them for meeting huts, Sunday school rooms, youth clubs, scout dens, and outdoor community pods.
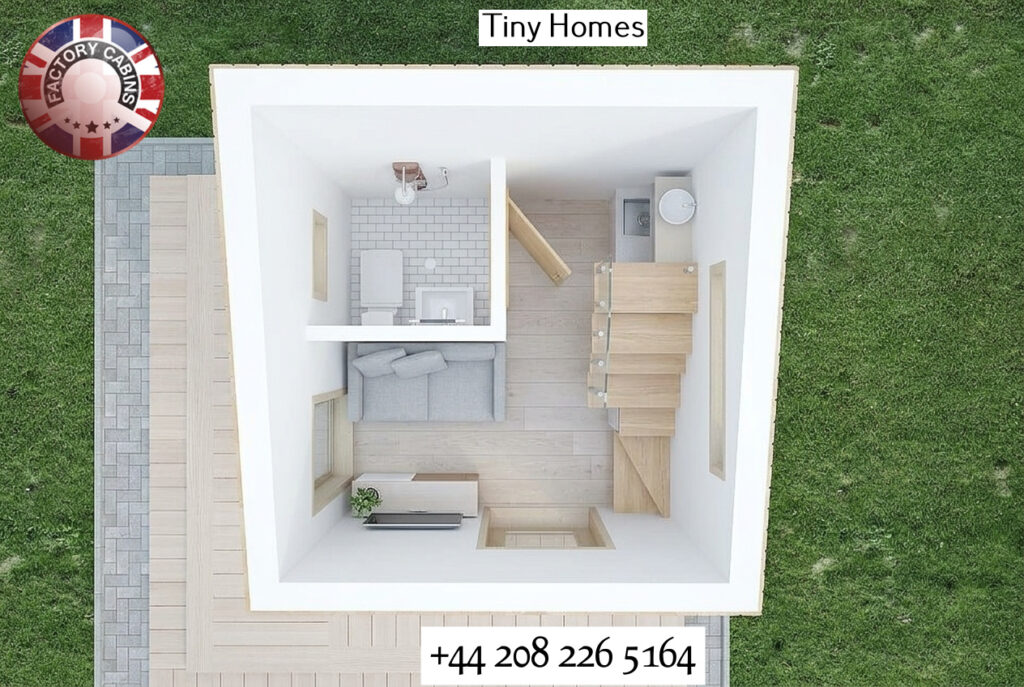
Retail and commercial projects are big fans: information huts, retail pods, shopping centre units, park pods, supermarket annexes, and store storage rooms. In hospitality, they’re beer shelters, taproom annexes, tasting pods, cellar extensions, cocktail huts, VIP outdoor rooms, bingo or arcade pods, shoe hire huts, or ice rink booths.

For water sports, coastal work, or tourism, our buildings live at pools, lidos, beach huts, kiosks, info centres, ticket offices, marina huts, yacht storage, boathouses, canoe and kayak stations, surf school bases, lifeguard towers, watch stations, and safety posts. Conservation uses include info pods, ranger stations, visitor centres, trail and cafe stops, and cycle and e-bike sheds.

Travel, transit, and hospitality? No problem. They’re motorhome service points, caravan huts, mobile home offices, transit shelters, train station bike storage, ferry and airport booths, holiday reception huts, boutique hotel annexes, B&B pods, cottage replacements, resort plots, holiday park units, eco-cabins, lodge pods, and even treehouse supports.
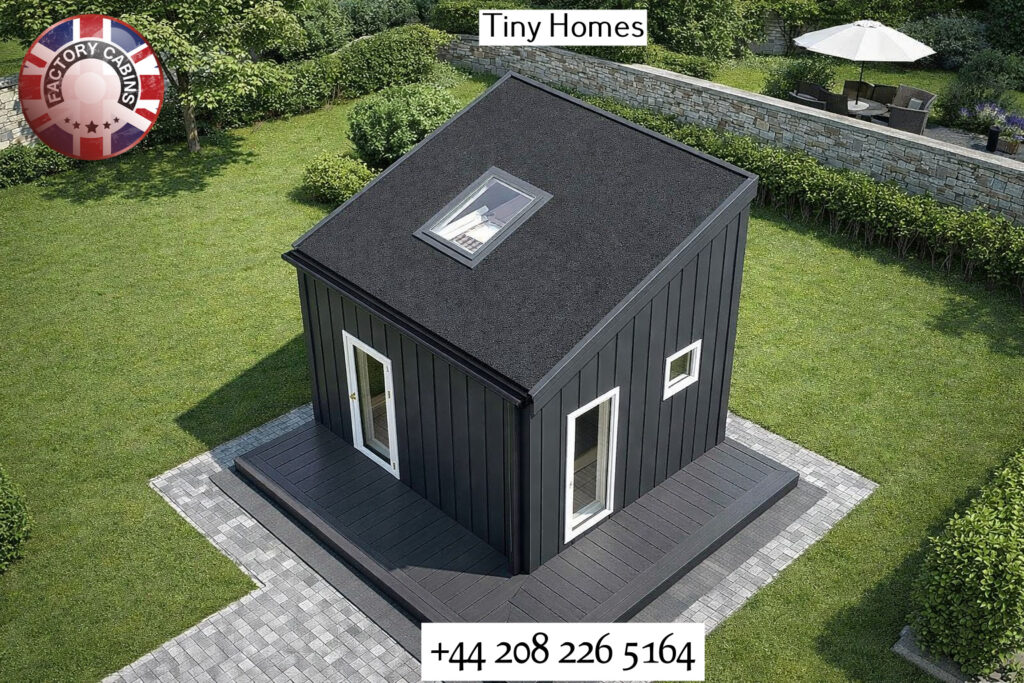
Eco-developers and planners use them for tiny home villages, co-housing spots, off-grid living, demo sites, energy display cabins, solar and wind sites, and plant visitor centres. Wellness tourism finds them perfect for spa cabins, hot springs, saunas, ice baths, and gym pods. Sports and business use runs the gamut from parkrun huts, marathon posts, sports club pavilions, football or rugby rooms, tennis pro shops, golf huts, bowling pavilions, athletics offices, urban lot pods, suburban garden offices, industrial units, tech campus annexes, co-working hubs, showrooms, display sites, and easy-access, disability-friendly configurations.

Built to Last: The Factory Cabins Promise

When you look at all those options, it’s pretty clear: there’s not much these buildings can’t do. But how do we make sure one building type fits everything from a meditation pod to a farm shop deli? Simple—it’s all in our manufacturing process and our total commitment to quality.
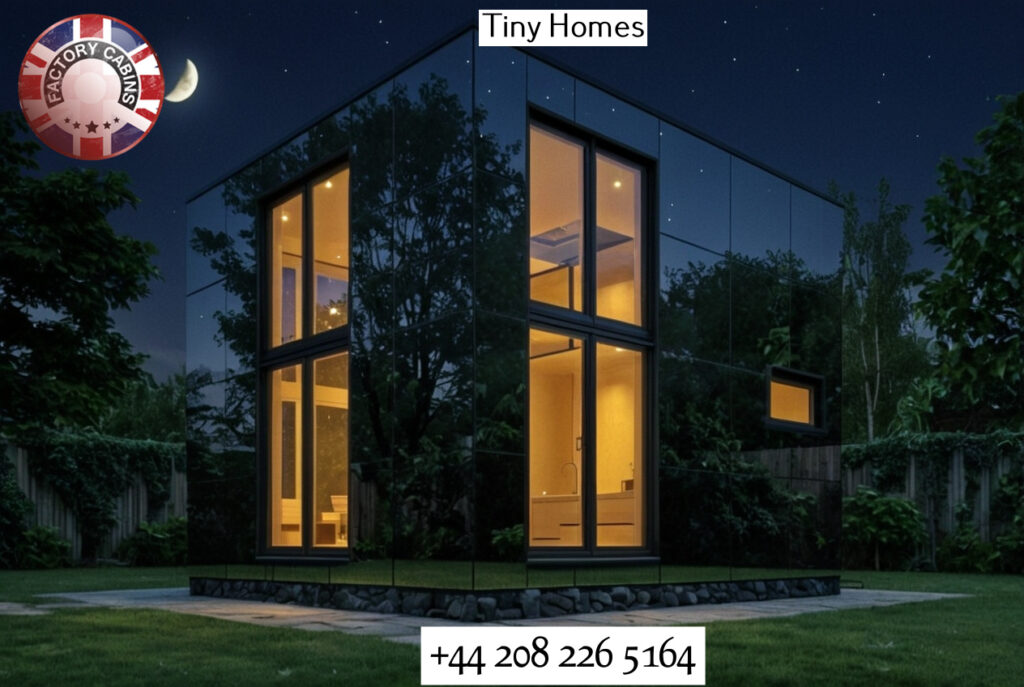
We build everything in controlled conditions at Factory Cabins, so weather delays, shoddy materials, and shortcuts aren’t a worry. Each timber frame is precision-made—it always fits just right. This accuracy lets our builds fit anywhere, even in the trickiest, tightest spots.

All our timber is sustainably sourced, treated, and engineered for strength. It resists warping and decay, and when it’s paired with modern, weatherproof cladding, you get a shell that stands the test of time. The full insulation and net-zero design keep the interior perfectly balanced—whether you’re storing precious guitars, caring for elderly relatives, or growing delicate plants.

We also believe great design should be open to everyone. So, every tiny home can have easy-access options: level thresholds, wide doors, and layouts you can adapt for a wheelchair-friendly annexe or step-free workspace. If you’ve got mobility needs, we’ll help you live and work comfortably and independently.

Conclusion: Redefining Space with Factory Cabins

In short, our fully insulated, triple-glazed, net-zero tiny homes aren’t just buildings—they’re practical solutions. They totally change the way we think about space. You don’t need a giant building to get a huge upgrade in life or business. These homes take up almost no space and deliver loads of function. They’re modern, sleek, tough, and ready for anything.
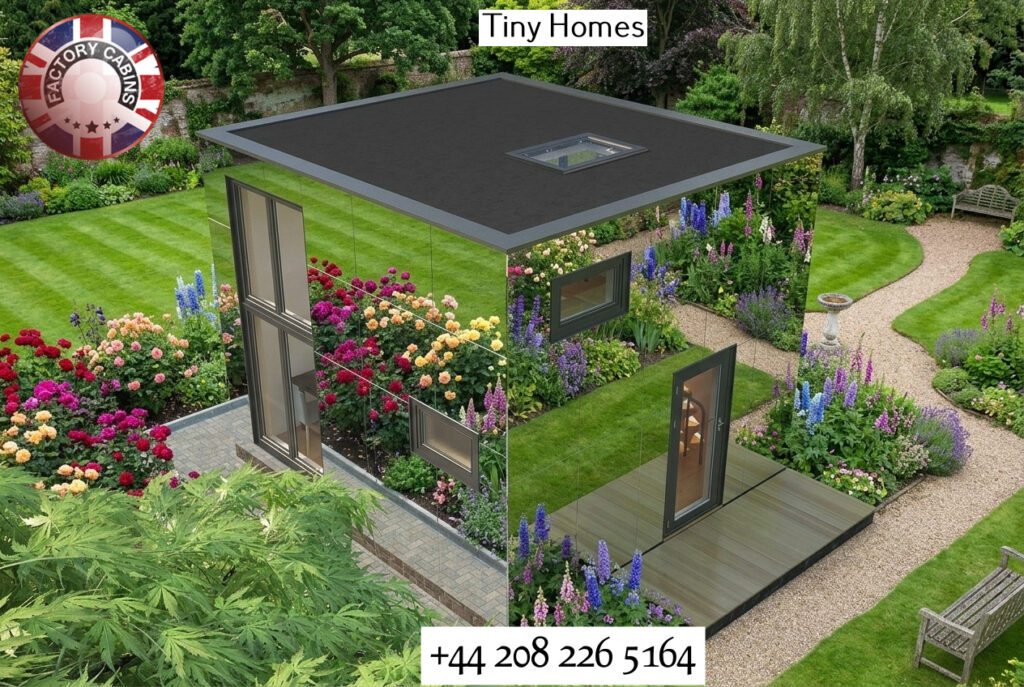
So, whether you’re dreaming of a peaceful wellness retreat, a buzzing main street store, or a cosy home office, Factory Cabins has the know-how, materials, and vision to make it happen. With our easy-access, timber-frame buildings, you invest in true sustainability, quality, and options you just won’t find elsewhere.

Stop letting lack of space hold you back. Step into the future of compact, modern living, and see what a Factory Cabins tiny home can do for you. Reach out to us today to talk about your project, and let’s build the perfect net-zero space for your life.

Please send us an email to sales@factorycabins.com

All bespoke designs are welcome. PLEASE call 020 8226 5164

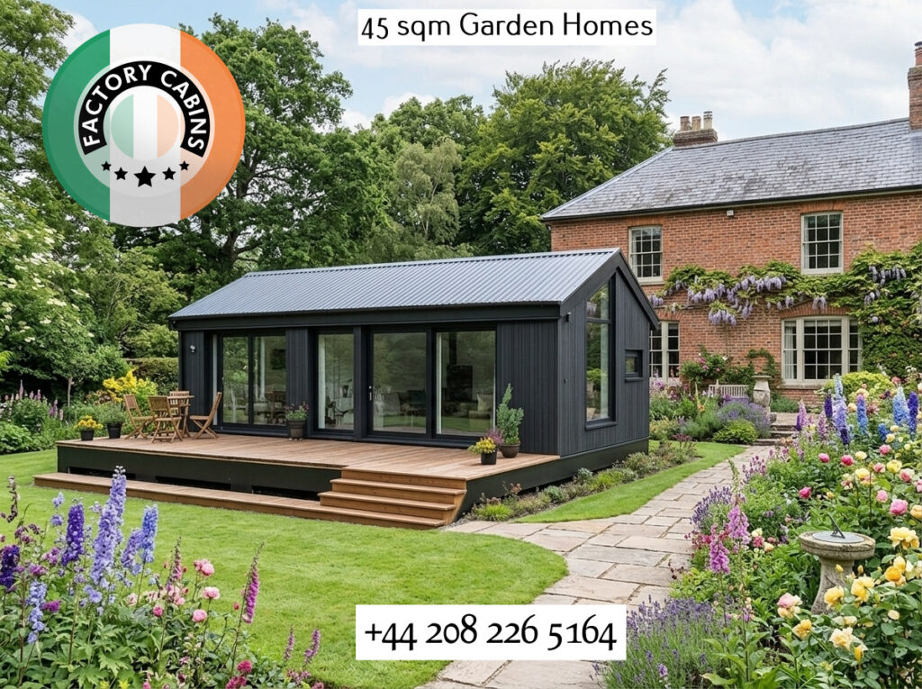
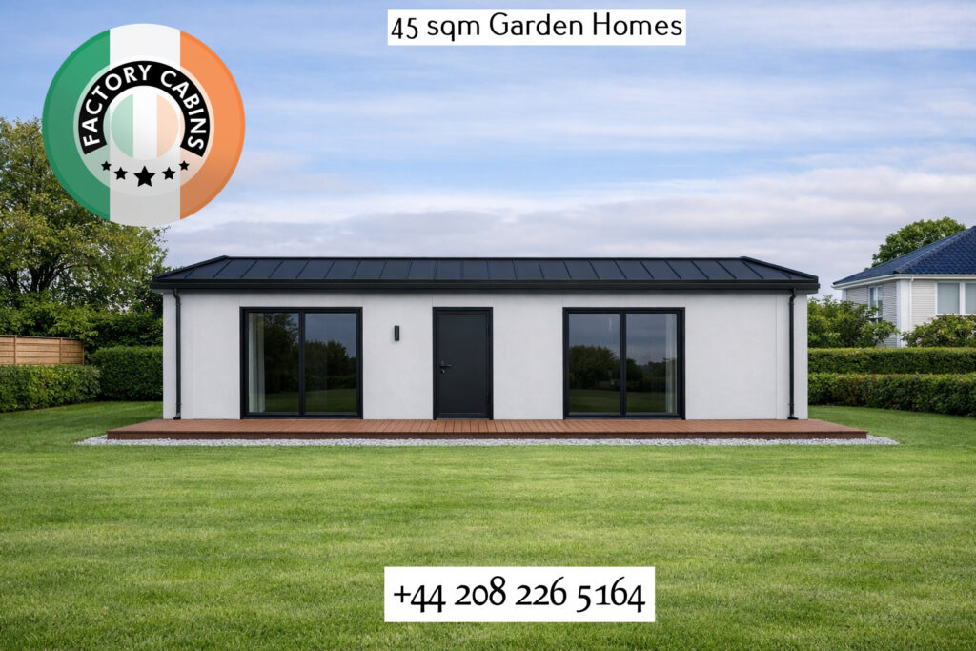
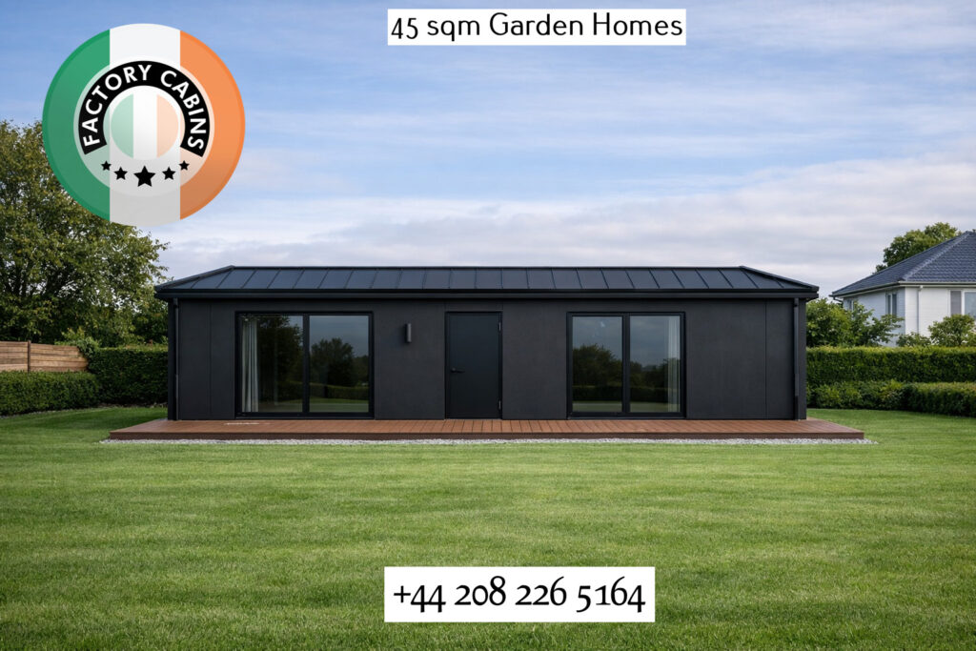
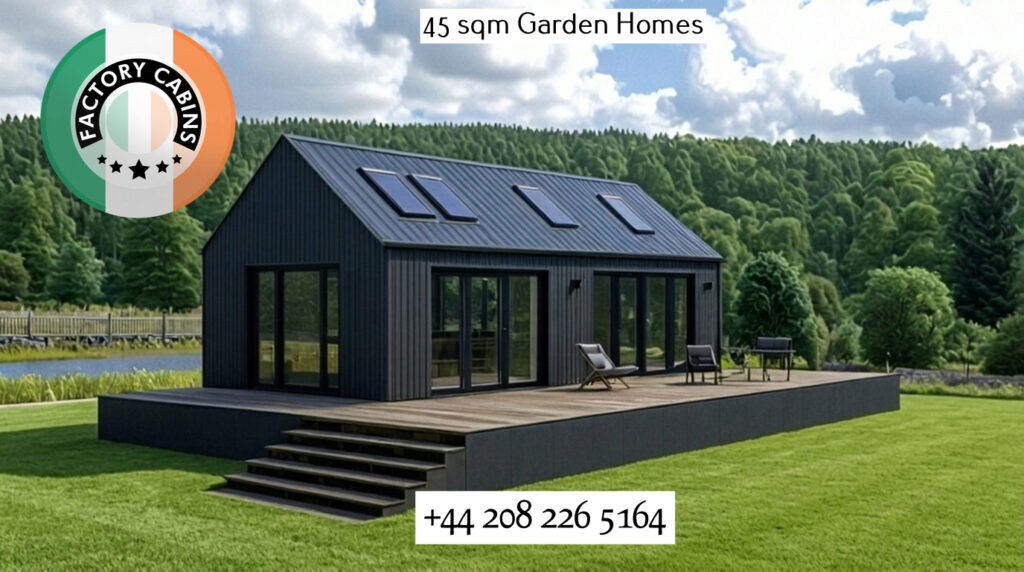
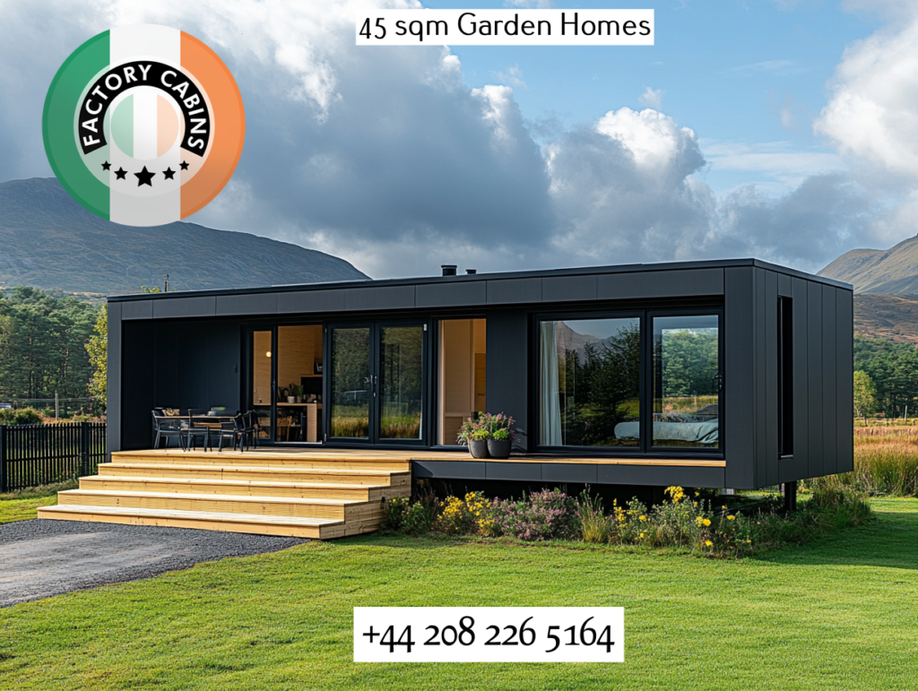
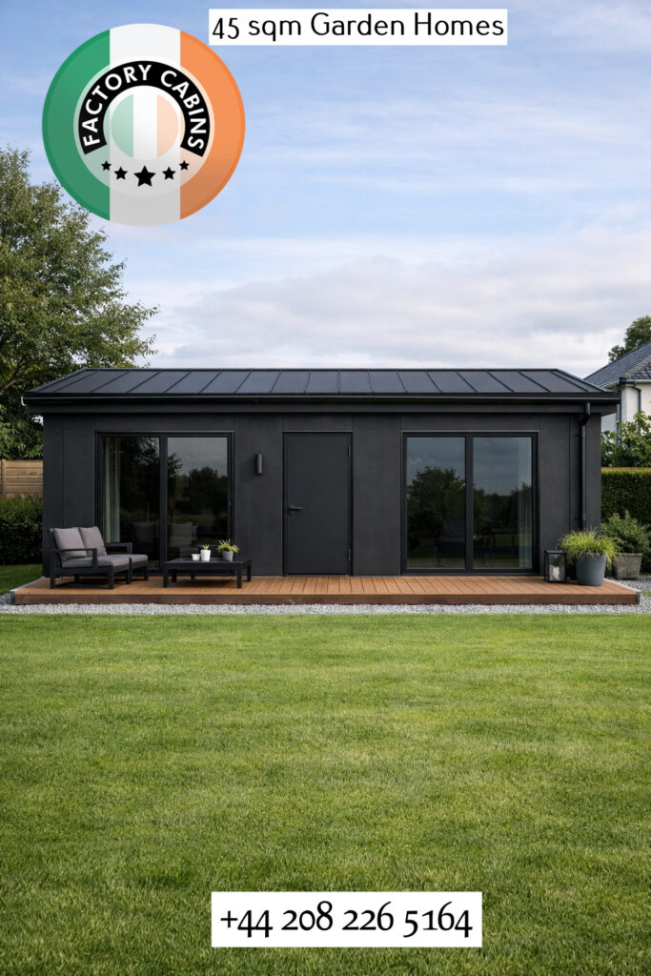
The New 45 SQM Garden Homes, Southern Ireland

The 45 sqm “Exemption” Trap: Why the New Planning Rules Actually Demand a Higher Standard of Build

PUBLIC NOTICE: Before proceeding, we urge all readers to review the following information carefully. The market is currently being saturated with misleading claims and deceptive marketing. Our objective is to ensure complete transparency and protect the public from these misrepresentations. Upon reviewing the factual evidence provided below, the deceptive nature of these claims becomes immediately undeniable.

The Window Question: Why Material Choice Matters

While a triple-glazed uPVC window might look acceptable on a spreadsheet for a budget build, comparing it to factory-manufactured timber glulam triple-glazed windows and doors is like comparing a plastic toy to a precision-engineered machine.

If you put uPVC windows into a premium, net-zero-ready building, you are completely undermining the quality of the build. Here is exactly why timber glulam specification outperforms uPVC, especially for high-end projects in the UK and Ireland:

1. Structural Integrity & The “Steel Core” Problem

Triple-glazed glass units are incredibly heavy.

  • uPVC: Plastic is not strong enough to hold heavy triple-glazing on its own. To stop the windows from sagging or warping, uPVC manufacturers have to insert galvanised steel or aluminium reinforcements inside the plastic chambers. This creates a massive thermal bridge right in the middle of your window frame, letting heat escape and ruining the U-value.
  • Timber Glulam: Glued Laminated Timber (glulam) has immense structural strength. Timber frames can support massive, heavy triple-glazed units naturally, without any metal reinforcements. This means the frame remains 100% thermally broken, maintaining premium U-values without cold spots.

2. The “German Hardware” Reality (Tilt & Turn)

High-end German hardware is essential for full tilt-and-turn functionality.

  • uPVC: Over time, the repeated heavy operation of tilt-and-turn mechanisms strips the screws out of plastic profiles. uPVC simply cannot grip heavy-duty metal hinges as tightly as solid wood over 20 years of daily use.
  • Timber Glulam: Solid timber and glulam bite into the screws and hinges permanently. German hardware will operate smoothly for decades because it is anchored into a structurally superior, dense material.

3. Longevity and the “Buy Cheap Twice” Rule

  • uPVC: uPVC is essentially plastic. Under the UV rays of the sun and the harsh weather of the UK/Ireland, it becomes brittle, discolours (turns yellow or chalky), and the rubber seals perish. After 15–20 years, a uPVC window cannot be repaired; it has to be ripped out and sent to a landfill. It is the definition of “buy cheap twice”.
  • Timber Glulam: High-quality timber (especially thermally modified timber for external exposure) lasts 60+ years. If a timber window gets scratched or weathered after 30 years, you don’t throw it away—you simply sand it down and refinish it. It is a permanent, lifetime investment.

4. Fire Safety and Toxicity

In the event of a fire, uPVC (which is petroleum-based) releases highly toxic chlorine gas and dense black smoke. Timber, conversely, chars predictably and does not release toxic synthetic fumes, making glulam windows vastly safer for residential dwellings.

5. Aesthetics and Property Value

builder-grade”.A beautiful, architecturally designed 45 sqm dwelling with a dining area, living space, and master bedroom deserves components that match its quality. If a buyer walks into this stunning, highly insulated, net-zero-designed timber home and touches a plastic, hollow-sounding uPVC window, the illusion of luxury is instantly broken. Timber joinery glulam adds warmth, prestige, and tangible value to the property. uPVC screams “cheap builder-grade”.


The Verdict: Specification Matters

A truly premium specification is an absolute masterpiece of building physics. With 200mm floor insulation, 300mm wall insulation, 350mm roof insulation, and a ventilated service cavity, specifying uPVC windows and doors instead of joinery glulam triple-glazed windows is like putting cheap, budget tyres on a Porsche.


The 45 sqm Planning Exemption: What You Need to Know

The government has just announced proposed changes to the Planning and Development Act, introducing new exempted development regulations. The headline? You can now build detached auxiliary habitable dwellings of 32 to 45 square metres in back gardens without needing full planning permission.

Naturally, the market is going wild. Every shed company and quick-fix modular builder is rubbing their hands together, printing flyers that scream, “No planning permission needed! Buy now!”

But here is the twist that the cheap competitors won’t tell you: Being exempt from planning permission does NOT mean being exempt from the building regulations.

The legislation specifically uses the word “habitable.” The moment you intend to sleep, work, or live in this 45 sqm structure, it must legally comply with strict building regulations regarding energy performance (NZEB standards), fire safety, and moisture protection.

The government didn’t lower the standards for a habitable home; they just removed the bureaucratic red tape to get it built faster. If you buy a cheap, single-skin, poorly insulated box from a company exploiting this “loophole”, it will fail building control, it will be freezing in winter, and it will rot from the inside out.

Why Factory Cabins Is the Excellent Choice for Navigating This New 45 sqm Landscape

1. We Build “Habitable” Homes, Not “Exempt” Sheds

While others are throwing up lightweight, uninsulated structures that legally cannot be used as dwellings, our buildings are engineered from the ground up to be permanent, year-round homes. We don’t just meet the baseline requirements for a 45 sqm auxiliary dwelling; we over-engineer the thermal envelope. We utilise massive, multi-layered high-performance insulation in our walls, floors, and roofs, ensuring your new garden dwelling costs almost nothing to heat and stays perfectly comfortable in the dead of winter.

2. True Factory Precision (The “PF” Advantage)

When competitors build a 45 sqm “exempt” dwelling, they are often assembling it on-site in the rain, leading to warped timber, compromised seals, and failed airtightness tests. And the airtightness test is not a joke; it should be taken extremely seriously. Why? It’s the make-or-break of whether your new 45 sqm house is allowed to take its place in your garden, or your building fails and the price just goes through the roof to fix it—even if it can be fixed. You cannot use a steel core if you are looking to pass the cold bridging test.

Our approach is entirely different. The core structural elements of our buildings are prefabricated (PF) in our highly controlled factory environment. Your approved construction drawings are fed directly into our CNC machinery. Every calibrated timber stud is cut to millimetre-perfect tolerances, and windows and doors are installed and sealed in the factory. When it arrives on your site, it is a precision-engineered machine, not a site-built experiment.

3. Engineered “Breathing” Walls for the Irish Climate

Ireland is wet. If you build a highly insulated, airtight 45 sqm dwelling without proper moisture management, you will create a mould factory. We don’t just stuff insulation into a wall and seal it up. Our unique wall build-up includes specialised windproof membranes, windproof plasterboard, and crucially, planed timber battens that create a dedicated ventilated air gap. This allows the structure to breathe and naturally expel moisture, protecting your investment and guaranteeing the structural timber lasts for generations.

4. Heavy-Duty, Calibrated Structural Integrity

Many of the new “exempt” garden dwellings on the market are built with cheap, uncalibrated timber that warps and twists, resulting in bouncy floors and cracking plaster. We use strictly calibrated timber for our wall frames and heavy-duty calibrated beams for our floors, topped with premium, thick structural floorboards. When you walk through one of our 45 sqm dwellings, it doesn’t feel like a temporary garden room. It feels like a solid, permanent, luxury home.

5. Complete, Code-Compliant Interior Finishes

To legally be classed as a “habitable dwelling” under the new Act, the interior must meet fire and safety regulations. You cannot just line the walls with cheap plywood. Our specification includes proper, fire-rated gypsum board throughout the interior. Furthermore, for any wet areas like en-suites or kitchenettes, we specify waterproof, fire-rated green gypsum board, ensuring the building is fully compliant, safe, and ready for immediate use.

The Bottom Line: Don’t “Buy Cheap Twice”

The new Planning and Development Act regulations are a fantastic way to add valuable living space to your property without the planning headache. But it is exactly that—valuable living space.

If you treat a 45 sqm habitable dwelling like a garden shed, you will end up with a cold, damp, non-compliant eyesore that you’ll have to tear down in ten years. That is the definition of “buy cheap twice.”

At Factory Cabins, we are offering you a turnkey, net-zero-ready, precision-engineered home. We are taking the “exemption” and using it to deliver a building that actually respects the laws of physics, the strictness of the Building Regulations, and your financial investment.

Why Our Buildings Are the Undisputed Choice for Quality and Compliance

When evaluating a garden building or modular home, the devil is in the details. While others cut corners to hit a low price point, our manufacturing process is engineered for longevity, comfort, and strict regulatory compliance. Here is exactly what sets our build quality apart:

1. True Factory Precision, Not On-Site Guesswork

We don’t build your home in the unpredictable Irish weather. The core structural elements of our buildings—including walls, floors, and even the installation of windows and doors—are prefabricated (PF) in a controlled factory environment. Our construction drawings are uploaded directly to CNC machinery, ensuring every calibrated timber stud and joint is cut to exact, millimetre-perfect tolerances. This guarantees superior airtightness and structural integrity that site-built competitors simply cannot match.

2. A Thermal Envelope That Redefines Efficiency

Standard garden buildings rely on token amounts of insulation. Our specification features a massive, multi-layered thermal envelope. We utilise high-performance ISOVER insulation at exceptional depths across the entire building: deep within the wall cavities, a dedicated internal service cavity, thick layers beneath the floor, and a dual-layer system in the roof. This ensures the building retains heat effortlessly in winter and stays cool in summer, drastically reducing running costs and far exceeding standard energy regulations.

3. Engineered “Breathing” Walls for Ultimate Moisture Protection

Ireland’s climate is unforgiving, and trapping moisture inside a wall is a recipe for black mould and structural rot. Our wall system is meticulously layered to manage moisture perfectly. It features a windproof membrane and windproof plasterboard on the exterior, a robust waterproof membrane on the interior, and crucially, planed timber battens that create a dedicated ventilated air gap. This allows the structure to breathe and dry out naturally, protecting the timber frame for generations.

4. Heavy-Duty, Calibrated Structural Timber

You won’t find warped, lightweight, or uneven studs in our buildings. We use strictly calibrated timber for our wall frames and heavy-duty calibrated beams for our floors. This is topped with premium 22mm Forestia Extra floorboards. The result? A solid, permanent feel underfoot with no bounce, no creaking, and no flex—just the sturdy, reassuring feel of a true home.

5. Complete, Code-Compliant Interior Finishes

Many suppliers deliver a shell and expect you to figure out the rest, or they line the walls with basic OSB that fails fire and moisture regulations. Our specification includes proper, fire-rated 12.5mm gypsum board (GKB) throughout the interior. Furthermore, for any wet areas like bathrooms or kitchens, we specify waterproof green gypsum board (GKBI), ensuring the building is fully compliant, safe, and ready for immediate, long-term use.

6. Thoughtful, Long-Lasting Protective Details

A premium building is defined by the details others ignore. Our specification includes:

  • Impregnated timber battens on the foundation to prevent ground moisture from wicking up into the structure.
  • Integrated rodent protection built directly into the build-up.
  • A complete, heavy-duty gutter system with drop outlets and metal tin parts, properly integrated to protect the building’s perimeter from water damage.
  • Exterior cladding that is delivered primed and pre-painted, giving you immediate weather protection and a flawless finish from day one.

Contact Factory Cabins today to learn how we can help you navigate the new 45 sqm regulations with a building that is truly compliant, efficient, and built to last a lifetime.

The New Tiny Homes-Houses

The Tiny Home Revolution: Sustainable, Stylish Living in England, Wales, Scotland, and Ireland

Right now, housing across the British Isles and Ireland is changing fast. House prices keep rising, and for a lot of people, buying a traditional home feels impossible. So, where do you go from there? For many, the answer is simple: go smaller, smarter, and greener. Tiny homes are popping up everywhere as a real solution that combines affordability, sharp design, and a lighter touch on the planet. And at Factory Cabins, we’re right in the thick of it—building timber-framed tiny homes that show just how good “small” can look and feel.

Drive across Ireland’s emerald hills, wander the Scottish coastline, visit Welsh villages, or head through England’s countryside—our tiny homes fit right in. They aren’t just places to sleep; they’re personal retreats where you can live well, enjoy real freedom, and seriously cut down your environmental footprint without giving up on comfort or style.

Tiny Home Living: Why It Works

There’s a whole list of reasons people across England, Wales, Scotland, and Ireland are jumping on the tiny home train—and space is only the beginning.

Let’s talk money first. Homeownership has never been more out of reach. With prices as high as they are, a lot of us face never-ending mortgage debt and massive upfront deposits. Our tiny homes break that deadlock. You pay less, you spend less to run your home, and you free up your money for travel, savings, or whatever makes your life richer.

Then there’s the planet. Most of us care, but traditional homes aren’t exactly easy on the environment. Tiny homes use fewer resources, both to build and to heat. We’ve pushed it further at Factory Cabins—we build for net-zero carbon. When you don’t have as much house to heat, light, or maintain, your impact drops fast. People notice. Whether you’re in the Lake District or stuck in an Irish rainstorm, you know you’re doing your bit.

And honestly, life gets less stressful when you own less stuff. Every square inch matters, so you keep what counts and let go of the rest. Without endless rooms to clean or giant lawns to mow, you spend more time living. It just feels good.

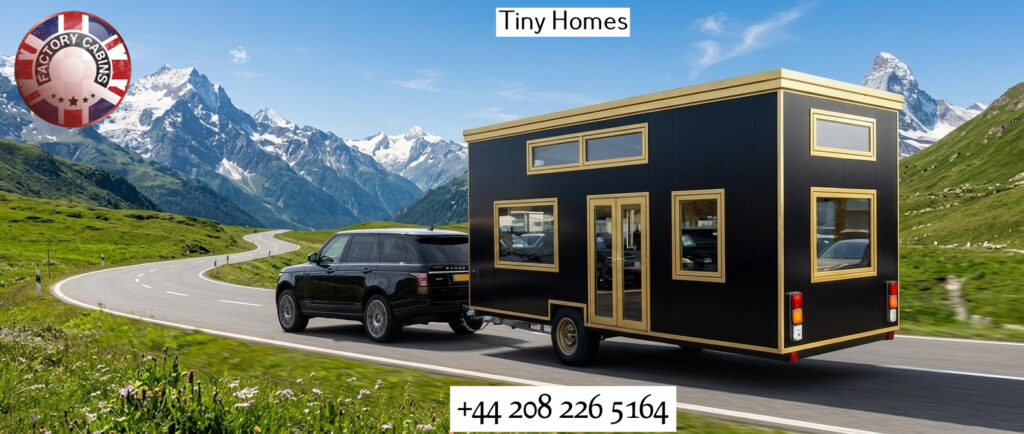
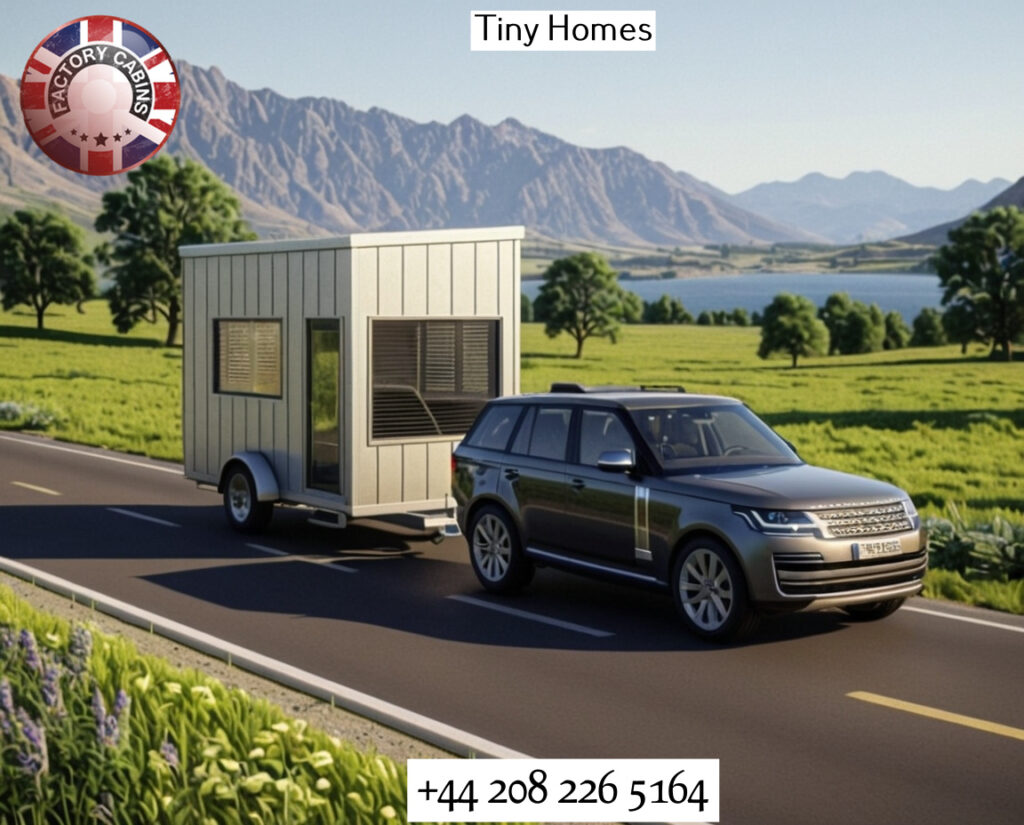
Flexibility is maybe the best part. Our homes have wheels—really. Want the Highlands in summer? Sure. Fancy a spot on the Welsh coast for autumn? Go for it. Staying with family in Cork? No problem. Your house comes with you, opening up new options that bricks and mortar can’t match.

Designed for You—Not Just Anyone

One thing we never forget at Factory Cabins: no two lives are the same. That’s why every house we build is custom. Timber framing isn’t just a building technique for us—it’s our craft. We use high-strength, sustainable wood, so your home is both tough and light, perfect for moving. Plus, it keeps the heat in, which means you’re not wasting money on energy bills.

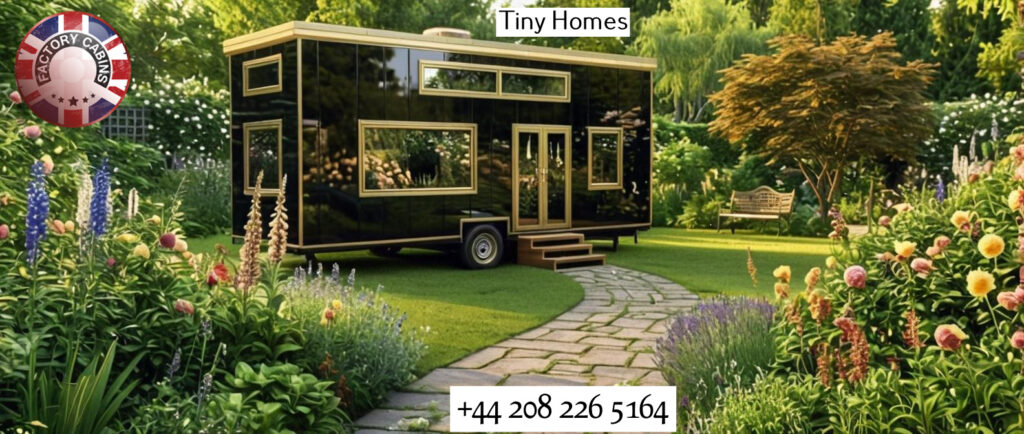
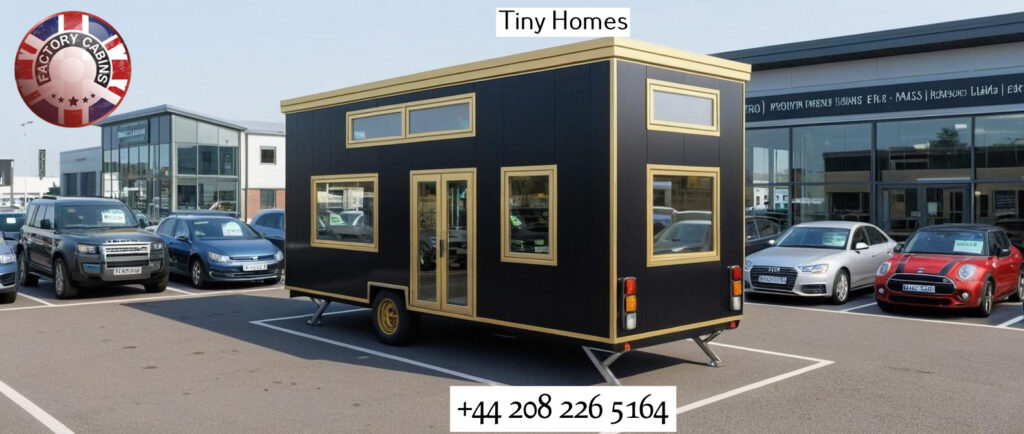
You’ve got choices, too. Maybe you love the bold look—black exteriors, brass fittings, sleek lines that stand out. Or, if something softer suits you, we can do cedar cladding that melts into the landscape. Inside is even more personal. Dream of a full chef’s kitchen? Want a minimalist retreat with hidden storage? Need a home office with a sweeping view? Maybe a big, relaxing bath? You decide everything, from where the windows go to which kind of floor feels right.

And outside, we’ll tailor the look to wherever you want to live. A tiny home for the Peak District might blend into the hills. One for Cornwall’s coast will resist rough weather. Bringing one into the city? We’ll make it fit—with a contrast or a complement to your main home.

Mobility, Mastered

Here’s the real difference: your home moves with you. We build on solid trailer chassis with the right wheels and brakes. So if you’re a young pro working near Dublin now but want to settle by a Welsh lake later, your house comes along. Retired? Spend the summer in the Highlands, then head south when winter bites.

If you work seasonally, dream of changing the view regularly, or want to stay close to different family members, this is huge. You’re never stuck the way you are with a permanent house. And if you’re thinking of extra income, you’ve got options—use your home yourself, or let it earn cash parked at the beach in summer or in the mountains during ski season.

Real Net-Zero Living

Building for net-zero isn’t just about slapping solar panels on the roof. It starts in the factory. Every piece fits exactly. No gaps, no cold bridges, no leaks. The frames are precise, the joints are sealed and tight, and it all works as a system.

Insulation is where it all starts. We go above legal requirements, so heat stays in and chills stay out, all year. Heating and cooling take a minimum of energy.

We build for renewables, not as an afterthought. Our roofs are ready for solar panels, wherever you park. We’ll add batteries for saving extra power, and heat pumps if you want to warm the house even in a cold snap.

Your home is smart, too. The tech inside learns how you live, balancing comfort and efficiency. You get feedback, real savings, and lower bills—without sacrificing comfort.

Water systems are next-level: low-flow fixtures, rainwater capture, greywater recycling if you want it. It’s not just greener; it’s cheaper. Imagine not caring about utility bills going up because you barely have them.

Every Comfort, No Compromise

A lot of folks think “tiny” means “cramped” or “basic”, but it doesn’t have to—especially with the right design.

Our weather in Britain and Ireland is, well, unpredictable. So, every home gets full waterproofing: cladding that laughs at storms, layers that breathe but don’t let water in, barriers to stop condensation. Your home stays dry. No mould, no mess.

For heat, air-source heat pumps keep you warm without eating up power, and backup options like wood stoves or electric radiators run smoothly on your solar supply.

Bathrooms? They’re complete. Decent showers, proper toilets (including composting ones if you’re off-grid), storage, and good ventilation. Deep soaker tub or big shower? Your choice.

Love to cook? We’ll fit a real kitchen, sized to match your space—full- or apartment-sized gear, smart storage, and nice worktops. You don’t miss out just because your home is smaller.

Living rooms are bright and comfortable, with lots of natural light. Flexible tables and seats mean you can host, work, or wind down. Beds are proper, too—ground-floor bedrooms with plenty of storage or lofts with character. Sleeping in a tiny home feels just as restful, wherever you park.

Live Where You Want

The most exciting thing? You don’t have to choose just one kind of spot. Put your tiny home in a back garden—it’s great for family or guests or as an office or studio. Regulations vary, but many installations go ahead with minimum fuss.

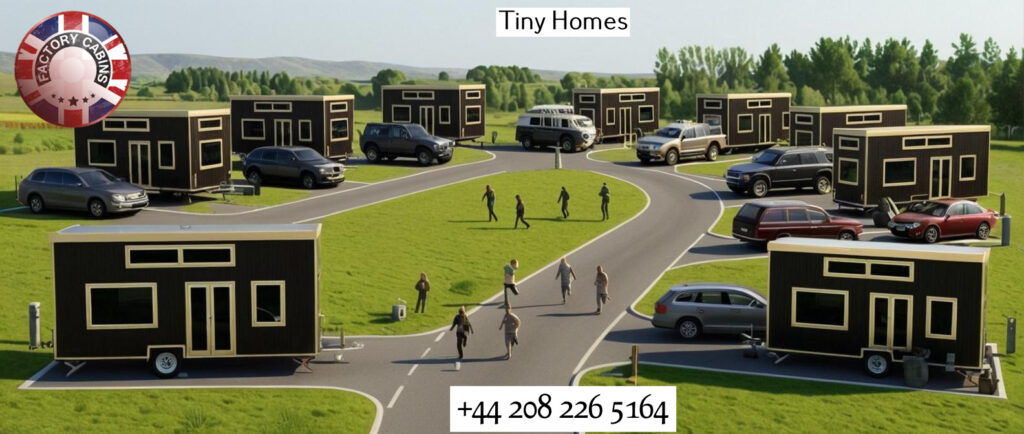
Campsites and holiday parks get it; they want quality, eco-friendly homes and residents who care. There are also rural plots for those who want real privacy or even a bit of smallholding. You might need planning permission to stay long-term, but for daily living or weekends, it’s freedom.

Communities all over—eco-villages, city plots, and intentional groups—are building around tiny homes, too. Cities are using them to solve big challenges, from affordable housing to homelessness.

Anywhere you want to live, we’ll find the way forward. Our team keeps up with all the planning differences—Scotland isn’t the same as Wales or Ireland, after all.

Start Your Tiny Home Story

Tiny homes aren’t just a passing fad—they’re a new way to beat the challenges of modern life. We mix time-tested buildings with the latest tech and listen closely to what you actually want.

Maybe you want out from under your mortgage. Maybe you want a lighter footprint. Maybe you’re just after the joy of simple, well-designed living. There’s a tiny home that fits your vision.

Picture waking up knowing your bills are low, your impact is light, and your home is exactly what you dreamed up. And if you get tired of the scenery, you just move on—with all the comforts you’re used to.

If you’re curious, let’s talk—seriously, we’ll listen. Bring us your ideas, big or small. We’ll bring the expertise and work together to build something that’s truly yours.

Ready to see where a tiny home can take you? Call Factory Cabins at +44 208 226 5164. Whether it’s a cottage in England, a hillside spot in Wales, a hideaway in Scotland, or a meadow home in Ireland, we’re here to help you build the future you want—small, sustainable, and full of possibility.

Please send us an email to sales@factorycabins.com

All bespoke designs are welcome. PLEASE call 020 8226 5164