The Definitive Guide to the Factory Cabins Blog and Our Vision for the Future.
Welcome. If you are reading this, you are likely standing at the threshold of a significant decision. Perhaps you are dreaming of a serene garden office, a lucrative and beautiful holiday let, a comfortable annexe for a loved one, or a bespoke, high-performance retreat in the heart of the UK countryside. Whatever your vision, you have arrived at the right place.
This blog is not merely a collection of articles; it is a comprehensive manifesto, a transparent window into our operations, and a deeply personal reflection on what it means to build structures that last. Over the years, we have cultivated a reputation for excellence, and this blog serves as the definitive repository of our knowledge, our philosophy, and our unwavering commitment to quality.
In this extensive post, we want to take you on a journey. It will tell you exactly what you can find on this blog, share our deepest thoughts on the ethos of our company, and lay out our bold, uncompromising direction for the future. Whether you are a discerning buyer in Kent, East Sussex, or West Sussex, or simply someone who appreciates the art of high-performance timber construction, this is for you.
Grab a cup of tea, settle in, and let us explore the world of true, net-zero, bespoke timber frame excellence.
PART 1: WHAT YOU WILL FIND ON THIS BLOG
This blog is designed to be the most comprehensive, honest, and technically rigorous resource on timber construction in the UK. We do not deal in marketing fluff or superficial promises. We deal in physics, material science, and decades of practical experience. Here is a detailed breakdown of the core pillars of content you will discover as you explore our site.
1. The Science of Swedish Spruce: Why Material Origins Matter
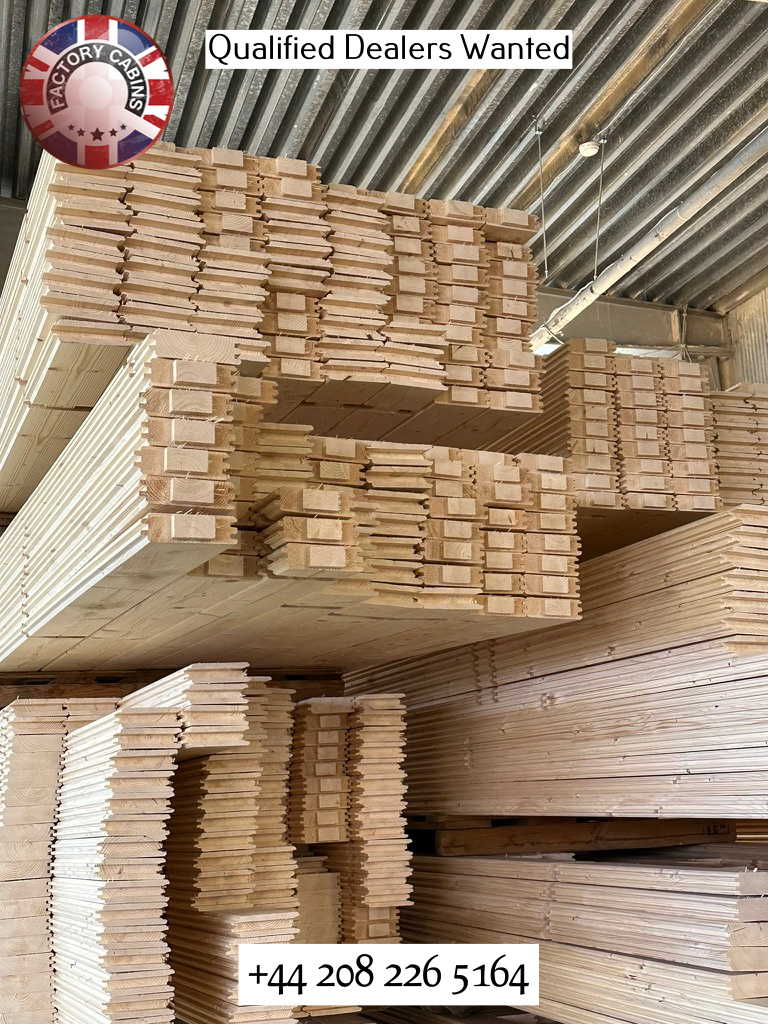
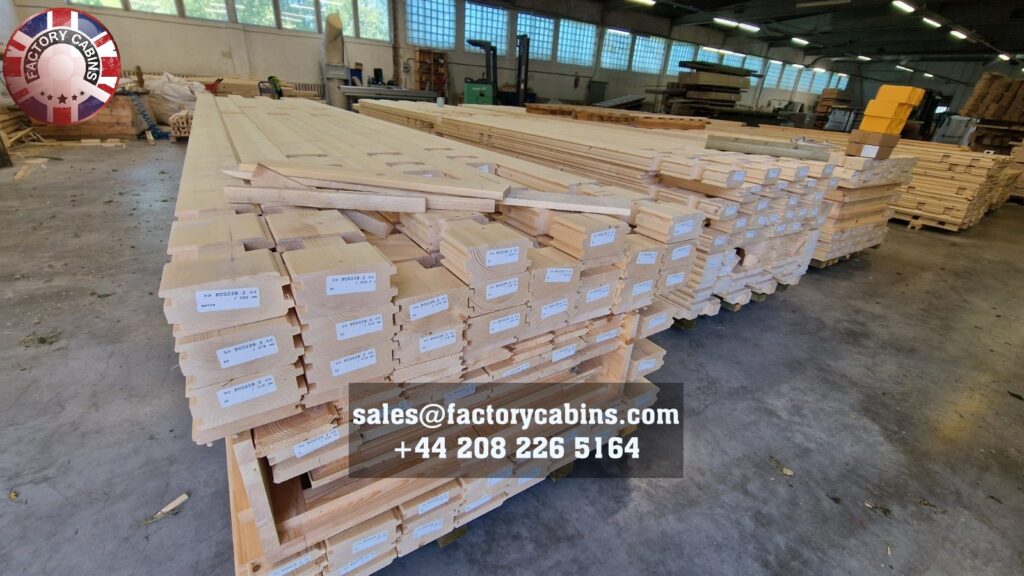
When we say we build with premium timber, we mean it with absolute specificity. You will find extensive articles detailing our exclusive use of winter-cut, slow-grown Swedish spruce. We do not use Baltic pine, and we never will. The difference is not just semantic; it is fundamental to the longevity and performance of your building.
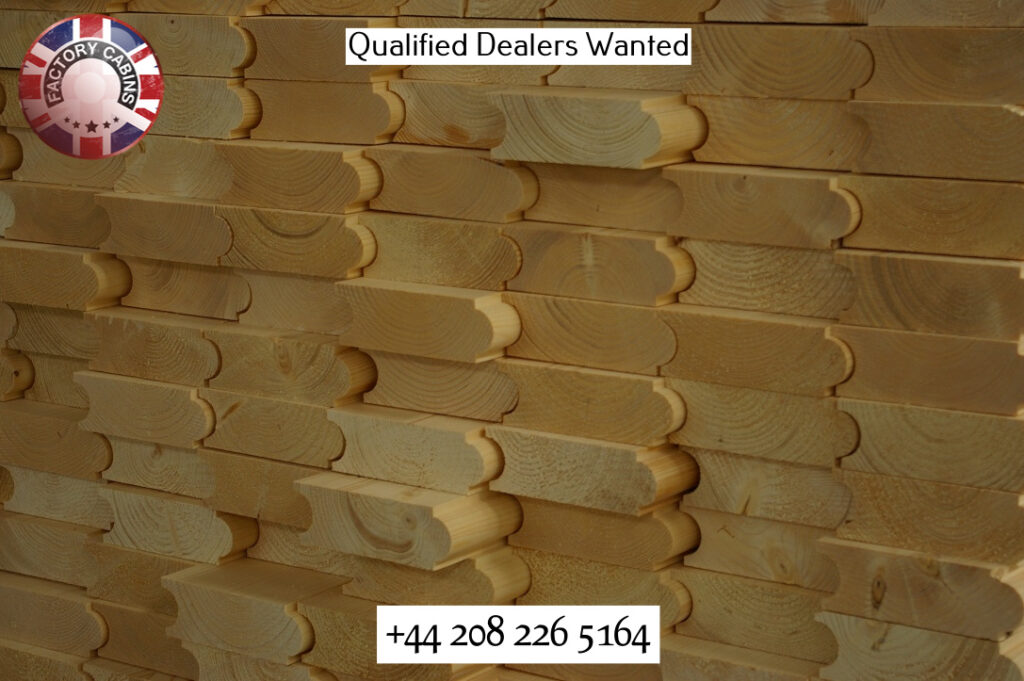
Swedish spruce, grown in the harsh, cold climates of Northern Europe, develops a much tighter grain structure. This tight grain means higher density, superior natural resin content, and exceptional resistance to warping, twisting, and decay. Because it grows slowly, the wood fibres are compact and robust. Furthermore, by harvesting this timber in the winter, the sap content is at its absolute lowest. This natural state minimises the risk of fungal growth and ensures that the timber remains dimensionally stable for decades. On this blog, we break down the dendrochronology and material science behind our wood selection, proving that the foundation of a great building is the quality of its raw materials.
2. The Twin-Skin Revolution: 44mm and 70mm Configurations
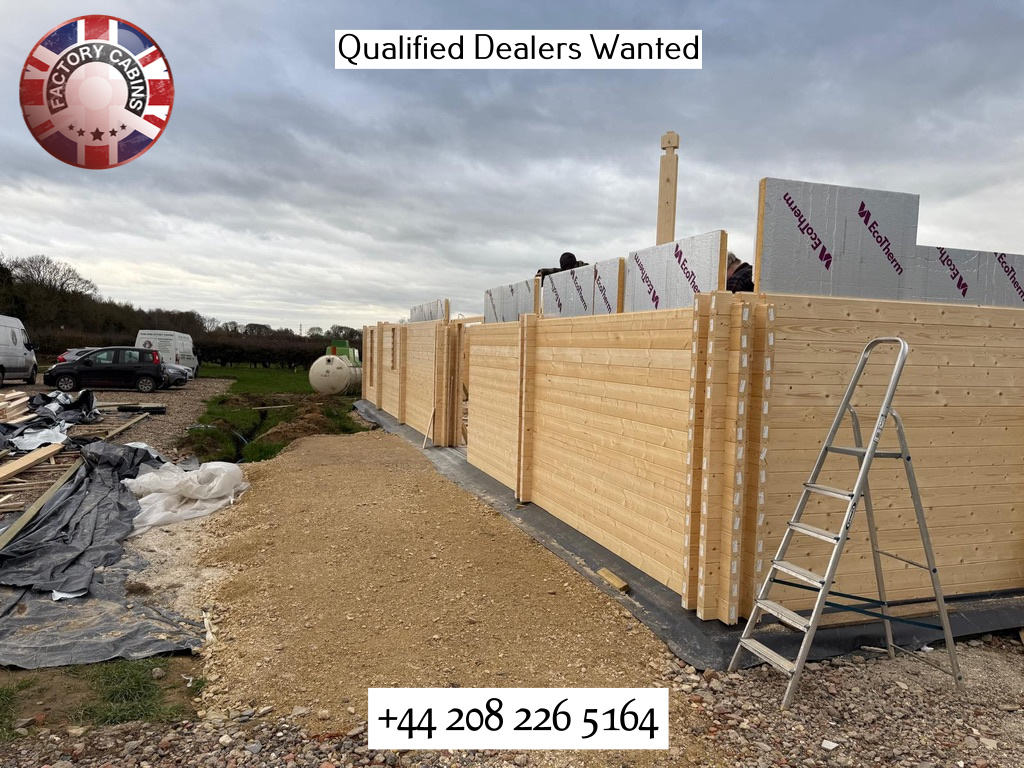
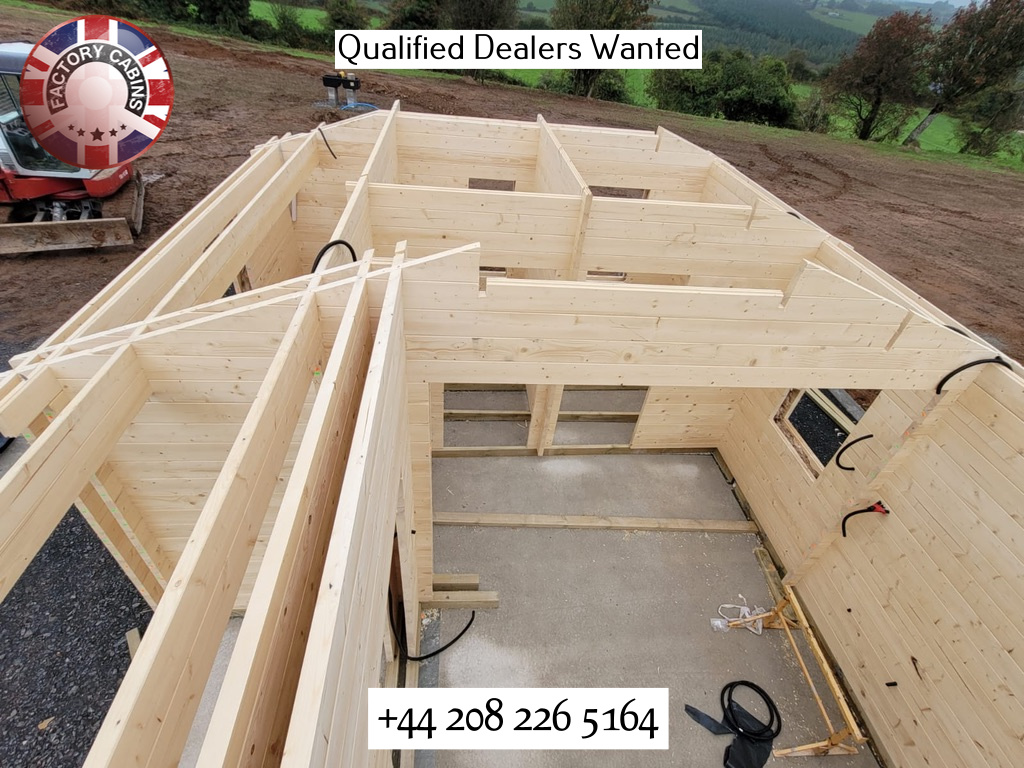
A significant portion of this blog is dedicated to explaining the revolutionary twin-skin log cabin design, a concept I pioneered to solve the inherent flaws of traditional single-skin structures. You will find deep-dive technical analyses of our 44mm + 44mm and 70mm x 70mm twin-skin configurations.
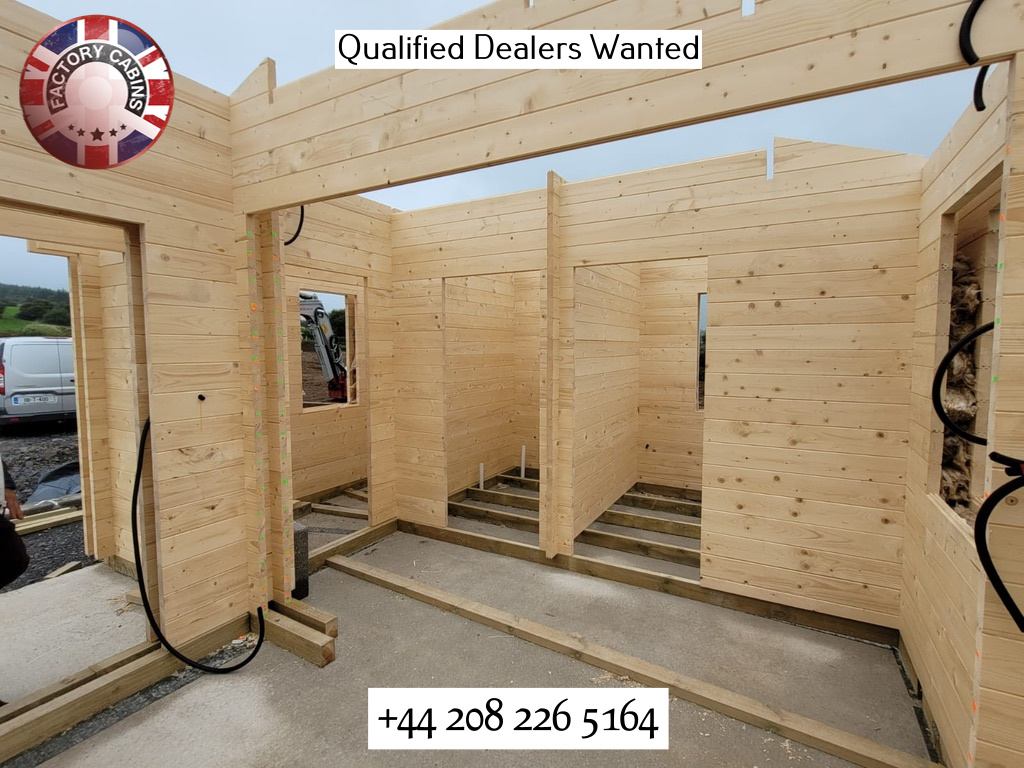
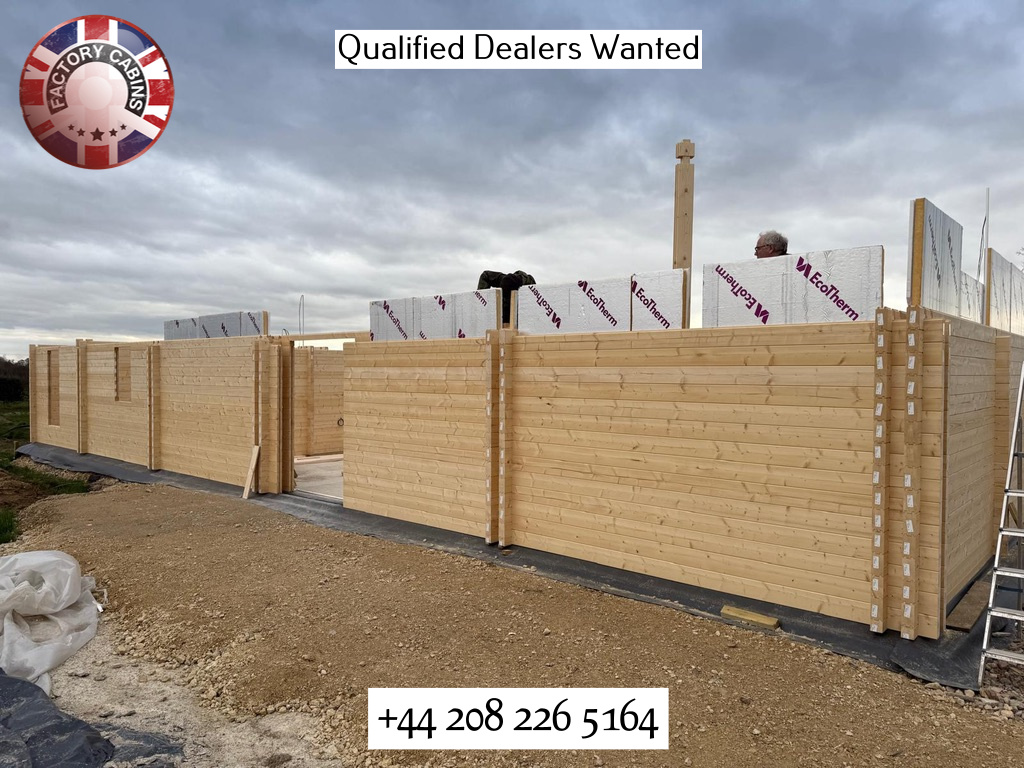
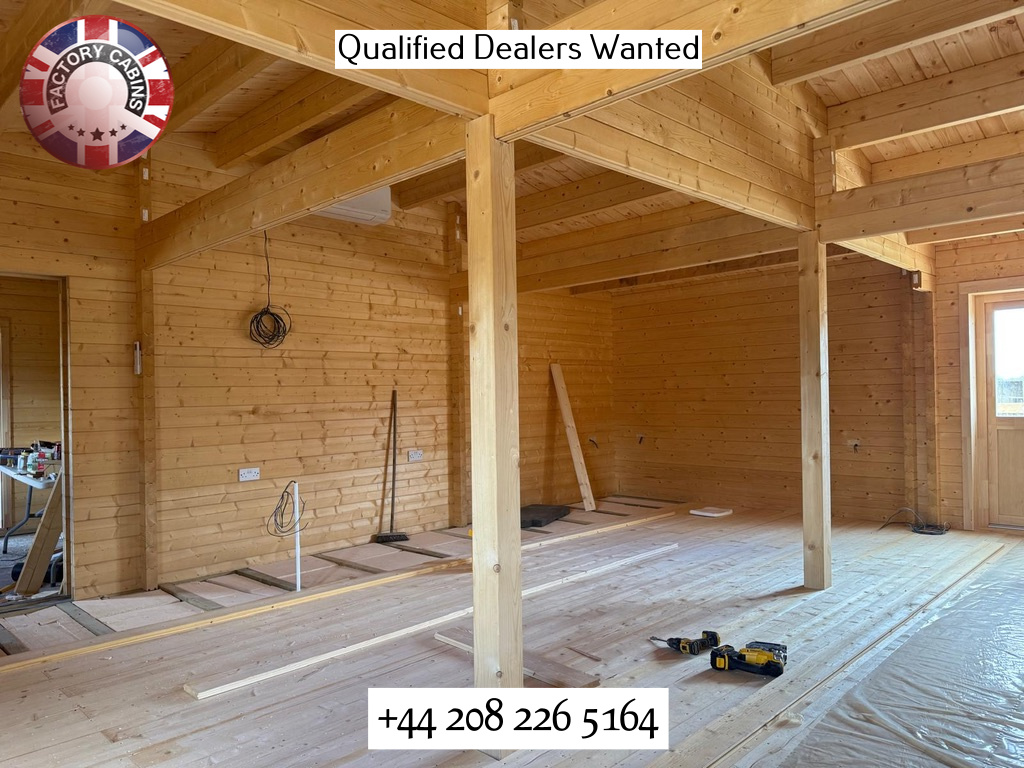
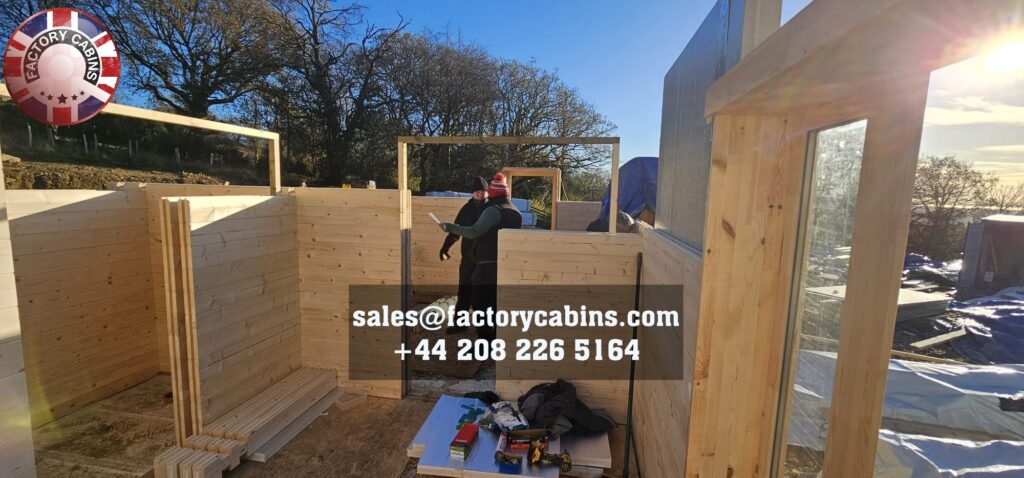
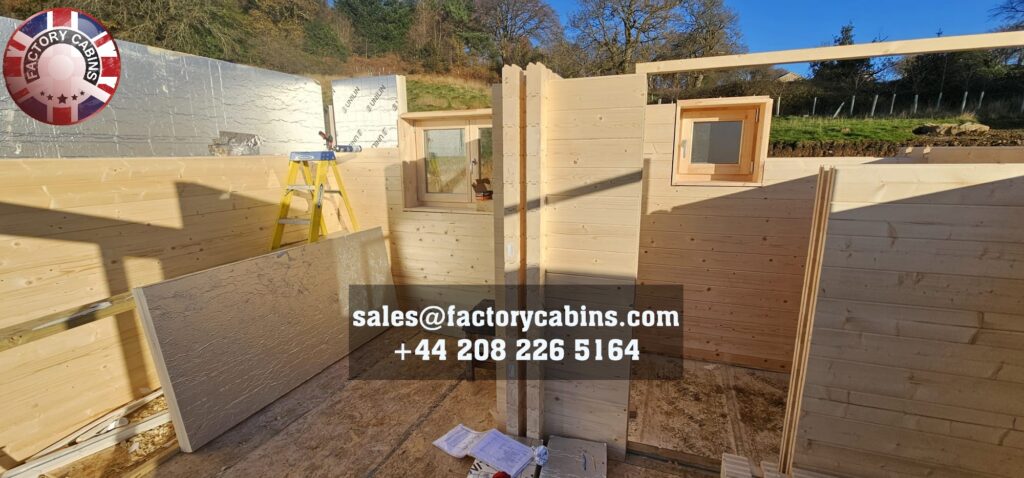
Unlike single-skin cabins that rely solely on the limited thermal resistance of solid timber, our twin-skin system creates a structural cavity between two interlocking timber walls. This cavity is not empty space; it is an engineered thermal break, meticulously packed with high-density insulation. We explain the physics of U-values, demonstrating how our systems achieve ratings as low as 0.18 W/m²K, rivalling and often exceeding modern brick-and-mortar homes. We also detail the importance of our double-roof construction and our rock-solid 28mm thick solid timber flooring, which eliminates the bouncing and creaking associated with inferior 12mm or 19mm boards.
3. Net-Zero Living and the Integrity of the Thermal Envelope
As the UK moves toward ambitious climate goals, this blog serves as a practical guide to achieving true net-zero living in a garden structure. You will find detailed explanations of how we integrate Mechanical Ventilation with Heat Recovery (MVHR) units and small Air Source Heat Pump (ASHP) systems into our designs.
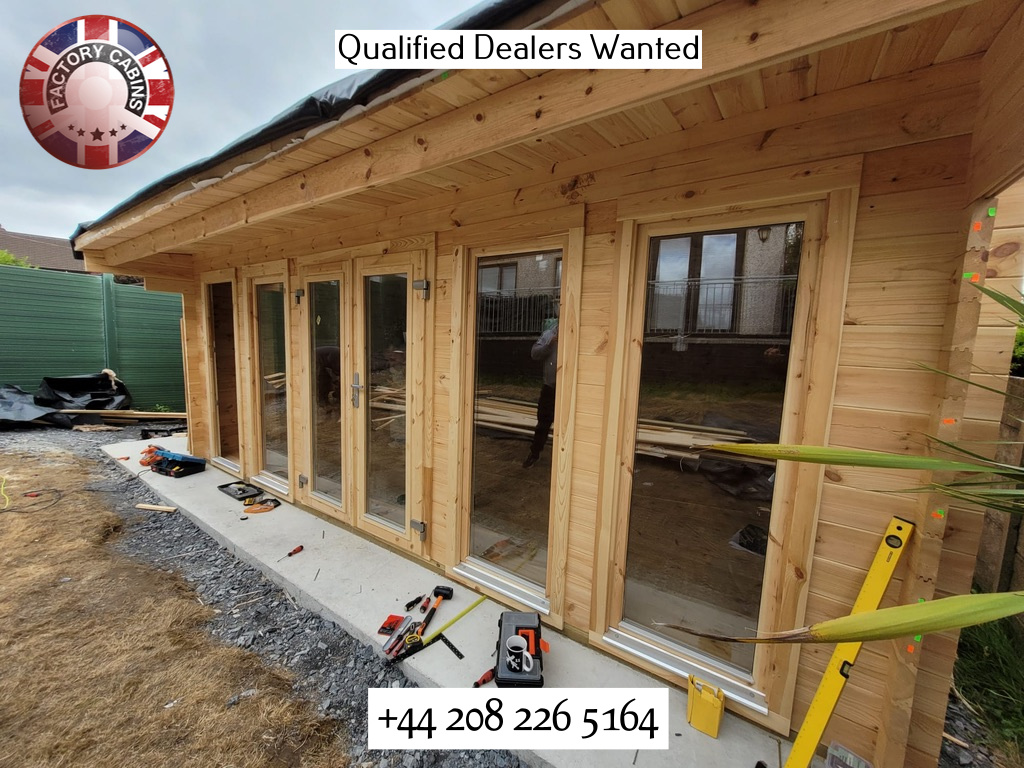
Crucially, you will also find our uncompromising stance on architectural design for energy efficiency. In the pursuit of net-zero, we specify that there should be no massive windows and no porchways. While some competitors boast about floor-to-ceiling glass or elaborate entryways, we understand the physics of thermal dynamics. Massive windows, even with good glazing, represent a significant thermal bridge and a vulnerability in the thermal envelope. Porchways, while aesthetically traditional, create complex junctions that are notoriously difficult to seal, leading to heat loss, drafts, and potential condensation. We prioritise a continuous, unbroken thermal envelope. This means strategically sized, high-performance glulam windows that provide ample natural light without sacrificing energy efficiency. We build for performance first, ensuring your heating bills remain astonishingly low and your indoor air quality remains pristine.
4. Debunking Industry Myths: The “Buy Cheap Twice” Reality
One of the most popular and vital sections of this blog is our ongoing critique of the “cheap is cheerful” mentality that plagues the outdoor building industry. We have a saying at Factory Cabins: “Buy cheap, buy twice.”
We publish honest, unvarnished comparisons between our bespoke structures and the mass-manufactured, low-quality alternatives flooding the market. We expose the hidden costs of flimsy PVC windows, inadequate insulation, single-skin designs that sweat and mould, and the false economy of purchasing a building that will require constant, costly repairs within three to five years. We believe that young couples and discerning buyers deserve simplicity and quality without unnecessary, detrimental features. We empower our readers with the knowledge to ask the right questions, demand verified specifications, and avoid the traps set by companies prioritising quick sales over long-term value.
5. Why We Do NOT Build to BS3632 Standards
You will find a definitive recurring theme on this blog: Factory Cabins does not build to BS3632 standards. Let me be absolutely clear about what this means and why it is a badge of honour.
BS3632 is a British Standard specifically designed for residential park homes and mobile structures. It is a standard for temporary, often transient, accommodation. It is not the standard for permanent, high-performance, bespoke dwellings. Instead, Factory Cabins specialises in high-performance, net-zero bespoke timber frame structures built to rigorous UK building regulations.
We design our buildings to be permanent, resilient, and energy-efficient fixtures on your property. We meet and exceed the stringent requirements for structural stability, fire safety, ventilation, and conservation of fuel and energy (Part L) as dictated by UK Building Regulations. By stepping outside the BS3632 framework, we are free to innovate, utilising advanced twin-skin technology, superior glulam joinery, and comprehensive insulation strategies that BS3632 simply does not demand or accommodate. We build homes and offices, not temporary park units.
6. Regional Expertise and Turnkey Solutions
Finally, this blog is deeply rooted in the communities we serve. We frequently publish content tailored to buyers searching for ‘log cabins for sale in Kent and Sussex’, ‘log cabins UK’, and ‘log cabins’ in East and West Sussex. We discuss local planning considerations, soil types, and aesthetic integration with the beautiful landscapes of these regions.
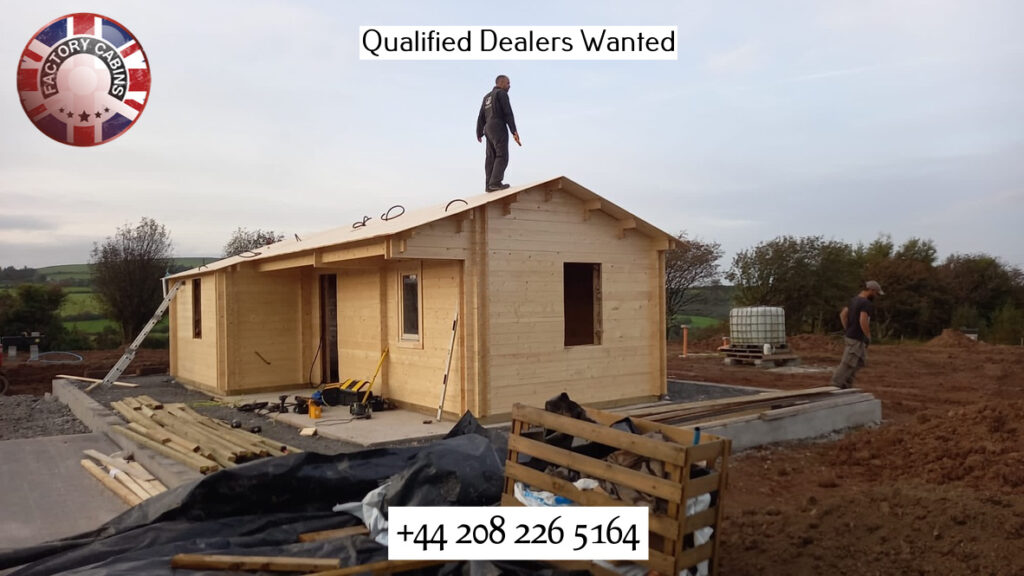
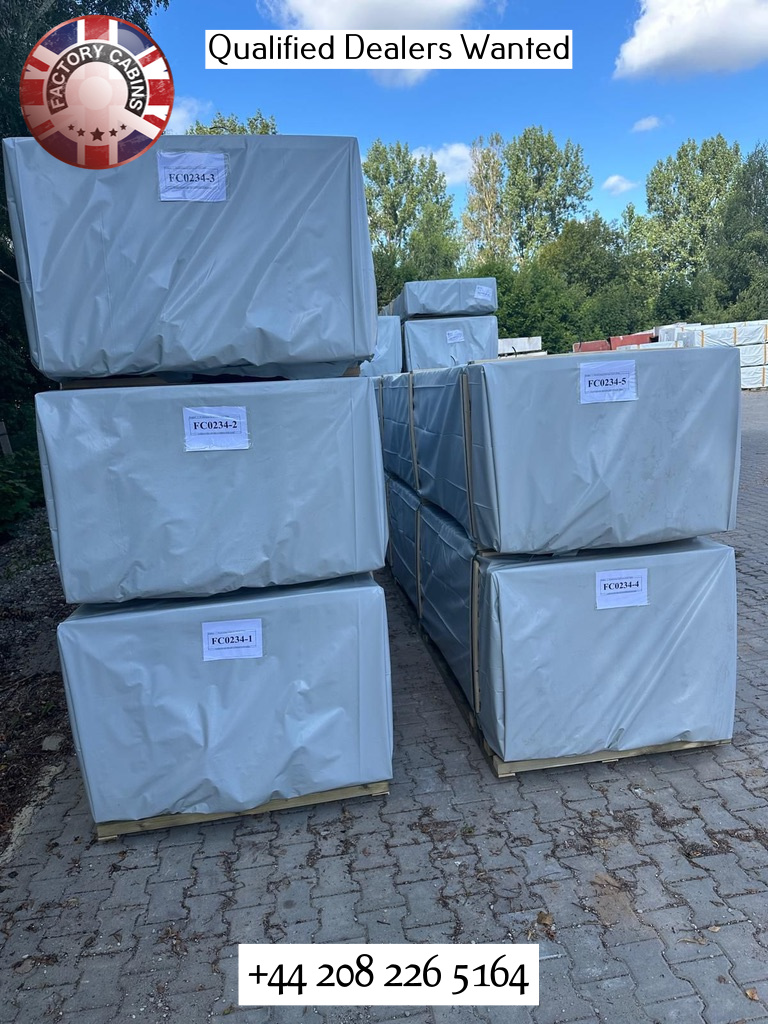
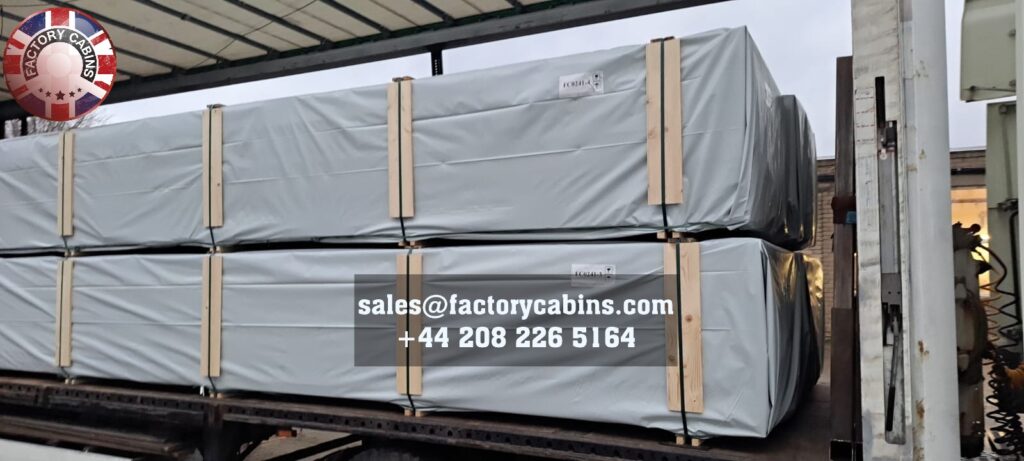
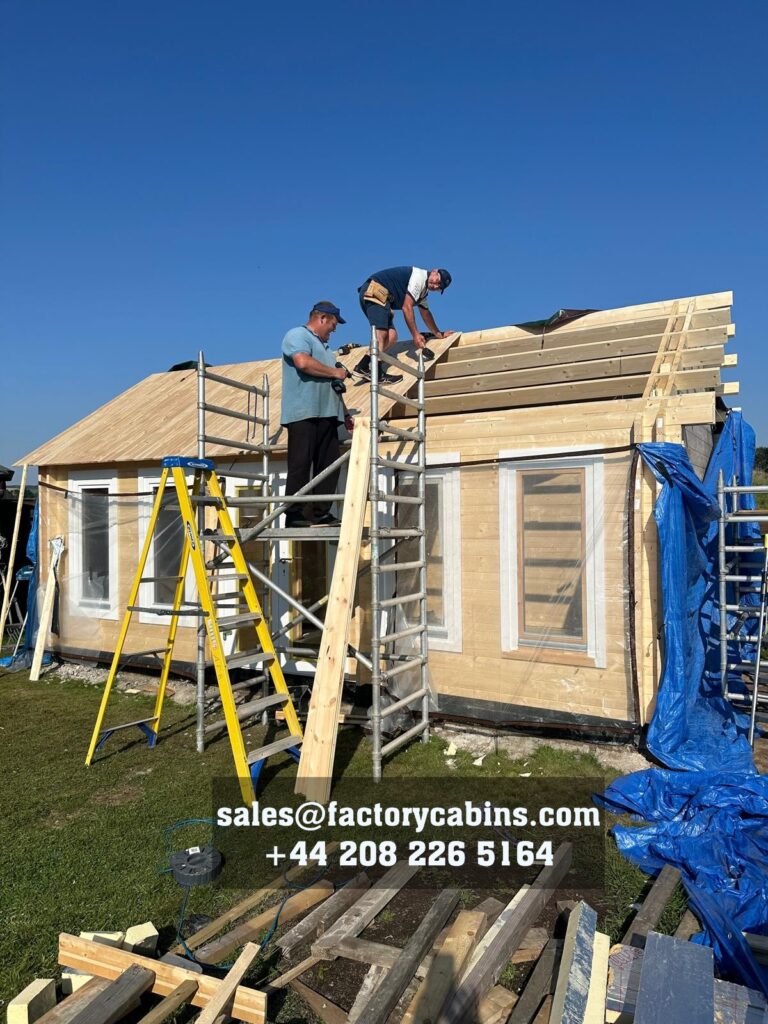
Furthermore, we detail our comprehensive turnkey solutions. We do not just drop a box of timber in your garden and wish you luck. We provide full turnkey services, including ground base preparation, professional assembly, electrical installation, and plumbing services. We guide you through the entire process, ensuring that the final product is not just a kit but a fully functional, ready-to-use space.
PART 2: OUR THOUGHTS ON THE COMPANY – THE FACTORY CABINS ETHOS
To understand the buildings we produce, you must understand the company that produces them. Factory Cabins is not a traditional UK reseller. We are a direct-to-customer manufacturer with a unique operational model that allows us to deliver unparalleled quality at highly competitive prices. Here are my core thoughts on what makes our company different, and why that difference matters to you.
1. The Lithuanian Factory Advantage: Precision Without the Middleman
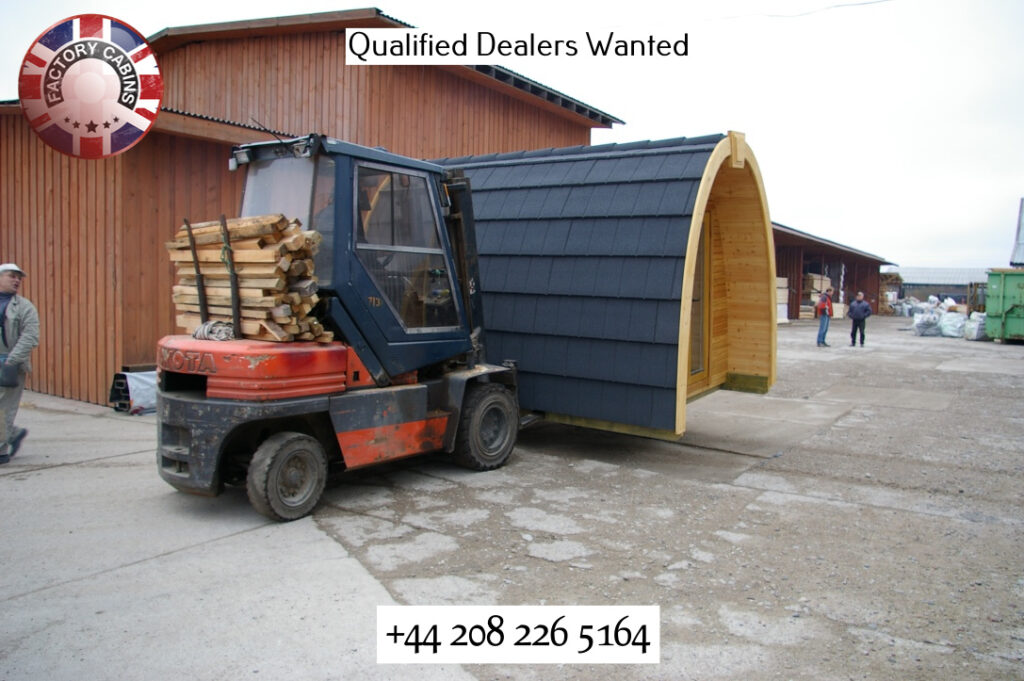
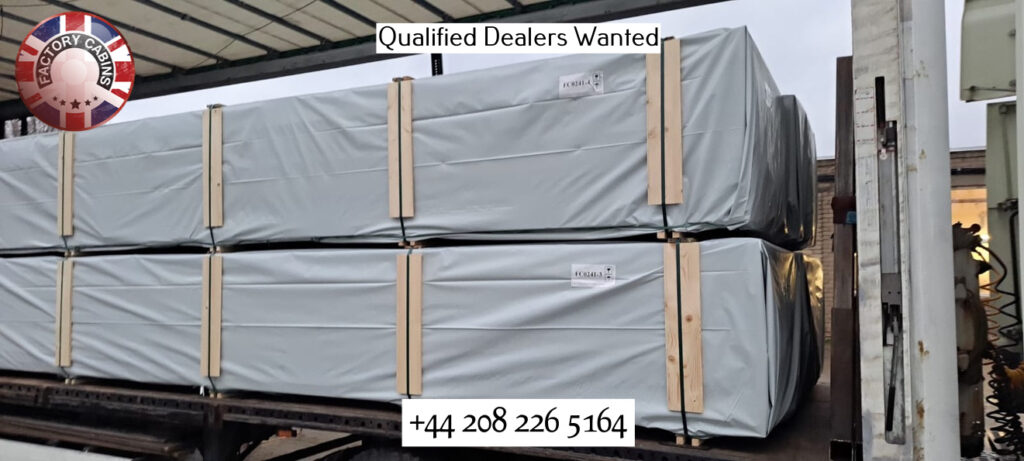
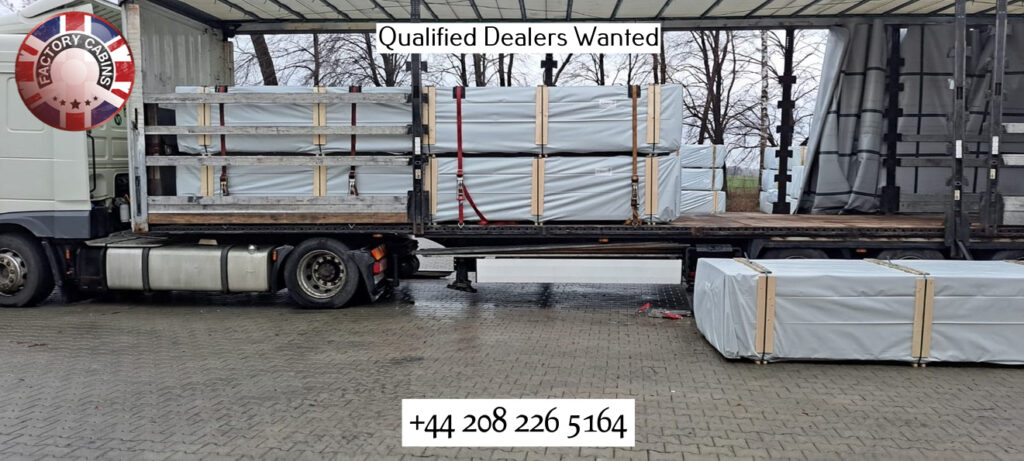
Our manufacturing facility is located in Lithuania. This is a strategic, deliberate choice that forms the backbone of our value proposition. Lithuania has a centuries-old, deeply ingrained culture of woodworking and timber craftsmanship. By operating our own factory there, we control every single aspect of the manufacturing process.
We utilise state-of-the-art CNC (Computer Numerical Control) machines to cut every log, every joint, and every aperture to tolerances of ±0.1 mm. This level of precision is impossible to achieve with manual, on-site cutting or in low-tech, mass-production facilities. The CNC precision ensures that every twin-skin log interlocks perfectly, creating an airtight, structurally sound building from the very first piece.
More importantly, manufacturing in Lithuania allows us to bypass the UK middleman. The traditional supply chain involves a manufacturer, a national distributor, a regional dealer, and finally, the customer. Each layer adds a markup, inflating the price without adding a single ounce of quality. By selling directly to you, we eliminate these unnecessary costs. We pass those savings directly to our customers, allowing us to offer high-performance, bespoke timber frame structures at prices that challenge the lower end of the market while delivering the quality of the absolute pinnacle. We sell UK log cabins with a level of transparency and cost-effectiveness that the traditional market simply cannot match.
2. Joinery Mastery: The Glulam Difference
A building is only as strong as its weakest point, and in a thick, twin-skin timber wall, the windows and doors are the most vulnerable components. Standard solid timber frames will warp, twist, and gap under the immense weight and natural micro-movements of a 70mm x 70mm twin-skin wall. This leads to drafts, water ingress, and operational failure.
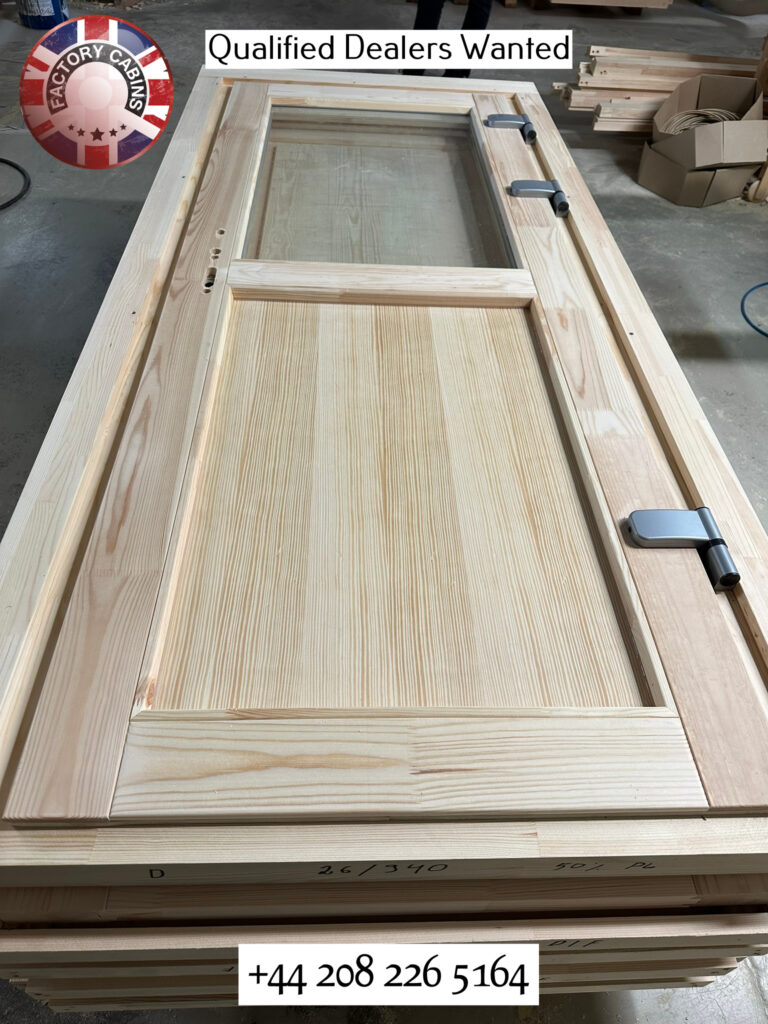
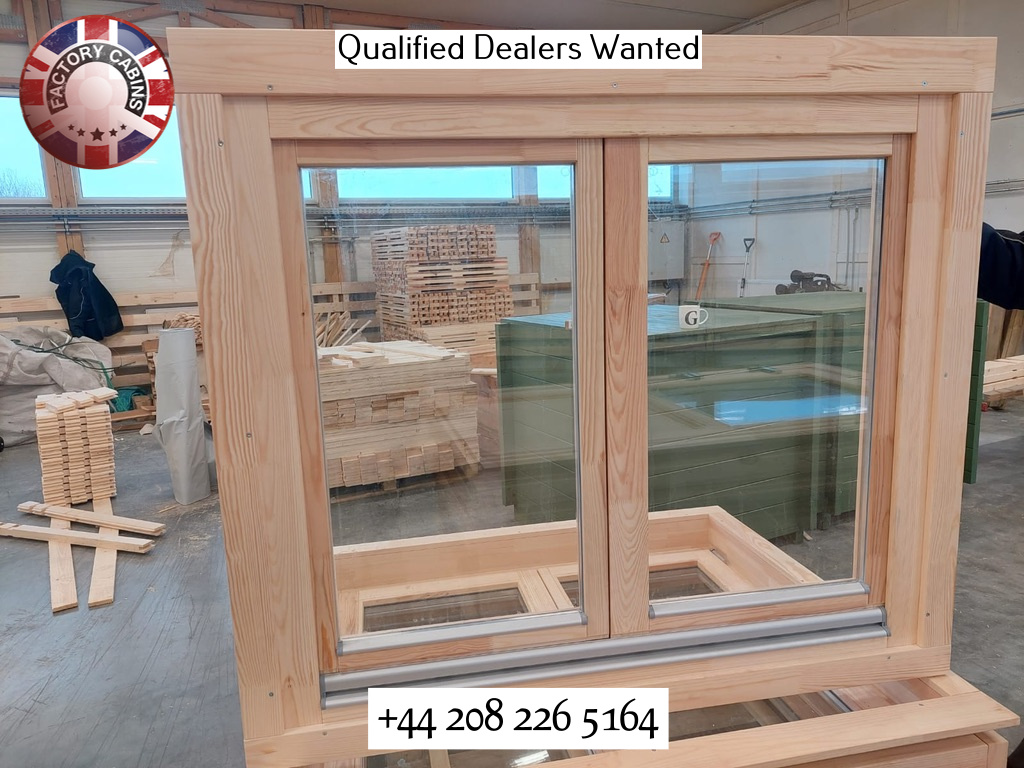
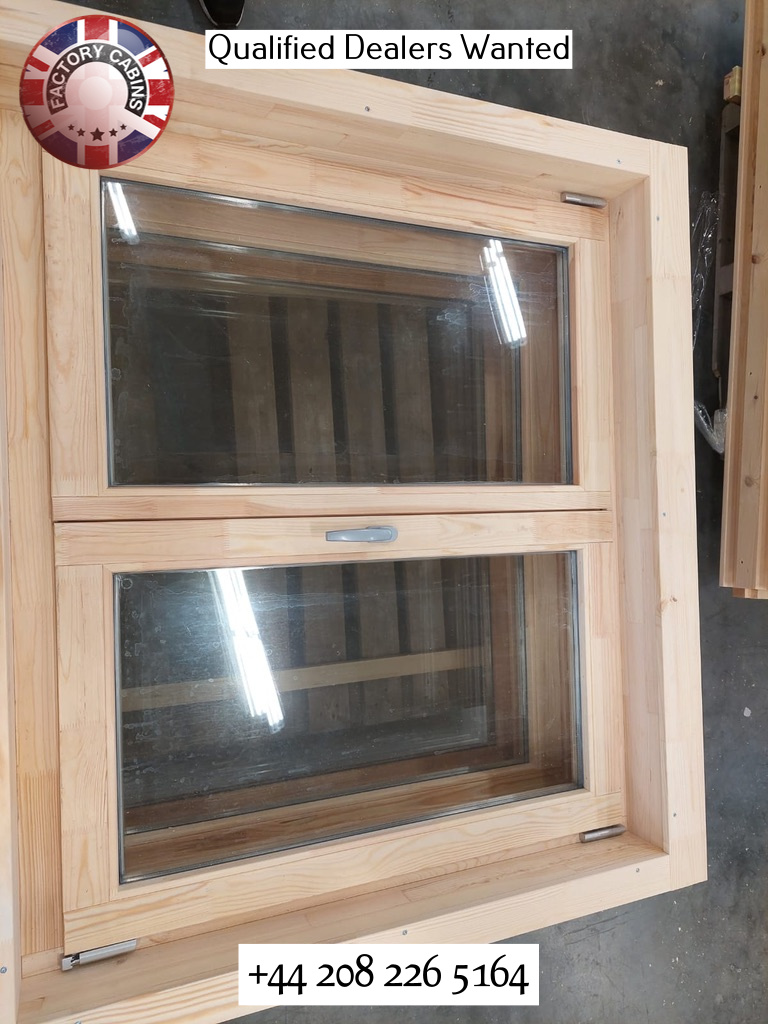
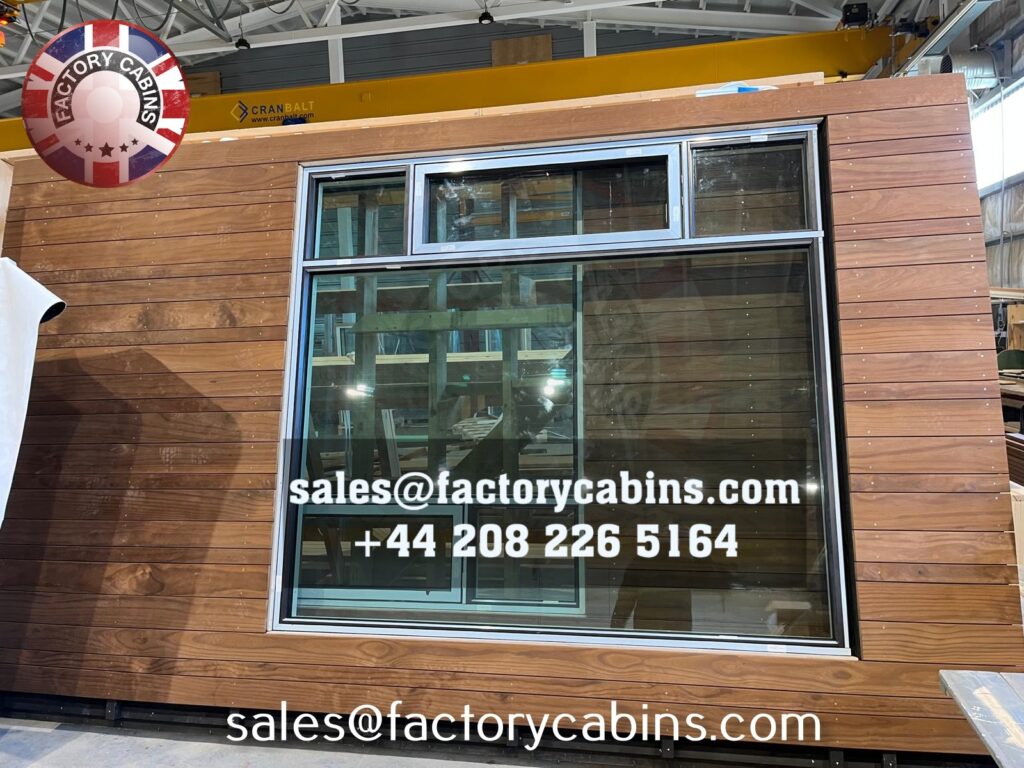
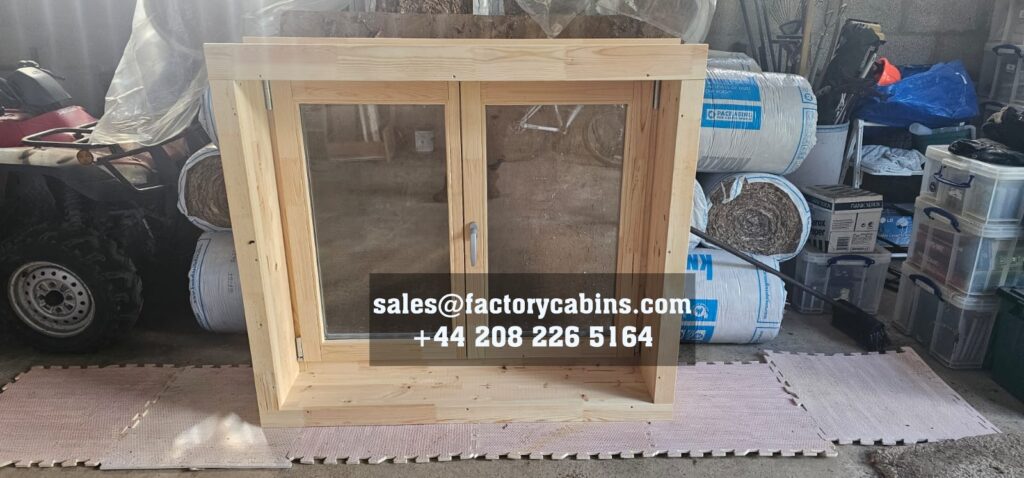
At Factory Cabins, we absolutely outshine every other manufacturer through our exclusive use of joinery glulam (glued laminated timber) for all windows and doors. Glulam is an engineered timber product where layers of wood are bonded together with durable, moisture-resistant adhesives under extreme pressure. The result is a material that is significantly stronger, more stable, and up to 50% stiffer than solid timber.
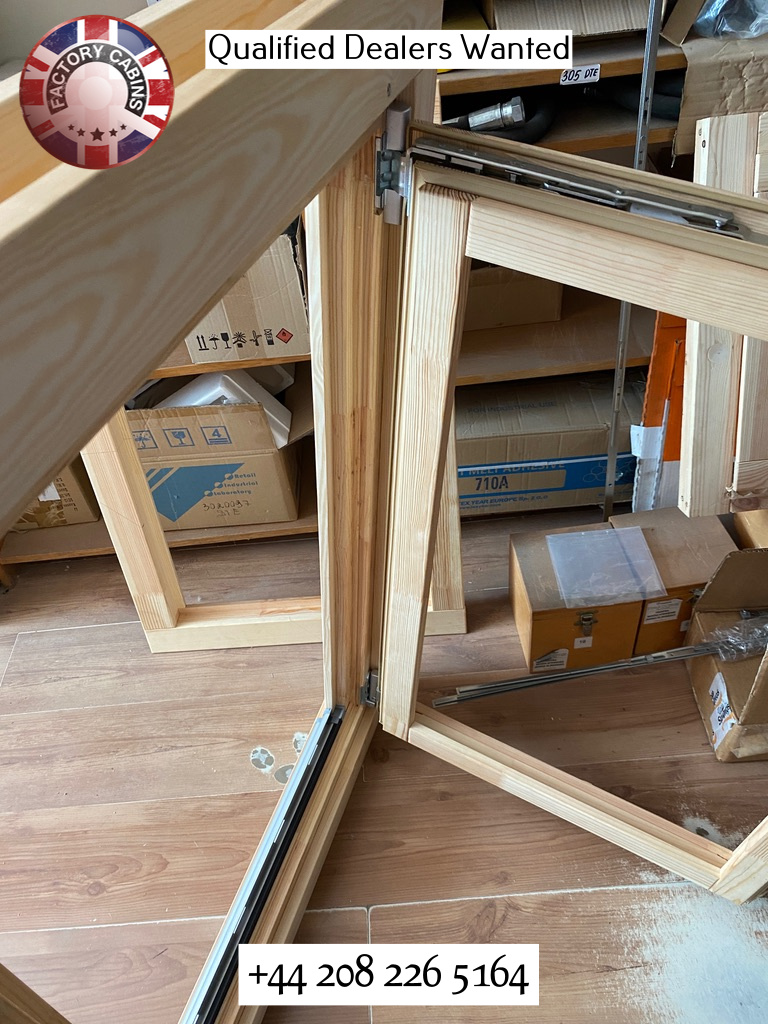
Our glulam frames are engineered to eliminate the natural tendencies of wood to warp and bow. They remain perfectly square and true, ensuring a perfect, airtight seal year after year. We fit these frames with 28mm toughened glass package units, providing exceptional safety and thermal performance. We use premium German hardware for smooth, reliable operation, and every window features full tilt-and-turn functionality for secure, controlled ventilation. Most impressively, our glulam windows and doors achieve a remarkable U-value of 0.80 W/m²K. This is not a standard window; this is passive-house-level glazing, integrated seamlessly into a beautiful timber structure.
3. Thermally-Modified Timber and Uncompromising Durability
For external doors and windows, we go a step further by utilizing thermally-modified timber. This process involves heating the wood to high temperatures in a low-oxygen environment, permanently altering its cellular structure. The result is a timber that is highly resistant to moisture absorption, rot, and insect attack, without the need for toxic chemical treatments.
Combined with our twin-skin spruce walls, double-roof weatherproofing, and meticulous sealing, our buildings are designed to resist the harshest UK weather. From the coastal salt winds of Sussex to the freezing, damp winters of the North, a Factory Cabins structure is engineered to protect its interior climate and maintain its structural integrity for decades. We do not build for a five-year lifespan; we build for a fifty-year legacy.
4. Simplicity, Quality, and the Target Audience
My philosophy has always been centered on providing high-quality buildings at the lowest possible prices, with a particular focus on young couples and first-time buyers of garden structures. This demographic often faces a difficult choice: compromise on quality to fit a budget, or stretch finances to the breaking point for a “premium” brand.
Factory Cabins eliminates this false dichotomy. We believe in simplicity and quality without unnecessary features. We do not sell you expensive, energy-draining architectural gimmicks like massive, heat-leaking glass expanses or thermally inefficient porchways. Instead, we offer beautifully proportioned, highly efficient, and incredibly durable spaces. We believe that a young couple starting their journey, or a professional needing a focused garden office, deserves a space that is warm, quiet, healthy, and financially sensible. We provide the canvas; you provide the life.
5. A Commitment to Collaborative, Empathetic Communication
In my personal and professional life, I place a high value on trust, clarity, and respect. I have seen firsthand how authoritative, dismissive, or evasive communication from service providers can cause immense frustration and distress. That is why I have instilled a strict communication policy at Factory Cabins.
When you contact us, you will be met with a friendly, collaborative, and empathetic tone. We require that all our professionals and customer-facing staff speak perfect English to ensure effective, comfortable, and clear communication. We believe in providing detailed, personalized responses. We do not hide behind jargon or automated replies. We take the time to understand your specific site, your unique needs, and your budget, and we provide honest, strategic advice. If we cannot help you, we will tell you. If we can, we will explain exactly how, with total transparency. Trust is the foundation of any great transaction, and we earn it through every interaction.
PART 3: OUR DIRECTION FOR THE FUTURE
The world of construction is evolving rapidly, driven by environmental necessity, technological advancement, and changing lifestyle needs. Factory Cabins is not just keeping pace with this evolution; we are actively driving it. Our direction for the future is clear, ambitious, and firmly rooted in our core principles of quality and sustainability.
1. The Horizon of Net-Zero Bespoke Timber Frame Structures
While our twin-skin log cabins are already industry-leading, our future is heavily focused on expanding our range of high-performance, net-zero bespoke timber frame structures. We recognize that the term “log cabin” sometimes carries preconceived notions of rustic, seasonal simplicity. We are actively redefining that perception.
Our future designs will increasingly blend the aesthetic warmth of natural timber with the rigorous performance metrics of modern architectural engineering. We are investing in research and development to refine our thermal envelope further, exploring advanced insulation materials, and perfecting the integration of airtightness membranes. Our goal is to offer fully bespoke timber frame designs that can achieve true net-zero carbon operation, regardless of their size or location. We are moving beyond the traditional “cabin” to create comprehensive, sustainable living and working environments.
2. Advanced Climate Control: MVHR, ASHP, and Optional Solar
The future of comfortable, efficient living lies in intelligent climate control. We are making Mechanical Ventilation with Heat Recovery (MVHR) and small Air Source Heat Pump (ASHP) systems a central focus of our standard and optional packages.
MVHR is no longer a luxury; it is a necessity for highly insulated, airtight buildings. It ensures a continuous supply of fresh, filtered air while recovering up to 90% of the heat from the outgoing stale air. This eliminates condensation, prevents mold, and creates a profoundly healthy indoor environment. Paired with a small, correctly sized ASHP, the building can heat itself with remarkable efficiency, drawing ambient heat from the outside air even in cold temperatures.
Furthermore, we are expanding our offerings for optional solar power integration. While we do not believe solar is an absolute necessity for every single build (given the already astonishing efficiency of our twin-skin and ASHP combination), we recognize its value for those seeking total energy independence. We are developing seamless, aesthetically pleasing mounting solutions for solar panels that integrate with our double-roof designs, allowing our customers to generate their own clean energy without compromising the architectural integrity of the building.
3. Expanding and Perfecting Turnkey Solutions
We know that for many of our customers, the logistics of construction can be daunting. The future of Factory Cabins involves the continuous expansion and refinement of our turnkey solutions. We want the process of acquiring a Factory Cabins structure to be as frictionless as possible.
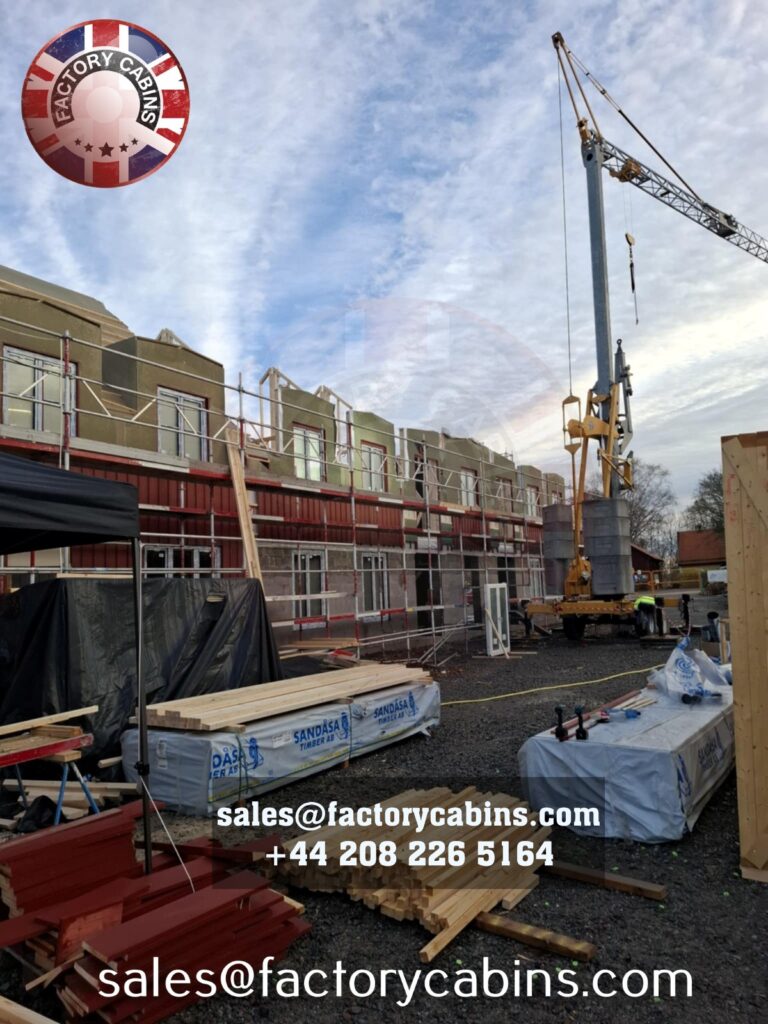
We are building stronger networks of trusted, highly skilled local contractors across Kent, East Sussex, and West Sussex to handle our base preparation, professional assembly, electrical, and plumbing services. By managing these elements directly, we ensure that the quality of the installation matches the quality of the manufacturing. A perfectly engineered twin-skin cabin is only as good as its foundation and its seals. Our turnkey service guarantees that every detail, from the ground screws to the final electrical certification, is executed to the highest possible standard. We are not just selling a product; we are delivering a complete, stress-free experience.
4. Sustainability and the Circular Economy
As a company that works intimately with nature’s most beautiful material, we have a profound responsibility to protect the environment. Our future direction includes a deeper commitment to sustainable manufacturing and the circular economy.
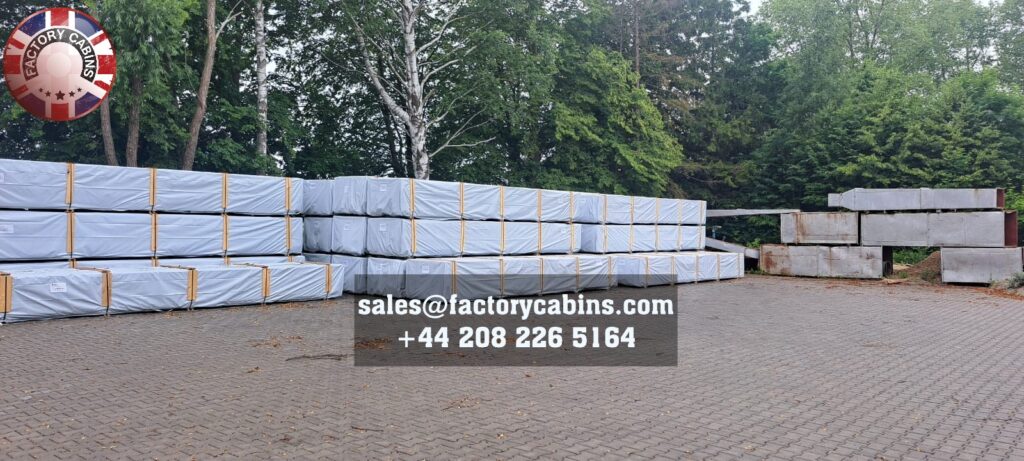
Our Lithuanian factory is continuously optimizing its processes to minimize waste. Offcuts of Swedish spruce are not discarded; they are repurposed for biomass heating within the factory or recycled into other wood products. We are committed to using only sustainably sourced, slow-grown timber, ensuring that our industry supports reforestation rather than depletion. Furthermore, the inherent nature of our buildings—constructed from natural, untreated, or thermally-modified timber—means that at the end of their very long lifecycle, they can be safely recycled or returned to the earth, unlike the plastic-laden, composite-heavy alternatives produced by our competitors.
PART 4: A PERSONAL NOTE FROM FACTORY CABINS – TRUST, CARE, AND CRAFTSMANSHIP
I want to take a moment to step away from the technical specifications and U-values, and speak to you personally.
I am a father. I am the primary caregiver for my 11-year-old son, Karl. Navigating the complexities of raising a child, ensuring his well-being, and advocating for his needs has taught me more about the true meaning of quality, trust, and long-term vision than any business textbook ever could.
When you are responsible for a child, you learn quickly that “cheap is cheerful” is a dangerous philosophy. You do not compromise on the safety of their environment. You do not accept evasive, authoritative, or dismissive communication from professionals who are supposed to be helping you. You demand consistency, transparency, and a foundation of absolute trust. You protect them from harmful elements, and you plan for their future with meticulous care.
I apply this exact same philosophy to Factory Cabins.
Every building that leaves our factory is treated with the same level of care and protection that I demand for my own family. A building, like a child, needs a strong, unwavering foundation. It needs to be protected from the harsh elements of the outside world. It requires a healthy, breathable environment (which is why we champion MVHR and reject thermally inefficient designs). And it requires a long-term vision, built with materials that will stand the test of time, providing safety and comfort for decades.
I am deeply frustrated by an industry that often treats customers as mere transactions, pushing low-quality, mass-manufactured products with glossy brochures and hidden flaws. I refuse to participate in that. I built Factory Cabins to be an antidote to that culture.
When you work with us, you are working with a team that values your trust above all else. We will not pressure you. We will not use authoritative or disrespectful tones. We will sit down with you, listen to your needs, and provide clear, detailed, and honest guidance. We will ensure that the professionals you interact with are prepared, knowledgeable, and capable of communicating in perfect, clear English.
We believe that providing a high-quality, net-zero, bespoke timber frame structure is not just a business; it is a contribution to your quality of life. Whether you are a young couple creating your first home office, a family building an annexe for a grandparent, or an entrepreneur setting up a holiday let, we are honoured to be a part of your journey. We are here to build something beautiful, something efficient, and something that you can trust completely.
CONCLUSION: YOUR NEXT STEP TOWARDS EXCEPTIONAL QUALITY
We have covered a tremendous amount of ground in this post. From the dense, resilient fibers of winter-cut Swedish spruce to the precision of our Lithuanian CNC machinery; from the revolutionary thermal dynamics of our 44mm and 70mm twin-skin configurations to our unwavering commitment to rigorous UK Building Regulations over outdated BS3632 standards.
We have explored why we deliberately avoid massive windows and porchways to protect your thermal envelope, and why we champion MVHR, small ASHP systems, and optional solar for true net-zero living. We have laid bare our “buy cheap twice” philosophy, exposing the false economy of mass-manufactured alternatives, and we have shared my personal commitment to transparency, empathy, and uncompromising quality.
This blog is your resource. I encourage you to explore it deeply. Read our case studies, examine our technical breakdowns, and see the tangible proof of what Factory Cabins can achieve. Whether you are searching for ‘log cabins for sale in Kent and Sussex’, looking for ‘logcabins UK’, or simply researching the best possible timber frame structure for your needs, you will find the answers here.
We do not rush our customers. We firmly recommend waiting until you can invest in a regulation-compliant, properly engineered building designed to last for decades. Choosing quality now means investing in a structure that will retain and grow in value, rather than depreciate from day one.
If you are ready to discuss your vision, we are here to help. We are not the cheapest in the sense of cutting corners, but we are unequivocally the best value, offering the highest quality at the most honest prices, direct from the manufacturer.
Let us build something extraordinary together.
Please send us an email to: sales@factorycabins.com
(When emailing us, please add your contact number so we can provide a prompt, personalized response.)
Call us directly: 020 8226 5164
WhatsApp: +370 6889 3563
All bespoke designs are welcome. We offer any size you want, from 10 sqm to 250 sqm, tailored precisely to your specifications, avoiding middlemen to reduce costs and ensure absolute quality control.