Category Archives: energy efficient twin skin log cabins UK

A Masterpiece of Timber, Trust, and Tomorrow

The Definitive Guide to the Factory Cabins Blog and Our Vision for the Futu

Welcome. If you are reading this, you are likely standing at the threshold of a significant decision. Perhaps you are dreaming of a serene garden office, a lucrative and beautiful holiday let, a comfortable annexe for a loved one, or a bespoke, high-performance retreat in the heart of the UK countryside. Whatever your vision, you have arrived at the right place.

This blog is not merely a collection of articles; it is a comprehensive manifesto, a transparent window into our operations, and a deeply personal reflection on what it means to build structures that last. Over the years, we have cultivated a reputation for excellence, and this blog serves as the definitive repository of our knowledge, our philosophy, and our unwavering commitment to quality.

In this extensive post, we want to take you on a journey. it will tell you exactly what you can find on this blog, share our deepest thoughts on the ethos of our company, and lay out our bold, uncompromising direction for the future. Whether you are a discerning buyer in Kent, East Sussex, or West Sussex, or simply someone who appreciates the art of high-performance timber construction, this is for you.

Grab a cup of tea, settle in, and let us explore the world of true, net-zero, bespoke timber frame excellence.


PART 1: WHAT YOU WILL FIND ON THIS BLOG

This blog is designed to be the most comprehensive, honest, and technically rigorous resource on timber construction in the UK. We do not deal in marketing fluff or superficial promises. We deal in physics, material science, and decades of practical experience. Here is a detailed breakdown of the core pillars of content you will discover as you explore our site.

1. The Science of Swedish Spruce: Why Material Origins Matter

When we say we build with premium timber, we mean it with absolute specificity. You will find extensive articles detailing our exclusive use of winter-cut, slow-grown Swedish spruce. We do not use Baltic pine, and we never will. The difference is not just semantic; it is fundamental to the longevity and performance of your building.

Swedish spruce, grown in the harsh, cold climates of Northern Europe, develops a much tighter grain structure. This tight grain means higher density, superior natural resin content, and exceptional resistance to warping, twisting, and decay. Because it grows slowly, the wood fibres are compact and robust. Furthermore, by harvesting this timber in the winter, the sap content is at its absolute lowest. This natural state minimises the risk of fungal growth and ensures that the timber remains dimensionally stable for decades. On this blog, we break down the dendrochronology and material science behind our wood selection, proving that the foundation of a great building is the quality of its raw materials.

2. The Twin-Skin Revolution: 44mm and 70mm Configurations

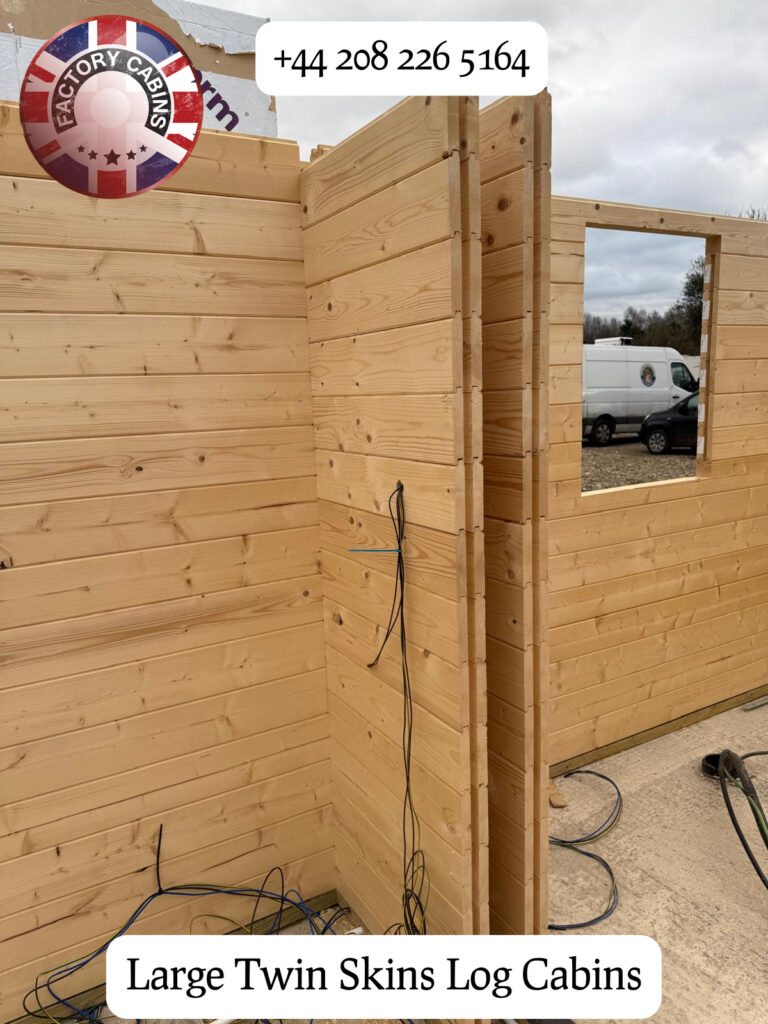
A significant portion of this blog is dedicated to explaining the revolutionary twin-skin log cabin design, a concept I pioneered to solve the inherent flaws of traditional single-skin structures. You will find deep-dive technical analyses of our 44mm + 44mm and 70mm x 70mm twin-skin configurations.

Unlike single-skin cabins that rely solely on the limited thermal resistance of solid timber, our twin-skin system creates a structural cavity between two interlocking timber walls. This cavity is not empty space; it is an engineered thermal break, meticulously packed with high-density insulation. We explain the physics of U-values, demonstrating how our systems achieve ratings as low as 0.18 W/m²K, rivalling and often exceeding modern brick-and-mortar homes. We also detail the importance of our double-roof construction and our rock-solid 28mm thick solid timber flooring, which eliminates the bouncing and creaking associated with inferior 12mm or 19mm boards.

3. Net-Zero Living and the Integrity of the Thermal Envelope

As the UK moves toward ambitious climate goals, this blog serves as a practical guide to achieving true net-zero living in a garden structure. You will find detailed explanations of how we integrate Mechanical Ventilation with Heat Recovery (MVHR) units and small Air Source Heat Pump (ASHP) systems into our designs.

Crucially, you will also find our uncompromising stance on architectural design for energy efficiency. In the pursuit of net-zero, we specify that there should be no massive windows and no porchways. While some competitors boast about floor-to-ceiling glass or elaborate entryways, we understand the physics of thermal dynamics. Massive windows, even with good glazing, represent a significant thermal bridge and a vulnerability in the thermal envelope. Porchways, while aesthetically traditional, create complex junctions that are notoriously difficult to seal, leading to heat loss, drafts, and potential condensation. We prioritise a continuous, unbroken thermal envelope. This means strategically sized, high-performance glulam windows that provide ample natural light without sacrificing energy efficiency. We build for performance first, ensuring your heating bills remain astonishingly low and your indoor air quality remains pristine.

4. Debunking Industry Myths: The “Buy Cheap Twice” Reality

One of the most popular and vital sections of this blog is our ongoing critique of the “cheap is cheerful” mentality that plagues the outdoor building industry. We have a saying at Factory Cabins: “Buy cheap, buy twice.”

We publish honest, unvarnished comparisons between our bespoke structures and the mass-manufactured, low-quality alternatives flooding the market. We expose the hidden costs of flimsy PVC windows, inadequate insulation, single-skin designs that sweat and mould, and the false economy of purchasing a building that will require constant, costly repairs within three to five years. We believe that young couples and discerning buyers deserve simplicity and quality without unnecessary, detrimental features. We empower our readers with the knowledge to ask the right questions, demand verified specifications, and avoid the traps set by companies prioritising quick sales over long-term value.

5. Why We Do NOT Build to BS3632 Standards

You will find a definitive recurring theme on this blog: Factory Cabins does not build to BS3632 standards. Let me be absolutely clear about what this means and why it is a badge of honour.

BS3632 is a British Standard specifically designed for residential park homes and mobile structures. It is a standard for temporary, often transient, accommodation. It is not the standard for permanent, high-performance, bespoke dwellings. Instead, Factory Cabins specialises in high-performance, net-zero bespoke timber frame structures built to rigorous UK building regulations.

We design our buildings to be permanent, resilient, and energy-efficient fixtures on your property. We meet and exceed the stringent requirements for structural stability, fire safety, ventilation, and conservation of fuel and energy (Part L) as dictated by UK Building Regulations. By stepping outside the BS3632 framework, we are free to innovate, utilising advanced twin-skin technology, superior glulam joinery, and comprehensive insulation strategies that BS3632 simply does not demand or accommodate. We build homes and offices, not temporary park units.

6. Regional Expertise and Turnkey Solutions

Finally, this blog is deeply rooted in the communities we serve. We frequently publish content tailored to buyers searching for ‘log cabins for sale in Kent and Sussex’, ‘log cabins UK’, and ‘log cabins’ in East and West Sussex. We discuss local planning considerations, soil types, and aesthetic integration with the beautiful landscapes of these regions.

Furthermore, we detail our comprehensive turnkey solutions. We do not just drop a box of timber in your garden and wish you luck. We provide full turnkey services, including ground base preparation, professional assembly, electrical installation, and plumbing services. We guide you through the entire process, ensuring that the final product is not just a kit but a fully functional, ready-to-use space.


PART 2: OUR THOUGHTS ON THE COMPANY – THE FACTORY CABINS ETHOS

To understand the buildings we produce, you must understand the company that produces them. Factory Cabins is not a traditional UK reseller. We are a direct-to-customer manufacturer with a unique operational model that allows us to deliver unparalleled quality at highly competitive prices. Here are my core thoughts on what makes our company different, and why that difference matters to you.

1. The Lithuanian Factory Advantage: Precision Without the Middleman

Our manufacturing facility is located in Lithuania. This is a strategic, deliberate choice that forms the backbone of our value proposition. Lithuania has a centuries-old, deeply ingrained culture of woodworking and timber craftsmanship. By operating our own factory there, we control every single aspect of the manufacturing process.

We utilise state-of-the-art CNC (Computer Numerical Control) machines to cut every log, every joint, and every aperture to tolerances of ±0.1 mm. This level of precision is impossible to achieve with manual, on-site cutting or in low-tech, mass-production facilities. The CNC precision ensures that every twin-skin log interlocks perfectly, creating an airtight, structurally sound building from the very first piece.

More importantly, manufacturing in Lithuania allows us to bypass the UK middleman. The traditional supply chain involves a manufacturer, a national distributor, a regional dealer, and finally, the customer. Each layer adds a markup, inflating the price without adding a single ounce of quality. By selling directly to you, we eliminate these unnecessary costs. We pass those savings directly to our customers, allowing us to offer high-performance, bespoke timber frame structures at prices that challenge the lower end of the market while delivering the quality of the absolute pinnacle. We sell UK log cabins with a level of transparency and cost-effectiveness that the traditional market simply cannot match.

2. Joinery Mastery: The Glulam Difference

A building is only as strong as its weakest point, and in a thick, twin-skin timber wall, the windows and doors are the most vulnerable components. Standard solid timber frames will warp, twist, and gap under the immense weight and natural micro-movements of a 70mm x 70mm twin-skin wall. This leads to drafts, water ingress, and operational failure.

At Factory Cabins, we absolutely outshine every other manufacturer through our exclusive use of joinery glulam (glued laminated timber) for all windows and doors. Glulam is an engineered timber product where layers of wood are bonded together with durable, moisture-resistant adhesives under extreme pressure. The result is a material that is significantly stronger, more stable, and up to 50% stiffer than solid timber.

Our glulam frames are engineered to eliminate the natural tendencies of wood to warp and bow. They remain perfectly square and true, ensuring a perfect, airtight seal year after year. We fit these frames with 28mm toughened glass package units, providing exceptional safety and thermal performance. We use premium German hardware for smooth, reliable operation, and every window features full tilt-and-turn functionality for secure, controlled ventilation. Most impressively, our glulam windows and doors achieve a remarkable U-value of 0.80 W/m²K. This is not a standard window; this is passive-house-level glazing, integrated seamlessly into a beautiful timber structure.

3. Thermally-Modified Timber and Uncompromising Durability

For external doors and windows, we go a step further by utilizing thermally-modified timber. This process involves heating the wood to high temperatures in a low-oxygen environment, permanently altering its cellular structure. The result is a timber that is highly resistant to moisture absorption, rot, and insect attack, without the need for toxic chemical treatments.

Combined with our twin-skin spruce walls, double-roof weatherproofing, and meticulous sealing, our buildings are designed to resist the harshest UK weather. From the coastal salt winds of Sussex to the freezing, damp winters of the North, a Factory Cabins structure is engineered to protect its interior climate and maintain its structural integrity for decades. We do not build for a five-year lifespan; we build for a fifty-year legacy.

4. Simplicity, Quality, and the Target Audience

My philosophy has always been centered on providing high-quality buildings at the lowest possible prices, with a particular focus on young couples and first-time buyers of garden structures. This demographic often faces a difficult choice: compromise on quality to fit a budget, or stretch finances to the breaking point for a “premium” brand.

Factory Cabins eliminates this false dichotomy. We believe in simplicity and quality without unnecessary features. We do not sell you expensive, energy-draining architectural gimmicks like massive, heat-leaking glass expanses or thermally inefficient porchways. Instead, we offer beautifully proportioned, highly efficient, and incredibly durable spaces. We believe that a young couple starting their journey, or a professional needing a focused garden office, deserves a space that is warm, quiet, healthy, and financially sensible. We provide the canvas; you provide the life.

5. A Commitment to Collaborative, Empathetic Communication

In my personal and professional life, I place a high value on trust, clarity, and respect. I have seen firsthand how authoritative, dismissive, or evasive communication from service providers can cause immense frustration and distress. That is why I have instilled a strict communication policy at Factory Cabins.

When you contact us, you will be met with a friendly, collaborative, and empathetic tone. We require that all our professionals and customer-facing staff speak perfect English to ensure effective, comfortable, and clear communication. We believe in providing detailed, personalized responses. We do not hide behind jargon or automated replies. We take the time to understand your specific site, your unique needs, and your budget, and we provide honest, strategic advice. If we cannot help you, we will tell you. If we can, we will explain exactly how, with total transparency. Trust is the foundation of any great transaction, and we earn it through every interaction.


PART 3: OUR DIRECTION FOR THE FUTURE

The world of construction is evolving rapidly, driven by environmental necessity, technological advancement, and changing lifestyle needs. Factory Cabins is not just keeping pace with this evolution; we are actively driving it. Our direction for the future is clear, ambitious, and firmly rooted in our core principles of quality and sustainability.

1. The Horizon of Net-Zero Bespoke Timber Frame Structures

While our twin-skin log cabins are already industry-leading, our future is heavily focused on expanding our range of high-performance, net-zero bespoke timber frame structures. We recognize that the term “log cabin” sometimes carries preconceived notions of rustic, seasonal simplicity. We are actively redefining that perception.

Our future designs will increasingly blend the aesthetic warmth of natural timber with the rigorous performance metrics of modern architectural engineering. We are investing in research and development to refine our thermal envelope further, exploring advanced insulation materials, and perfecting the integration of airtightness membranes. Our goal is to offer fully bespoke timber frame designs that can achieve true net-zero carbon operation, regardless of their size or location. We are moving beyond the traditional “cabin” to create comprehensive, sustainable living and working environments.

2. Advanced Climate Control: MVHR, ASHP, and Optional Solar

The future of comfortable, efficient living lies in intelligent climate control. We are making Mechanical Ventilation with Heat Recovery (MVHR) and small Air Source Heat Pump (ASHP) systems a central focus of our standard and optional packages.

MVHR is no longer a luxury; it is a necessity for highly insulated, airtight buildings. It ensures a continuous supply of fresh, filtered air while recovering up to 90% of the heat from the outgoing stale air. This eliminates condensation, prevents mold, and creates a profoundly healthy indoor environment. Paired with a small, correctly sized ASHP, the building can heat itself with remarkable efficiency, drawing ambient heat from the outside air even in cold temperatures.

Furthermore, we are expanding our offerings for optional solar power integration. While we do not believe solar is an absolute necessity for every single build (given the already astonishing efficiency of our twin-skin and ASHP combination), we recognize its value for those seeking total energy independence. We are developing seamless, aesthetically pleasing mounting solutions for solar panels that integrate with our double-roof designs, allowing our customers to generate their own clean energy without compromising the architectural integrity of the building.

3. Expanding and Perfecting Turnkey Solutions

We know that for many of our customers, the logistics of construction can be daunting. The future of Factory Cabins involves the continuous expansion and refinement of our turnkey solutions. We want the process of acquiring a Factory Cabins structure to be as frictionless as possible.

We are building stronger networks of trusted, highly skilled local contractors across Kent, East Sussex, and West Sussex to handle our base preparation, professional assembly, electrical, and plumbing services. By managing these elements directly, we ensure that the quality of the installation matches the quality of the manufacturing. A perfectly engineered twin-skin cabin is only as good as its foundation and its seals. Our turnkey service guarantees that every detail, from the ground screws to the final electrical certification, is executed to the highest possible standard. We are not just selling a product; we are delivering a complete, stress-free experience.

4. Sustainability and the Circular Economy

As a company that works intimately with nature’s most beautiful material, we have a profound responsibility to protect the environment. Our future direction includes a deeper commitment to sustainable manufacturing and the circular economy.

Our Lithuanian factory is continuously optimizing its processes to minimize waste. Offcuts of Swedish spruce are not discarded; they are repurposed for biomass heating within the factory or recycled into other wood products. We are committed to using only sustainably sourced, slow-grown timber, ensuring that our industry supports reforestation rather than depletion. Furthermore, the inherent nature of our buildings—constructed from natural, untreated, or thermally-modified timber—means that at the end of their very long lifecycle, they can be safely recycled or returned to the earth, unlike the plastic-laden, composite-heavy alternatives produced by our competitors.


PART 4: A PERSONAL NOTE FROM FACTORY CABINS – TRUST, CARE, AND CRAFTSMANSHIP

I want to take a moment to step away from the technical specifications and U-values, and speak to you personally.

I am a father. I am the primary caregiver for my 11-year-old son, Karl. Navigating the complexities of raising a child, ensuring his well-being, and advocating for his needs has taught me more about the true meaning of quality, trust, and long-term vision than any business textbook ever could.

When you are responsible for a child, you learn quickly that “cheap is cheerful” is a dangerous philosophy. You do not compromise on the safety of their environment. You do not accept evasive, authoritative, or dismissive communication from professionals who are supposed to be helping you. You demand consistency, transparency, and a foundation of absolute trust. You protect them from harmful elements, and you plan for their future with meticulous care.

I apply this exact same philosophy to Factory Cabins.

Every building that leaves our factory is treated with the same level of care and protection that I demand for my own family. A building, like a child, needs a strong, unwavering foundation. It needs to be protected from the harsh elements of the outside world. It requires a healthy, breathable environment (which is why we champion MVHR and reject thermally inefficient designs). And it requires a long-term vision, built with materials that will stand the test of time, providing safety and comfort for decades.

I am deeply frustrated by an industry that often treats customers as mere transactions, pushing low-quality, mass-manufactured products with glossy brochures and hidden flaws. I refuse to participate in that. I built Factory Cabins to be an antidote to that culture.

When you work with us, you are working with a team that values your trust above all else. We will not pressure you. We will not use authoritative or disrespectful tones. We will sit down with you, listen to your needs, and provide clear, detailed, and honest guidance. We will ensure that the professionals you interact with are prepared, knowledgeable, and capable of communicating in perfect, clear English.

We believe that providing a high-quality, net-zero, bespoke timber frame structure is not just a business; it is a contribution to your quality of life. Whether you are a young couple creating your first home office, a family building an annexe for a grandparent, or an entrepreneur setting up a holiday let, we are honoured to be a part of your journey. We are here to build something beautiful, something efficient, and something that you can trust completely.


CONCLUSION: YOUR NEXT STEP TOWARDS EXCEPTIONAL QUALITY

We have covered a tremendous amount of ground in this post. From the dense, resilient fibers of winter-cut Swedish spruce to the precision of our Lithuanian CNC machinery; from the revolutionary thermal dynamics of our 44mm and 70mm twin-skin configurations to our unwavering commitment to rigorous UK Building Regulations over outdated BS3632 standards.

We have explored why we deliberately avoid massive windows and porchways to protect your thermal envelope, and why we champion MVHR, small ASHP systems, and optional solar for true net-zero living. We have laid bare our “buy cheap twice” philosophy, exposing the false economy of mass-manufactured alternatives, and we have shared my personal commitment to transparency, empathy, and uncompromising quality.

This blog is your resource. I encourage you to explore it deeply. Read our case studies, examine our technical breakdowns, and see the tangible proof of what Factory Cabins can achieve. Whether you are searching for ‘log cabins for sale in Kent and Sussex’, looking for ‘logcabins UK’, or simply researching the best possible timber frame structure for your needs, you will find the answers here.

We do not rush our customers. We firmly recommend waiting until you can invest in a regulation-compliant, properly engineered building designed to last for decades. Choosing quality now means investing in a structure that will retain and grow in value, rather than depreciate from day one.

If you are ready to discuss your vision, we are here to help. We are not the cheapest in the sense of cutting corners, but we are unequivocally the best value, offering the highest quality at the most honest prices, direct from the manufacturer.

Let us build something extraordinary together.

Please send us an email to: sales@factorycabins.com
(When emailing us, please add your contact number so we can provide a prompt, personalized response.)

Call us directly: 020 8226 5164
WhatsApp: +370 6889 3563

All bespoke designs are welcome. We offer any size you want, from 10 sqm to 250 sqm, tailored precisely to your specifications, avoiding middlemen to reduce costs and ensure absolute quality control.
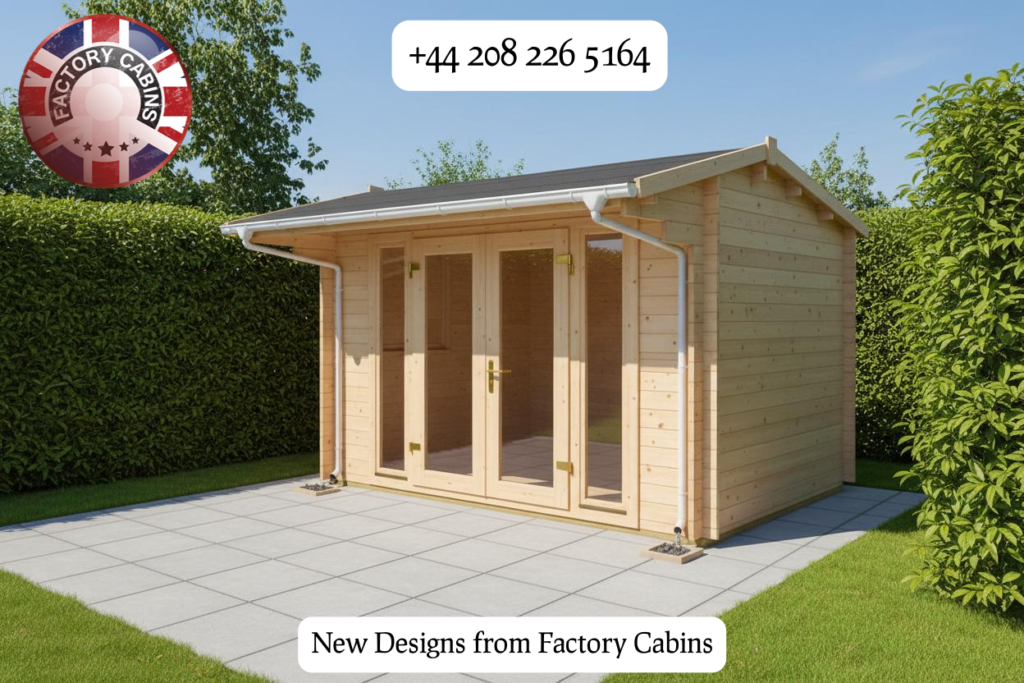
Factory Cabins Twin Skin Log Cabins

The Ultimate Masterpiece: Why Factory Cabins’ Twin Skin Log Cabins Are Overwhelmingly the Best of the Best.

In the ever-evolving world of premium outdoor living and architectural garden structures, there is a distinct line between a standard garden shed and a true masterpiece of engineering. When it comes to twin skin log cabins, Factory Cabins does not merely participate in the industry; they define it. If you are searching for a structure that offers unparalleled longevity, breathtaking technical brilliance, and an aesthetic that transforms any outdoor space, you have arrived at the pinnacle. Factory Cabins’ twin skin log cabins are not just the best on the market—they are, quite simply, overwhelmingly the best of the best.

To understand why these structures stand in a league of their own, we must look at the visionary mind behind them, the uncompromising materials used, the revolutionary joinery, and the sheer versatility of the twin skin design.

The Visionary: Kevin Langham and the Invention of the Modern Twin Skin

The story of Factory Cabins’ dominance begins with innovation. The specific twin skin configuration utilised by Factory Cabins was brilliantly invented by Kevin Langham. Recognising a massive gap in the market, Langham set out to create the ultimate structures specifically tailored for two demanding applications: high-end holiday lets and fully functional, year-round garden offices.

Before Langham’s innovation, the market was saturated with single-skin cabins that were drafty in the winter, sweltering in the summer, and entirely unsuitable for commercial holiday use or professional office work. Langham envisioned a building that could withstand the rigours of commercial holiday lettings while providing the acoustic and thermal perfection required for a professional garden office. By pioneering the twin skin method—creating a structural cavity between two interlocking timber walls—he revolutionised the industry. His invention allowed for a continuous, unbroken layer of insulation, effectively turning a traditional log cabin into a highly efficient, modern, year-round habitable building. Today, his design remains the gold standard, proving that his original vision was not just a trend but a permanent evolution in timber architecture.

Technical Brilliance: The Unrivalled Spruce Construction

The technical brilliance of a Factory Cabins twin-skin log cabin lies in its meticulous material selection and structural engineering. At the core of these buildings is the use of premium, slow-grown Northern European spruce. Spruce is chosen for its tight grain, high resin content, and exceptional natural resistance to decay and warping.

Factory Cabins offers these twin skin structures in two primary, highly engineered thicknesses: the 44mm + 44mm configuration and the heavy-duty 70mm x 70mm configuration.

When you choose the 44mm + 44mm twin skin, you are getting two solid, interlocking 44mm spruce walls with a dedicated cavity in between. This cavity is not just empty space; it is an engineered thermal break that can be packed with high-density insulation, creating a U-value that rivals modern brick-and-mortar homes. For those seeking the absolute pinnacle of structural mass and thermal efficiency, the 70mm x 70mm spruce twin skin is a marvel. With two 70mm walls, the sheer density and structural integrity of the building are awe-inspiring. This massive timber profile ensures that the cabin is virtually impenetrable to the elements, offering acoustic dampening that makes a garden office as quiet as a professional recording studio and thermal retention that keeps holiday let heating bills astonishingly low.

But the technical brilliance does not stop at the walls. Factory Cabins understands that a building is only as strong as its roof and floor. That is why every twin-skin cabin features a double roof construction. A single roof is a relic of the past; the double roof system provides an additional layer of weatherproofing, superior insulation, and a beautiful, vaulted interior ceiling aesthetic. It ensures that heavy snow loads, torrential rain, and blistering UV rays never compromise the interior climate.

Furthermore, the foundation of your interior experience is the 28mm thick solid timber flooring. Unlike the flimsy 12mm or 19mm boards used by inferior competitors, the 28mm flooring provides a solid, luxurious underfoot feel. There is no bouncing, no creaking, and no flexing. It is a floor designed to handle heavy office equipment, commercial holiday foot traffic, and the test of time, ensuring the longevity of the cabin is measured in decades, not years.

The Undisputed Best: Joinery Glulam Windows and Doors

When constructing a twin-skin log cabin, the walls are incredibly thick, heavy, and subject to the natural micro-movements of solid timber. This presents a massive challenge for windows and doors. Standard timber frames will warp, twist, and gap under the immense pressure and thermal dynamics of a 70mm x 70mm twin skin wall, leading to drafts, water ingress, and operational failure.

This is where Factory Cabins absolutely outshines every other manufacturer: their use of joinery glulam (glued laminated timber) windows and doors.

Glulam is an engineered timber product where layers of wood are bonded together with durable, moisture-resistant adhesives under extreme pressure. The result is a material that is significantly stronger, more stable, and up to 50% stiffer than solid timber. For twin skin buildings, glulam is not just an upgrade; it is an absolute necessity, and Factory Cabins utilises the best glulam joinery in the industry.

Because glulam is engineered to eliminate the natural tendencies of wood to warp and bow, the window and door frames remain perfectly square and true, regardless of the immense weight of the twin skin walls settling around them. This ensures a perfect, airtight seal year after year. The glulam frames allow for the integration of massive, high-performance double or triple-glazed units without sagging. They accept high-end security multi-point locking systems flawlessly. When we say Factory Cabins’ glulam windows and doors are the best for this type of building, it is a matter of structural physics. They are the only joinery capable of matching the longevity, stability, and technical brilliance of the twin skin spruce walls themselves.

50 Ways Twin Skin Log Cabins Are Useful

Because of the overwhelming technical superiority, insulation, and structural integrity of Factory Cabins’ twin skin designs, their utility is virtually limitless. Based on top industry searches and consumer demands, here are 50 distinct ways these twin skin cabins are utilised, proving their versatility:

  1. Holiday Lets: The ultimate income generator, offering guests a luxurious, fully insulated retreat.
  2. Garden Offices: Providing a quiet, professional, and thermally perfect workspace away from house distractions.
  3. Annexe Living: Creating independent, comfortable living spaces for elderly relatives or older children.
  4. Yoga Studios: Offering a serene, naturally breathing timber environment for mindfulness and flexibility.
  5. Home Gyms: The robust 28mm flooring and structural strength easily support heavy weights and cardio equipment.
  6. Art Studios: North-facing glulam windows provide perfect, consistent natural light for painters and sculptors.
  7. Music Rooms: The twin skin cavity acts as a superior acoustic dampener, keeping sound in and noise out.
  8. Guest Houses: Offering hotel-quality accommodation in the privacy of your own garden.
  9. Airbnb Upgrades: Standing out in a crowded market with a premium, eco-friendly timber aesthetic.
  10. Glamping Pods: Elevating the glamping experience with solid walls and real insulation.
  11. Spa Retreats: Creating a tranquil space for relaxation, perfectly handling the humidity of a private spa.
  12. Sauna Rooms: The thick spruce walls are ideal for retaining the intense heat of a commercial-grade sauna.
  13. Home Cinemas: The acoustic properties of the twin skin make it a perfect, immersive movie room.
  14. Private Libraries: A quiet, climate-controlled sanctuary for book lovers.
  15. Man Caves: The ultimate personalised retreat for hobbies, sports viewing, and relaxation.
  16. She Sheds: A stylish, insulated haven for crafting, reading, or simply enjoying a cup of tea in peace.
  17. Craft Rooms: Ample space and perfect lighting for sewing, woodworking, or DIY projects.
  18. Pottery Studios: The sturdy floors support heavy kilns and pottery wheels without issue.
  19. Photography Studios: High ceilings and large glulam windows create ideal lighting conditions.
  20. Dance Studios: The 28mm floor provides the right amount of give and support for dancers.
  21. Pilates Studios: A calm, warm environment perfect for reformer and mat Pilates.
  22. Tutoring Rooms: A dedicated, quiet space for after-school education and focus.
  23. Therapy Rooms: Offering clients a peaceful, professional, and confidential environment.
  24. Counselling Offices: A comforting, natural timber setting that puts clients at ease.
  25. Architect Studios: A beautiful, inspiring space to draft and design.
  26. Design Workshops: Perfect for fashion designers needing space for mannequins and cutting tables.
  27. Gaming Rooms: Housing multiple PCs and consoles with excellent thermal management.
  28. E-Sports Arenas: A dedicated, high-tech space for competitive gaming and streaming.
  29. Podcast Studios: The acoustic insulation of the twin skin ensures broadcast-quality audio.
  30. Recording Booths: Professional-grade sound isolation for musicians and voiceover artists.
  31. Wine Cellars: The natural thermal properties help maintain the cool, stable temperatures wine requires.
  32. Tasting Rooms: An elegant setting for wine, whisky, or craft beer tastings.
  33. Home Breweries: The robust flooring and space are ideal for brewing vats and fermentation.
  34. Indoor Gardens: Creating a controlled, humid environment for exotic plants and flora.
  35. Hydroponic Rooms: Perfect for setting up advanced, year-round indoor growing systems.
  36. Pet Grooming Salons: A dedicated, easy-to-clean space for professional or high-end pet care.
  37. Indoor Dog Training Areas: A weather-proof space for training puppies or agility courses.
  38. Kids’ Playrooms: A safe, warm, and spacious area for children to play year-round.
  39. Teenager Dens: Giving teens their own cool, independent space to hang out with friends.
  40. Study Rooms: A distraction-free zone for university students or serious researchers.
  41. Exam Revision Zones: A quiet, focused environment crucial for academic success.
  42. Meditation Pods: A deeply peaceful, naturally insulated space for daily mindfulness.
  43. Wellness Centres: A holistic space for Reiki, crystal healing, and alternative therapies.
  44. Massage Therapy Rooms: A warm, relaxing environment that retains heat beautifully.
  45. Retail Pop-Up Shops: A unique, attractive timber structure for selling goods at events or in gardens.
  46. Coffee Shop Kiosks: A charming, insulated cabin for serving artisan coffee.
  47. Ticket Offices: A durable, weather-proof structure for parks, events, or attractions.
  48. Security Booths: A highly visible, robust structure for site security personnel.
  49. Eco-Friendly Classrooms: A sustainable, natural learning environment for outdoor schools.
  50. Showrooms: A beautiful, premium space to display products, cars, or high-end goods.

30 Timber Factory Cabins: The Pinnacle of the Range

To cater to this vast array of uses, Factory Cabins has developed an extensive, breathtaking range of timber factory cabins. Each model is a testament to Kevin Langham’s original vision, built with the 44+44mm or 70x70mm spruce, double roofs, 28mm floors, and the finest glulam joinery. Here are 30 of the most spectacular timber factory cabins available:

  1. The Langham Signature: The flagship twin skin model, honouring the inventor with ultimate luxury and space.
  2. The Alpine Twin: Designed with steep double roofs to shed snow, perfect for exposed holiday let locations.
  3. The Highland Retreat: A robust 70x70mm cabin built to withstand the harshest Scottish weather.
  4. The Windsor Glulam: Featuring expansive, floor-to-ceiling glulam windows for maximum natural light.
  5. The Aspen Holiday Let: Specifically configured with an en-suite and kitchenette for commercial rentals.
  6. The Oakhaven Office: A professional, sleek garden office with internal partitioning for meeting rooms.
  7. The Cedarwood Spa: Pre-wired and structurally reinforced to house a luxury indoor sauna and hot tub area.
  8. The Spruce Haven: A classic, traditional aesthetic with modern twin skin thermal performance.
  9. The Pinecrest Annexe: A multi-bedroom layout designed for independent, comfortable family living.
  10. The Birchwood Studio: An open-plan, light-filled space ideal for artists and creatives.
  11. The Elmwood Retreat: A cosy, compact twin skin perfect for a private garden reading nook.
  12. The Maple Garden Office: Featuring integrated cable management and acoustic glulam double glazing.
  13. The Willow Twin Skin: A modern, minimalist design with clean lines and hidden guttering.
  14. The Chestnut Lodge: A wide-fronted cabin perfect for creating a stunning garden-facing café or bar.
  15. The Mahogany Suite: A premium, dark-stained spruce option offering a rich, luxurious aesthetic.
  16. The Teak Pavilion: An open-sided, heavily insulated pavilion for outdoor dining in all weathers.
  17. The Larch Holiday Home: Designed with a wrap-around veranda and massive twin skin insulation.
  18. The Douglas Fir Cabin: Utilising a specific tight-grain spruce variant for ultimate structural density.
  19. The Nordic Twin: Inspired by Scandinavian design, featuring a sweeping double roof and large sun traps.
  20. The Scandinavian Retreat: A light, airy cabin with whitewashed interior spruce for a bright, modern feel.
  21. The Bavarian Lodge: Featuring traditional carved timber details combined with modern 70x70mm engineering.
  22. The Swiss Chalet: The ultimate luxury holiday let, complete with a balcony and premium glulam doors.
  23. The Tyrolean Twin: A compact, highly efficient cabin perfect for tight garden spaces.
  24. The Black Forest Cabin: A dark, moody, highly insulated cabin perfect for a home cinema or man cave.
  25. The Sherwood Office: A classic, professional garden office with a dedicated reception area.
  26. The New Forest Retreat: Blending seamlessly into natural woodland settings with a natural spruce finish.
  27. The Lake District Lodge: Built to handle high-moisture environments with enhanced double roof weatherproofing.
  28. The Cotswolds Cabin: A beautifully proportioned twin skin that complements traditional English estates.
  29. The Yorkshire Dales Twin: A rugged, heavily specified cabin designed for extreme durability and longevity.
  30. The Scottish Highlands Lodge: The ultimate 70x70mm twin skin fortress, offering unmatched warmth and security.

Conclusion: An Unmatched Legacy in Timber Engineering

When you invest in a Factory Cabins twin-skin log cabin, you are not merely buying a garden building; you are acquiring a masterpiece of timber engineering. From the visionary invention by Kevin Langham, specifically tailored for the demanding worlds of holiday lets and garden offices, to the uncompromising use of 44mm + 44mm and 70mm x 70mm spruce, every detail is designed for absolute perfection.

The inclusion of the double roof and the rock-solid 28mm flooring ensures that the structural longevity of these cabins is simply unmatched. Yet, it is the revolutionary use of joinery glulam windows and doors that truly cements their status. By utilising glulam, Factory Cabins has solved the age-old problem of timber movement in thick walls, providing windows and doors that are overwhelmingly the best of the best for twin skin construction.

Whether you are looking to generate income through a luxury holiday let, create a world-class garden office, or build a private sanctuary for your hobbies, Factory Cabins offers a solution that is enlightening in its brilliance and overwhelming in its quality. They are not just building cabins; they are building the future of outdoor living, one flawless, twin-skin masterpiece at a time. Choose Factory Cabins, and experience the absolute pinnacle of timber architecture.

When emailing us, please add your contact number. Thank you.

Please send us an email to sales@factorycabins.com.

All bespoke designs are welcome. PLEASE call 020 8226 5164.

WhatsApp: +370 6889 3563

Perfect Twin Skin Log Cabin

The Eagle Log Cabin Twin Skin

The Perfect Twin Skin Log Cabin: Built for Real Living

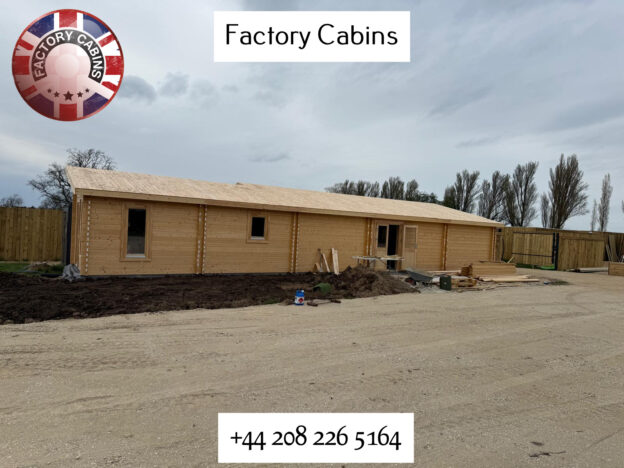
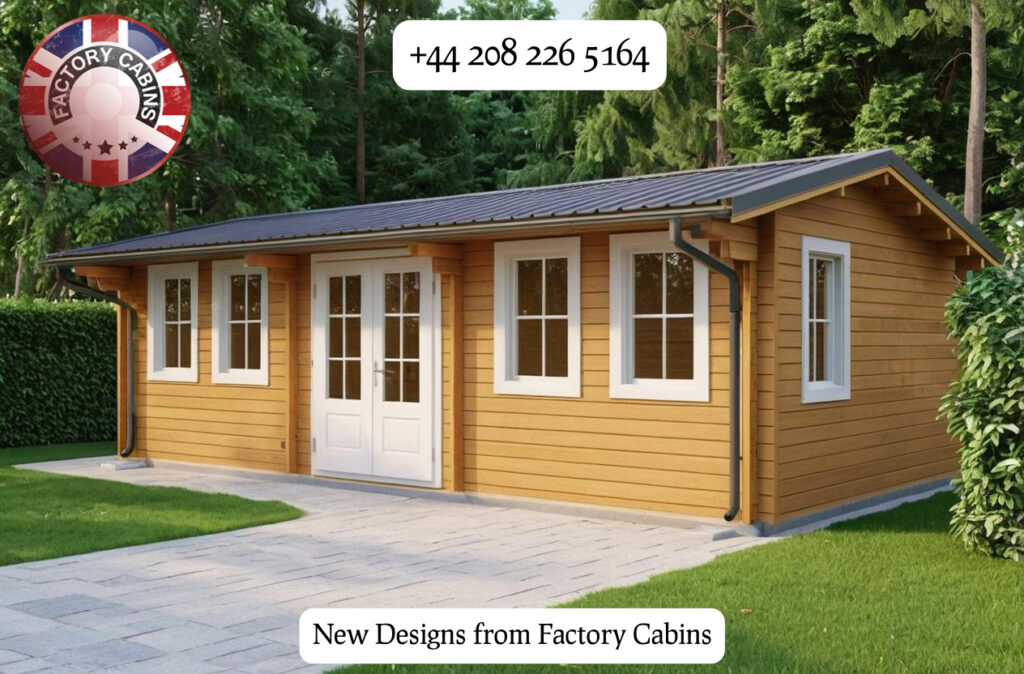
Picture your ideal log cabin: not just some shed out back but a real home, warm and comfortable all year, rock-solid and expertly built. That’s exactly what you get with our 17.34 m x 8.2 m fully insulated twin-skin log cabin. This isn’t a basic garden building—it’s a high-performance space that’s ready for whatever you need. Let’s break it down.

Strong at the Core—70 mm x 70mm Timber

Everything starts with the bones of the cabin. We use hefty 70 mm x 70 mm structural timber precut CNC logs, which means your cabin stays sturdy, true, and square for decades. Thinner wood can twist or settle, but ours won’t budge. The thick profile also gives you deep insulation and keeps noise out, setting up a peaceful spot whether you want to sleep, work, or just relax. And thanks to careful engineering, the joints stay tight—so you won’t get draughts or air leaks.

Serious Insulation for Real Energy Savings

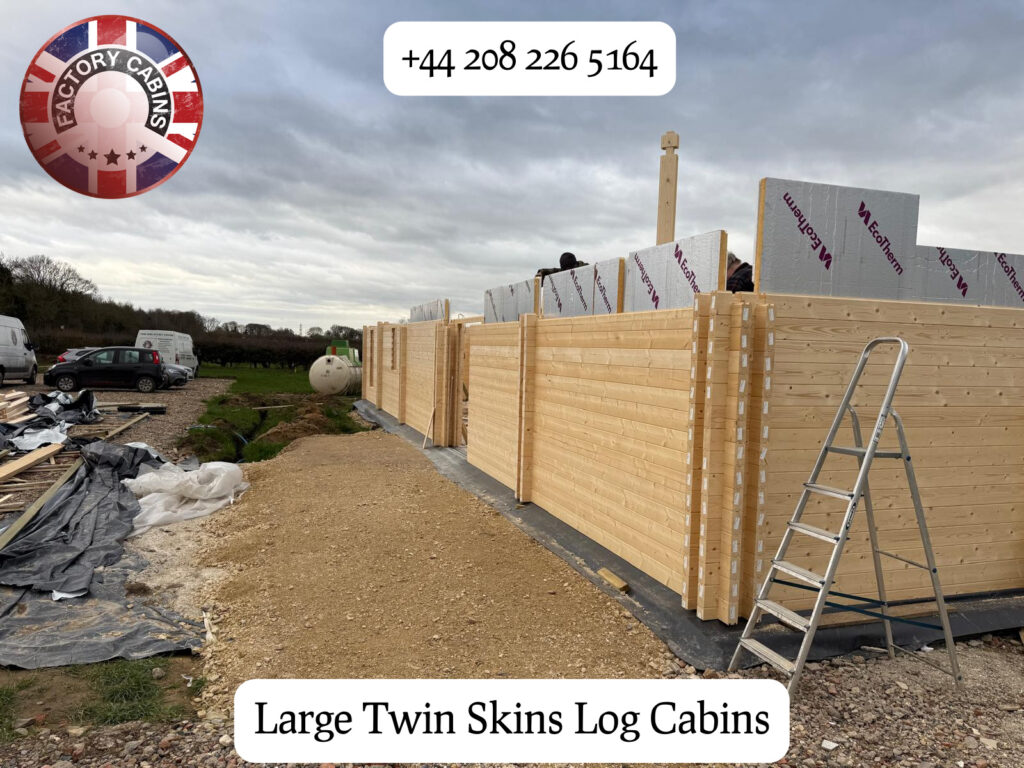
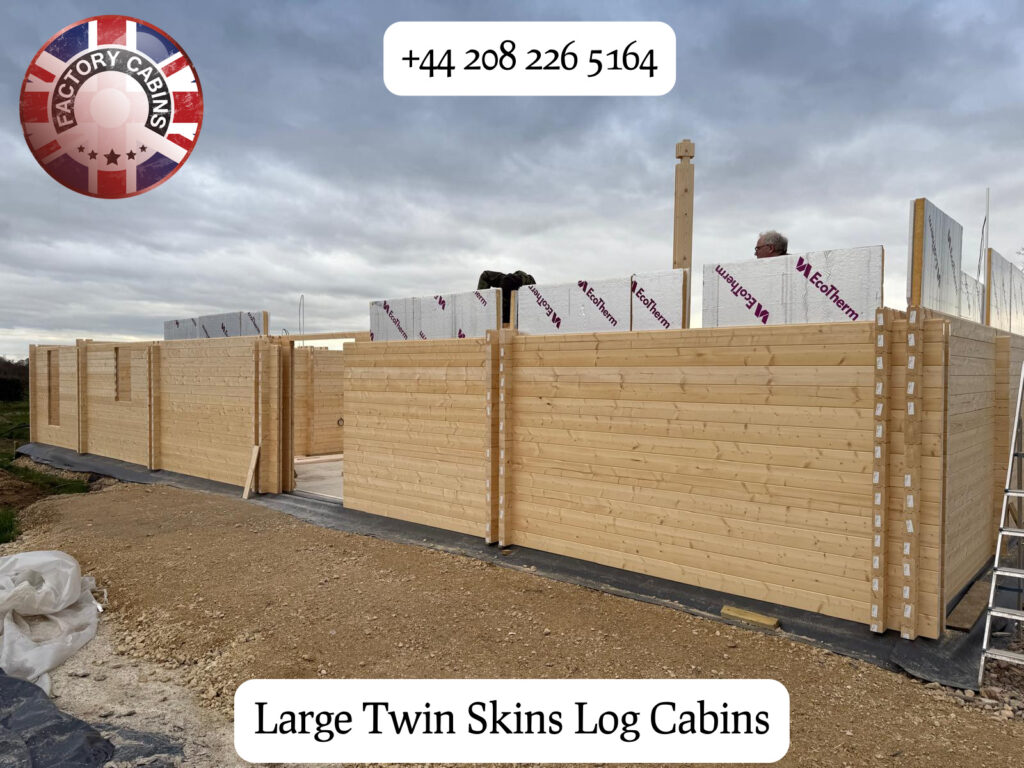
Insulation matters. We don’t bother with outdated natural fibers or the usual fluff. Instead, we go for high tech: rigid PIR foam boards and dense mineral wool, which pack a punch when it comes to keeping in heat. Fitted snugly inside the twin-skin walls, this insulation stops thermal bridging of cold, so the temperature inside stays consistent.

It actually beats current building regulations, so you get a space that’s good enough for permanent living. Plus, because this insulation works so well, you don’t lose precious floor area—it keeps the cabin cosy without feeling cramped. You save on heating bills, cut your carbon footprint, and enjoy a space that’s warm in winter and cool in summer—no need to crank the AC.

Top-Notch Windows and Doors—Built to Last

Let’s face it, windows and doors are usually the weak spots. We don’t settle. We fit our cabins with industry-leading joinery: Glulam (glued laminated timber) windows and doors. They hold up better than solid wood, so you don’t have to worry about them warping or sticking with the changing seasons.

This joinery is all about security, clean looks, and lasting performance. You get German hardware, a tilt-and-turn function, and toughened double glazing. Plenty of light inside, zero weathering or fading outside. There’s a real difference here—think custom home, not mass-produced shed.

No Missing Parts—Ever

If you’ve bought a timber kit before, you know the hassle: missing logs, wrong fittings, holes with nothing to fill them. Most companies struggle with this—you end up waiting forever, fixing mistakes, and losing money. We’ve solved that. Before a cabin leaves our factory, we double-check every beam, screw, and seal is in the kit. It arrives complete. You get a hassle-free build because your time’s valuable and delays are a pain. No missing parts, no worries.

Made to Fit Your Life

With a big footprint like 17.34m x 8.2m, you’ve got options. Tweak the layout to suit your needs—luxury office, guest annexe, holiday let, or full-time home. The solid structure means open-plan designs really work; no annoying support posts breaking up your space. Customise where you’ve got windows, doors, and walls. Whether you want a gym, studio, or multi-room family base, this cabin adapts.

Factory-Direct Means Real Value

Buying straight from the factory cuts out middlemen and overpriced showrooms. You get clear prices and quality without paying extra. We deliver across Kent, Sussex, and the UK, handle all the logistics, and offer a turnkey build so you can focus on living—not wrangling details.

Built for the Future

Our cabins are ready for tomorrow: airtight, ultra-insulated, and fitted with top joinery. Want solar panels or air-source heat pumps? No problem. Smart home tech? It fits. You get a sustainable building that holds its value, performs like new, and stands up to whatever comes next.

Why Settle?

Choosing a log cabin is a big deal. Here, you get:

Rock-solid 70mm x 70mm timber
High-tech insulation—lower energy bills, more comfort
Premium Glulam joinery
No missing parts ever—unlike nearly everyone else
Custom layouts for your lifestyle
Factory-direct pricing—no nonsense
Don’t put up with mediocre insulation, dodgy windows, or incomplete kits. Choose a twin-skin log cabin built for real living, built to last, and built for peace of mind. With factory cabins, you get top quality and real precision—no compromises

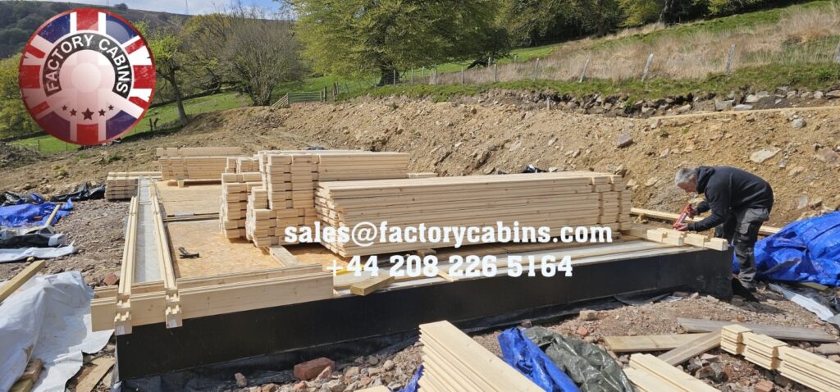
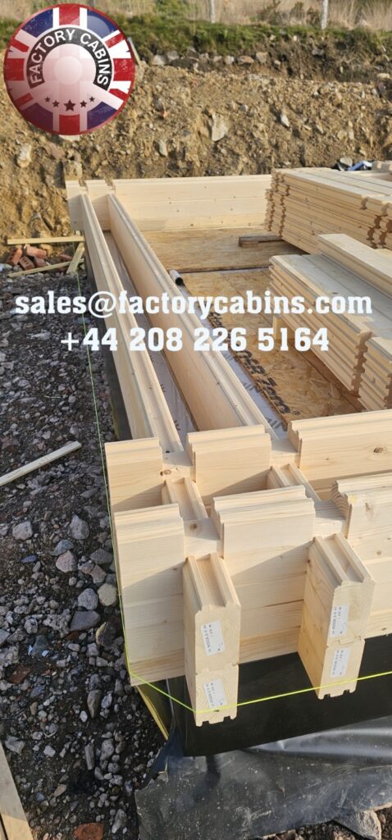
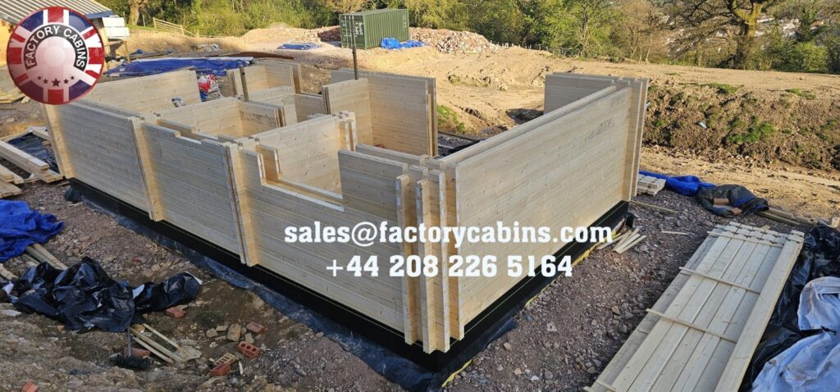
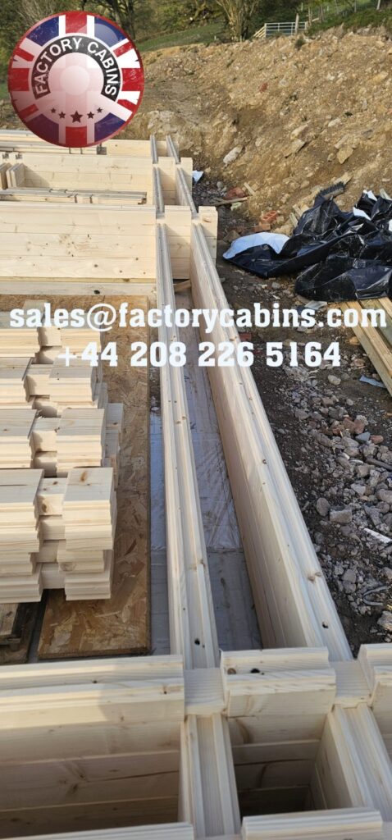
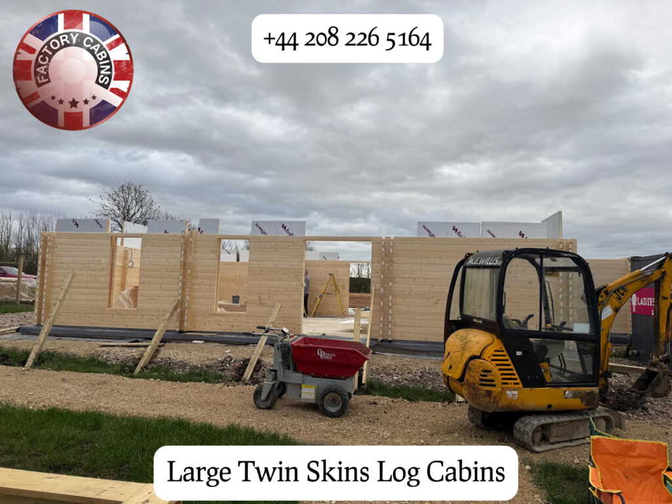
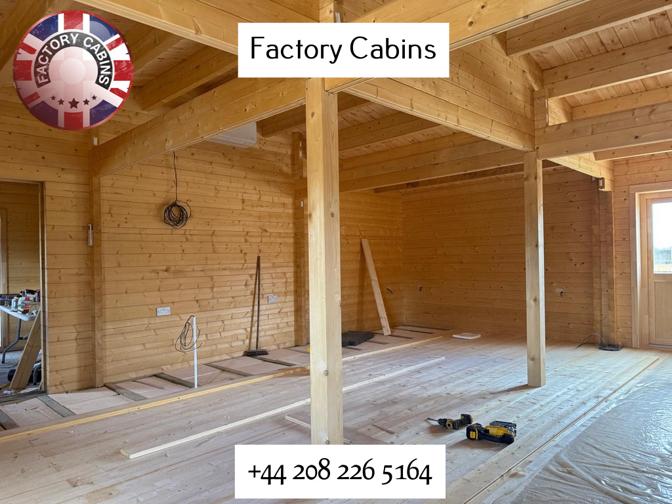
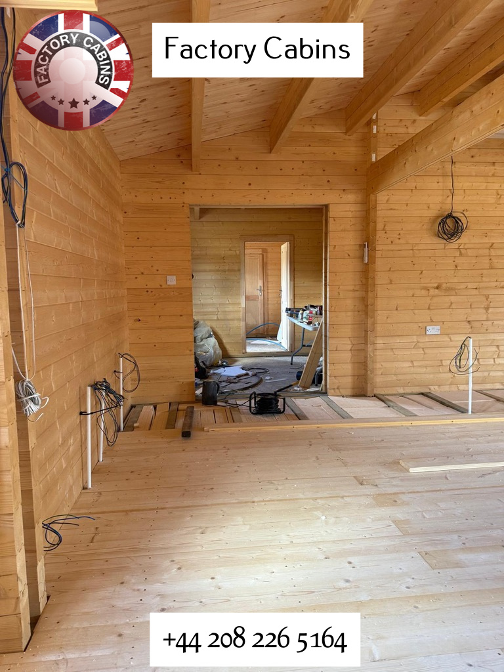
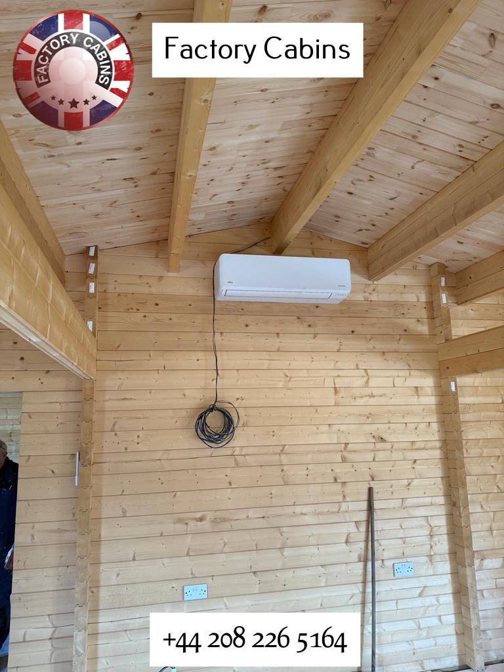
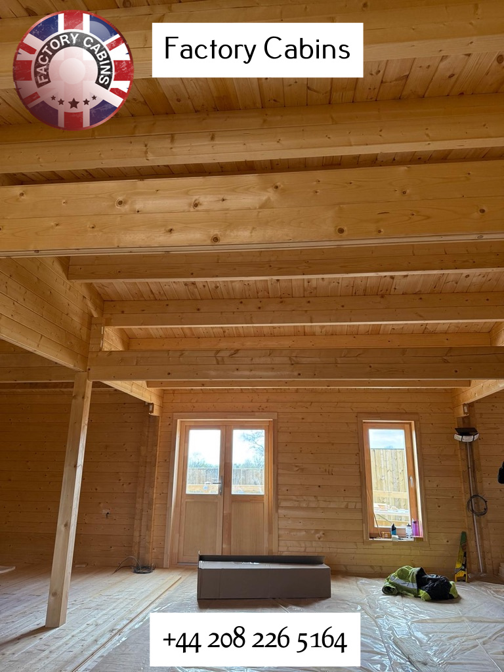
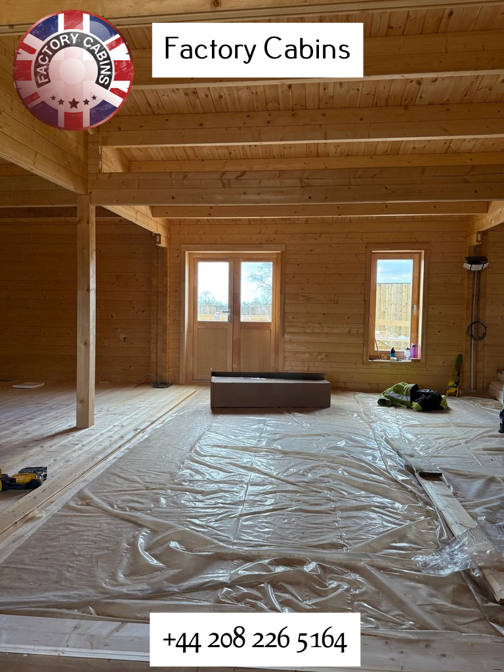
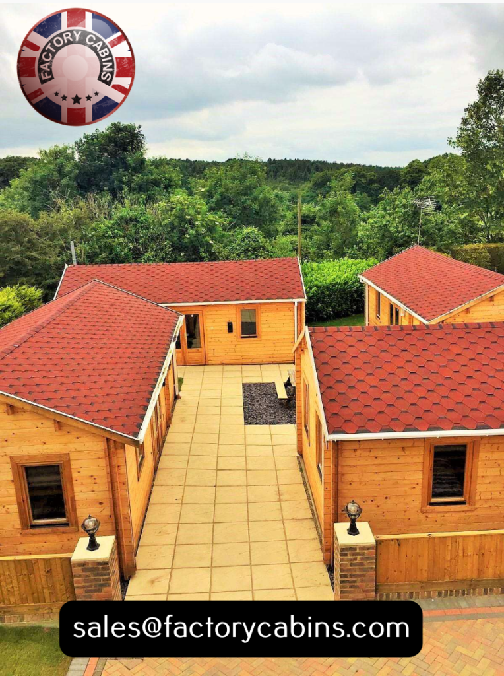
Further photos of our 70 mm x 70 mm Eagle Log cabin twin-skin

8.2 m x 17 m

If you want a space that stays toasty without draining your wallet, this design is right on track. Here’s why your building is set to become a real comfort zone.

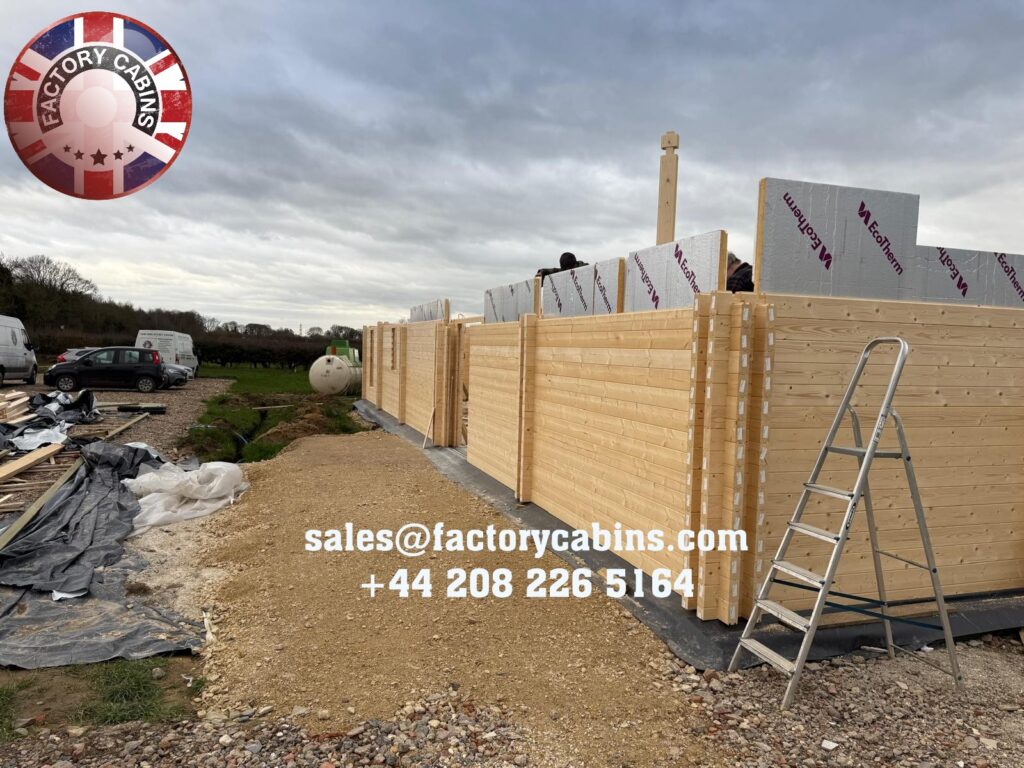
You’re lining the walls, floor, and roof with thick insulation—and honestly, that’s where things really start to work their magic. The floor gets a good hefty layer, the walls are stuffed tight, and up top, the roof gets the thickest cover of all. Since heat loves to float up and escape, that extra roof padding is a smart move. By wrapping the whole shell in insulation, you’re basically telling the warmth, “You’re not going anywhere.”

How you build it matters just as much. Bolting every wall and roof timber firmly in place means you won’t get gaps popping up as things shift over time. Then you add sealing tape to every window and door frame, closing off those sneaky drafts that usually slip into buildings. It’s not just about having insulation—it’s about making sure there aren’t any breaks or gaps where heat can slip out.

Double-glazed windows with insulated frames are another quiet win. They block out the cold but still let in sunlight, and with careful sealing around them, you don’t lose warmth at the edges. The sturdy, heavily braced roof? That part’s solid. Just remember, the big roof timbers cut through the insulation layer, so be sure your insulation wraps as smoothly and continuously as possible around them. Any spots you miss let in a bit of cold—like poorly wrapped gifts with corners poking through.

The three coats of yacht varnish aren’t stopping heat loss directly, but they’re protecting your wood from the weather. Timber moves with the seasons—expanding, shrinking, and sometimes even cracking. The varnish keeps things stable, so your joints stay tight, cracks stay away, and your seals keep working for years.

One thing to keep in mind with a building this airtight: it needs a way to breathe. If you seal everything too well, moisture from day-to-day living—cooking, showers, just breathing—starts to build up. You wind up with damp, condensation, or that musty, stale feeling nobody likes. The best fix is a gentle heat recovery ventilation system. It trades stale indoor air for fresh outdoor air, and it catches most of the warmth on the way out. Feels like opening a window, but you don’t lose the heat.

So here’s the bottom line: yes, your building will lose hardly any heat. It’ll stay steady, comfortable, and seriously efficient once you get all the seals and details right. Just take your time—wrap the insulation tight, keep everything airtight, and make sure there’s good airflow. Nail those details, and you’ll have a cosy, low-energy haven that stays warm in winter, cool in summer, and barely needs heating.

Amazing strong windows and doors, the best in the business…

Please send us an email to sales@factorycabins.com

All bespoke designs are welcome. PLEASE call 020 826 5164