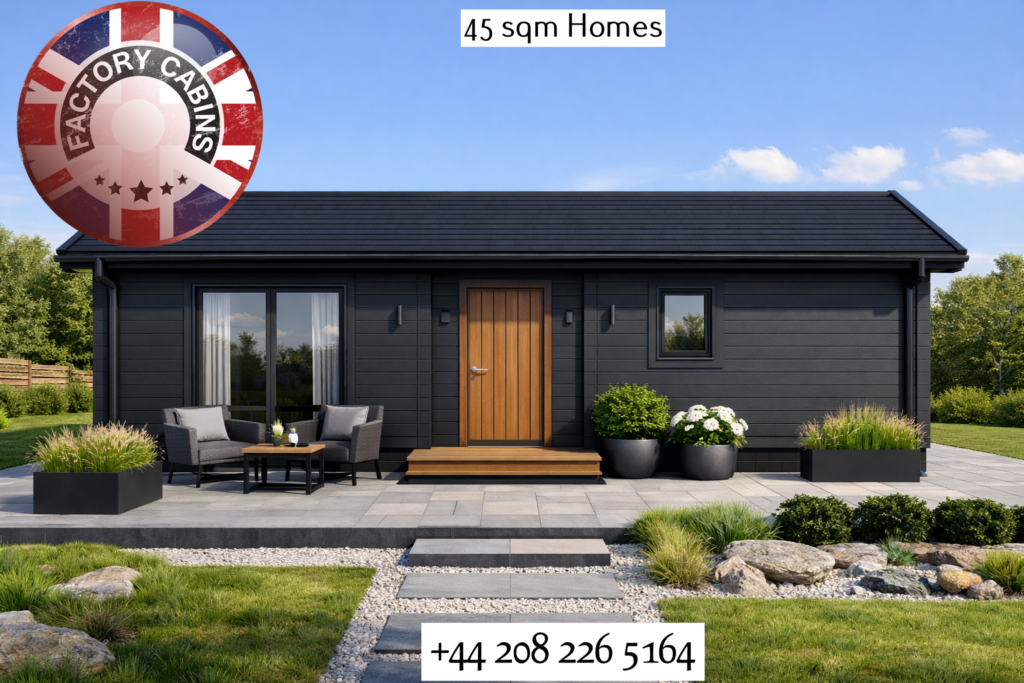
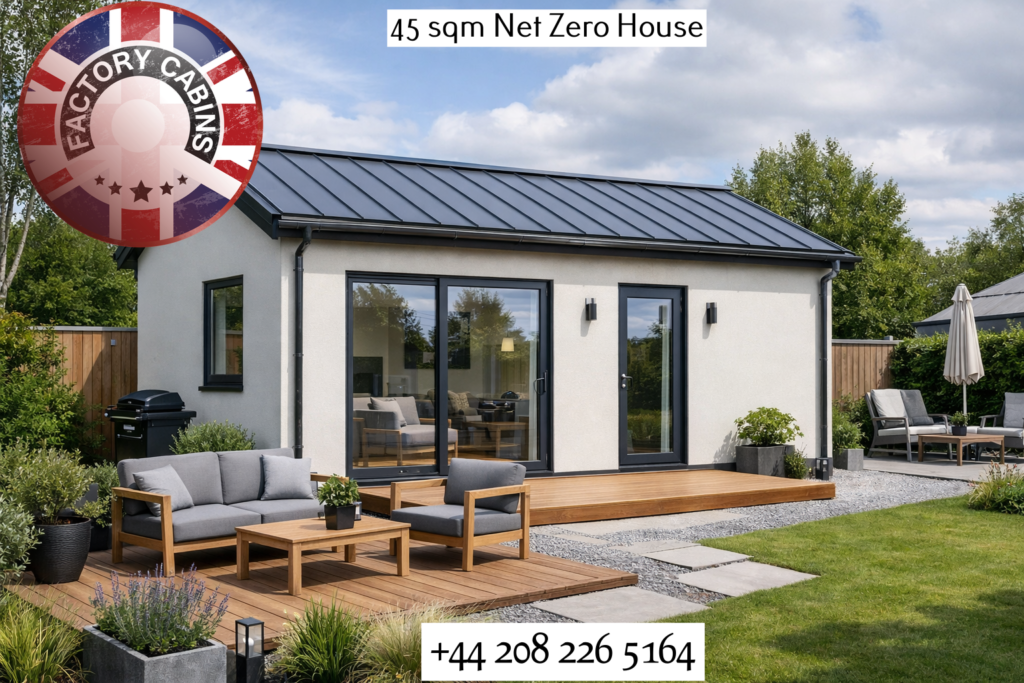
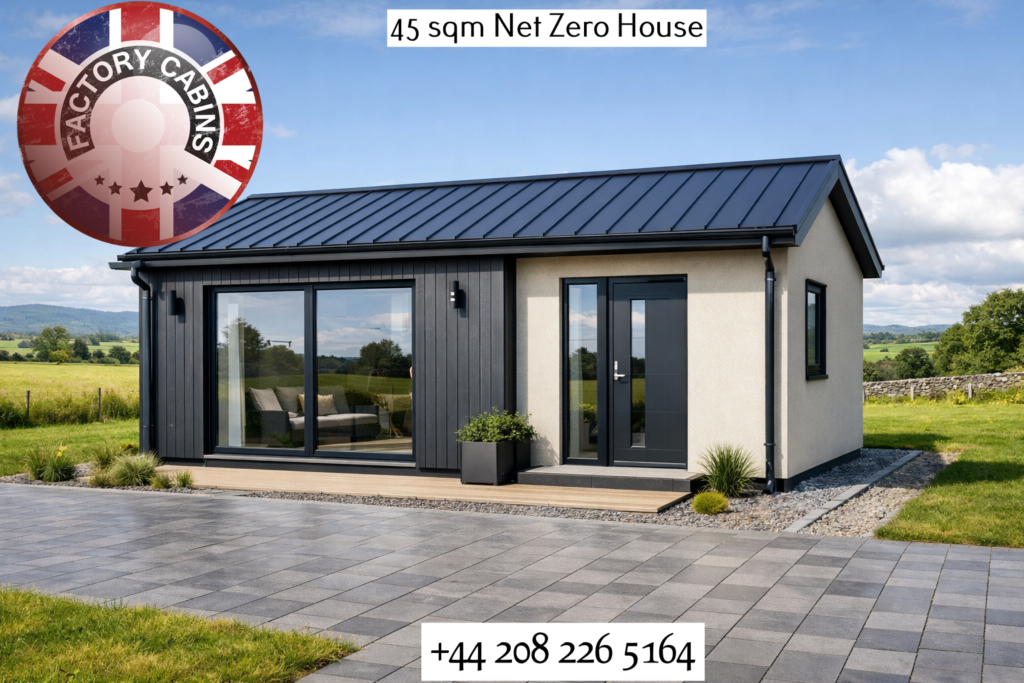
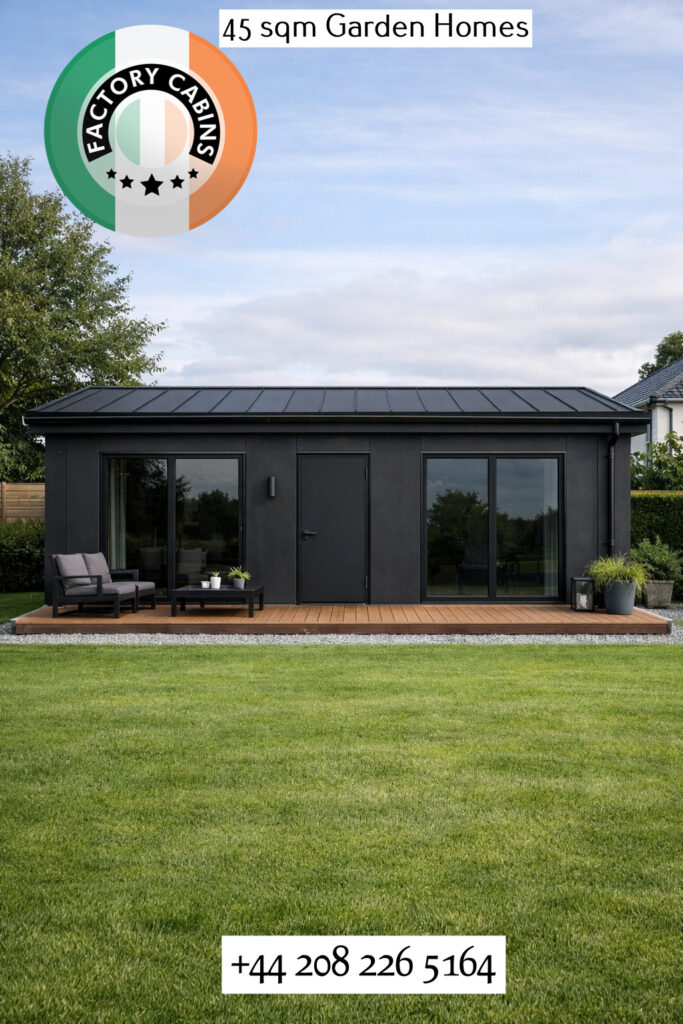
WE OFFER ANY SIZE YOU WANT, FROM 10 SQM, TO 250 SQM
As we’ve noted repeatedly on our blog, please don’t rush your decision. We firmly recommend waiting until you can invest in a regulation-compliant, properly engineered building designed to last for decades. Choosing quality now means investing in a structure that will retain and grow in value, rather than depreciate from day one.
The 45 m² That Changes Everything: Why No Other Modular Home in Ireland Comes Close.
Let’s be honest and direct with each other for a moment!
The Irish modular home market is crowded. Scroll through any property forum, any Facebook group, or any garden home website, and you’ll see dozens of companies promising you the same thing: a quick, affordable, energy-efficient unit delivered to your back garden in weeks. Timber frames. Thin insulation panels. PVC windows. A lick of paint. A sales pitch dressed up in pretty renders. Then, once you’ve signed, the “extras” begin. The heating costs more. The kitchen is a “premium upgrade”. The electrical installation isn’t included. The bathroom is a shell.
And then there’s us.
We didn’t build a garden shed. We didn’t build a cabin. We didn’t build a “pod”. We engineered a structural steel dwelling, wrapped in insulation equivalent to 450 mm of mineral wool, fitted with triple-glazed architectural aluminium windows, heated by infrared panels in every single room, cooled in summer, ventilated with heat recovery, wired with Hager electrics, and plumbed and ready for your local tradesperson to connect — and we did all of it as standard. Not as upgrades. Not as “premium packages”. As standard.
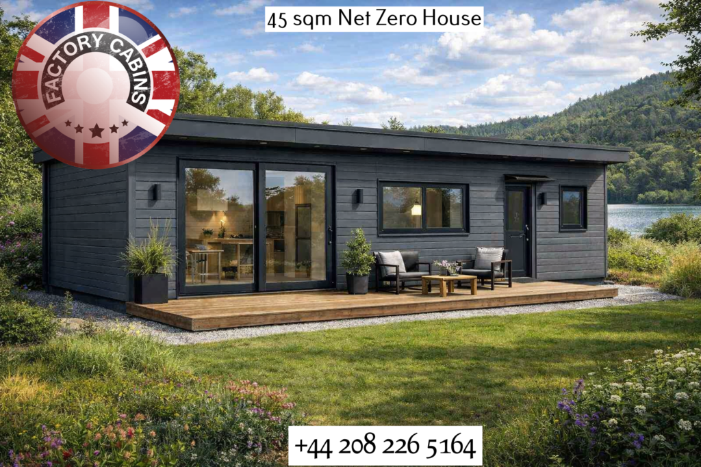
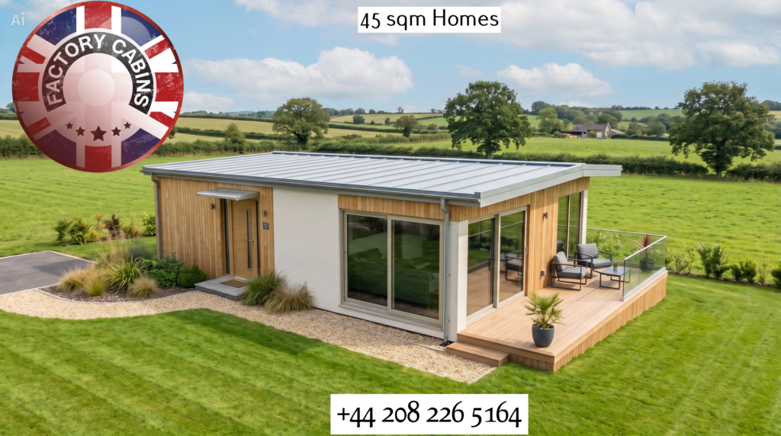
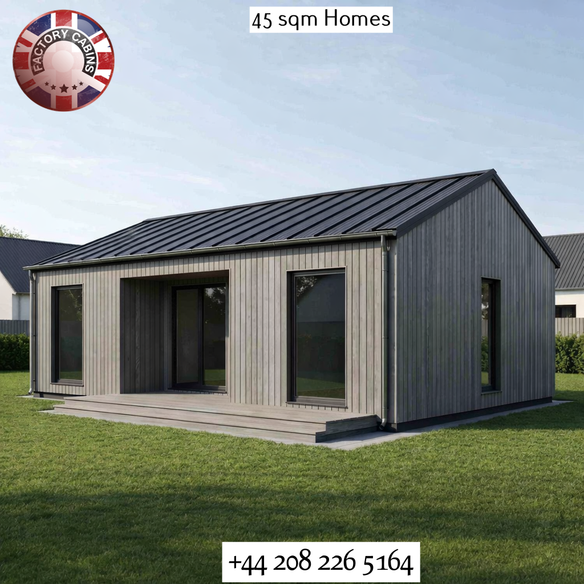
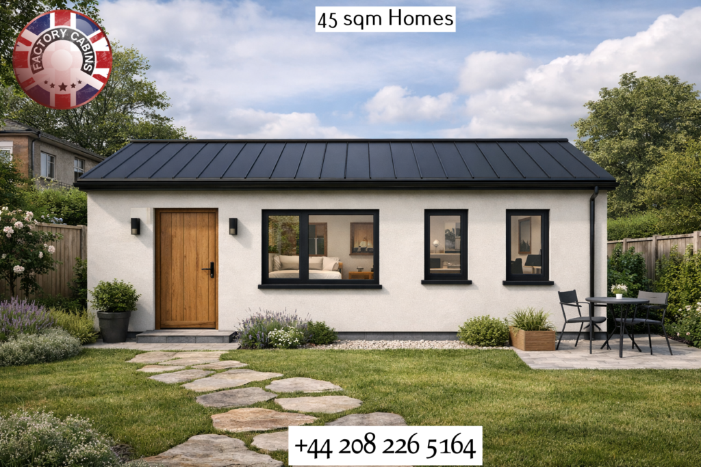
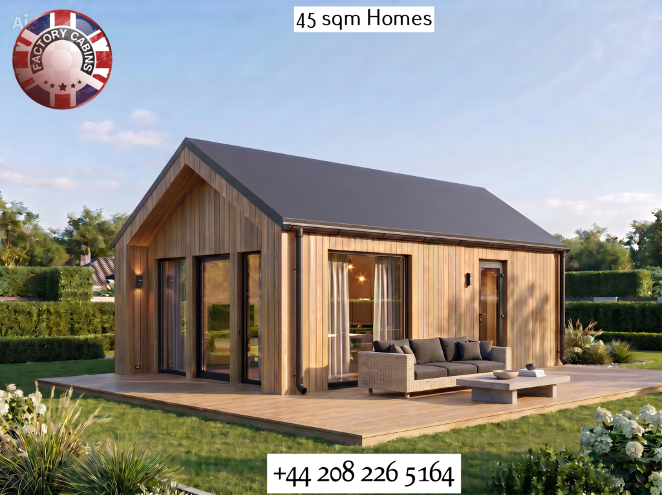
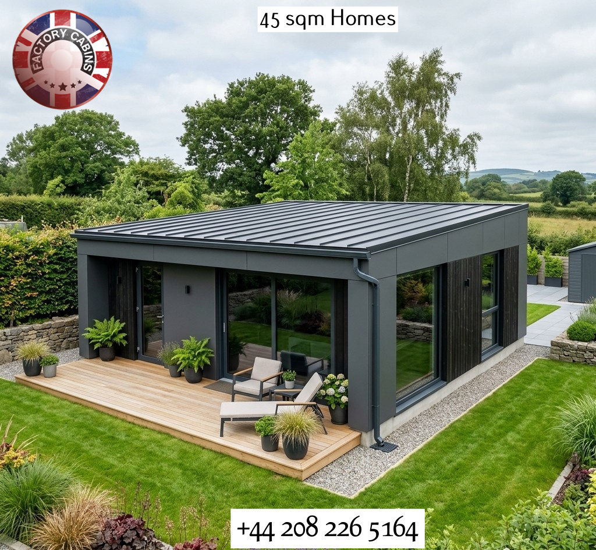
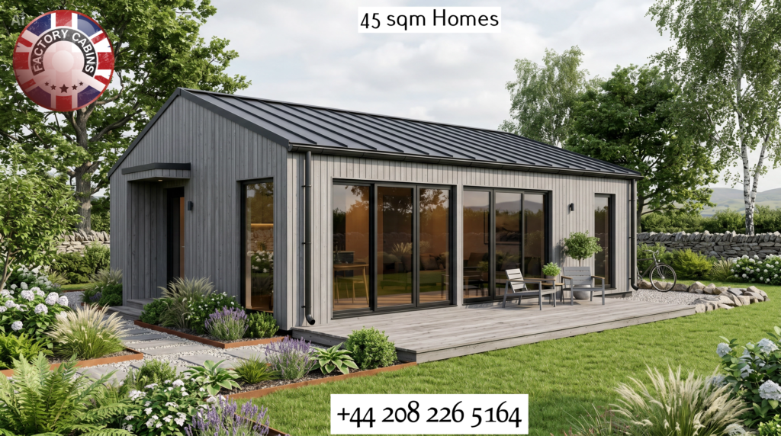
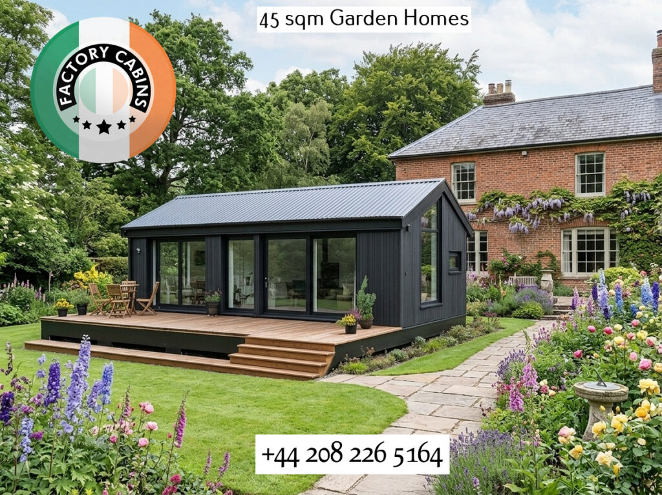
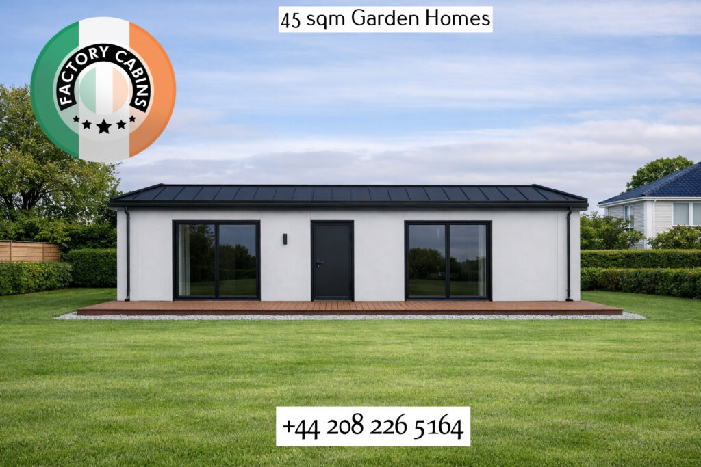
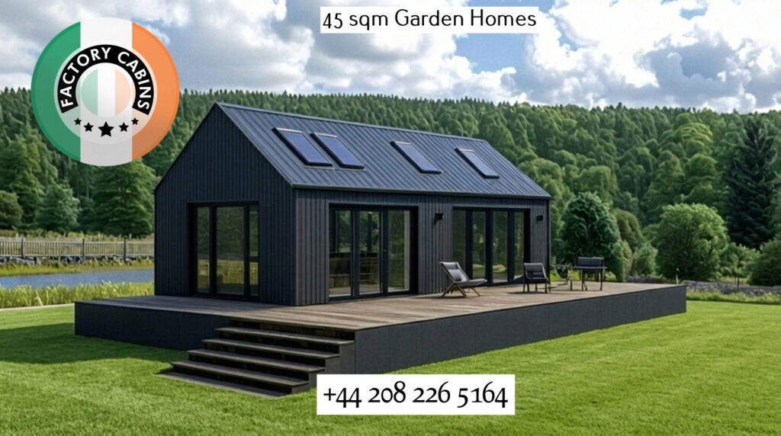
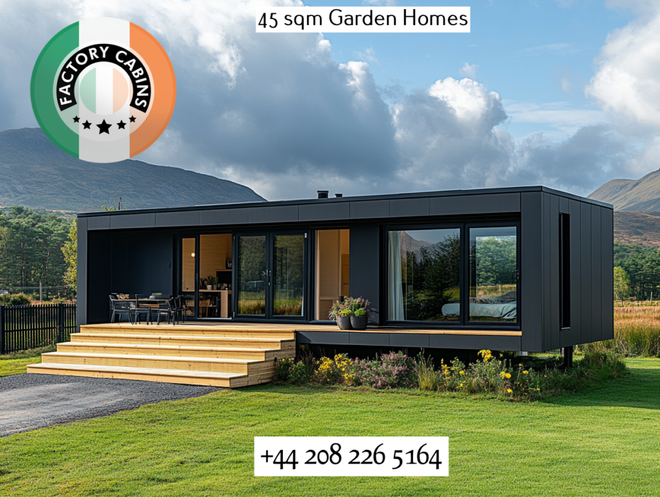
And we can built it in exactly 45 square metres — two modules seamlessly connected into one complete home (7.2 m × 6.25 m) — so it sits perfectly within Ireland’s exempted development rules. No planning permission. No six-month wait. No architectural fees. No public objection.
There is no competition. And after you read this, you’ll understand exactly why.
The Skeleton: S355 Structural Steel — Two Modules, One Home
Every building starts with its bones. Ours are made of S355 structural steel, formed into an 80 × 60 mm rectangular hollow section frame with 4 mm thick walls.
This is not a light-gauge steel stud. This is not timber 2×4 with a prayer. This is the same grade of steel used in commercial buildings, bridges, and industrial structures across Europe. It carries a minimum yield strength of 355 MPa, a tensile strength of up to 630 MPa, and — critically for Ireland’s winters — it is impact-tested to 27 joules at minus 20 degrees Celsius. It will not become brittle. It will not crack. It will not warp, rot, shrink, or invite a single woodworm into your home.
Your home arrives as two modules, seamlessly connected on site into one unified structure. The joint is engineered, sealed, and finished to be invisible. You walk in and you see one home. Not two boxes bolted together. One home.
When your unit is craned off a truck, when Atlantic winds hit the gable wall, when the years stack up and the timber-framed units next door have started to creak and settle, this frame will still be doing exactly what it was engineered to do on day one. Nothing. Moving. Staying exactly where it was designed to be.
The Armour: 4mm Steel Cladding and the 360° Fire Shield
Let’s talk about the outside of your home, and let’s talk about fire and durability.
In Ireland, when you build an ancillary dwelling or a garden room near a boundary, fire safety and external fire spread are the number one reasons building control officers push back. Most modular companies slap thin timber battens, fibre cement, or plastic uPVC weatherboarding on the outside. Timber burns. Plastic melts and produces toxic smoke. Fibre cement cracks under impact.
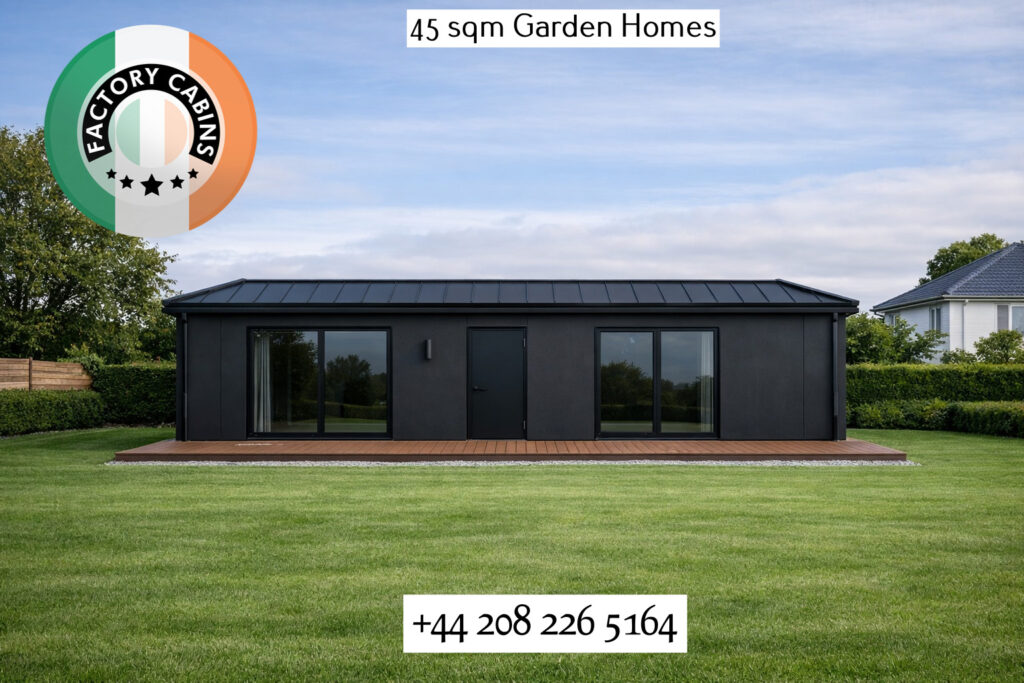
We don’t use timber. We don’t use plastic. Our external cladding is manufactured from 4mm solid steel, precision-finished with a premium wood-effect coating.
Why is this extra external cladding so vitally important?
- Uncompromising Fire Safety (Part B Compliance): 4mm steel is entirely non-combustible. If a fire starts outside, or if there is a boundary fire risk from a neighbouring property, your home’s exterior will not ignite, will not feed the flames, and will not melt. When you combine this non-combustible steel exterior with our 160 mm PIR core (which carries a B-s1, d0 reaction to fire and REI30 integrity rating) and our internal 12.5 mm fire-rated plasterboard, you create an impenetrable 360-degree fire shield. We don’t just meet Irish Building Regulations Part B; we redefine what fire safety means in a modular build.
- Zero Maintenance, Lifetime Durability: Real timber cladding looks beautiful on day one, but in the damp Irish climate, it requires expensive staining, sealing, and maintenance every few years. Our 4mm steel gives you the exact aesthetic warmth of natural wood, but it will never rot, never warp, never need repainting, and never succumb to woodpeckers or wood-boring insects.
- Impact and Security: This isn’t just a skin; it’s a literal armour plate. It protects the insulated core from physical impacts, severe Atlantic weather, hail, and forced entry.
This is where the conversation with every other modular builder ends permanently. They sell you a box that needs maintaining. We sell you a fortress that looks like a luxury lodge.
The Envelope: Equivalent to 450 mm of Mineral Wool
This is where we leave every other builder in Ireland standing at the starting line.
Every single surface of your home — walls, roof, and floor — is built with 160 mm PIR insulation plus 100 mm mineral wool. Not just the roof. Not just the walls. All of it. The floor is included.
PIR — Polyisocyanurate — is the highest-performance rigid insulation available in commercial construction. With a thermal conductivity of just 0.021 W/mK, it outperforms EPS, mineral wool, and standard polyurethane. Combined with the additional 100 mm mineral wool layer, the total thermal performance of our walls, roof, and floor is equivalent to 450 mm of mineral wool insulation.
That is not a typo. That is not marketing spin. That is A++ rated thermal performance, as standard, on every surface of the building.
For context: Irish Building Regulations Part L typically requires walls to be no worse than 0.18 W/m²K for a new dwelling. We don’t just beat that. We demolish it. Our estimated U-values sit at approximately 0.09 to 0.13 W/m²K across the entire envelope. Walls. Roof. Floor. All of it.
The Windows and Doors: Premium Aluminium, Triple-Glaze
We do not fit PVC windows. We do not fit double glazing in aluminium-look plastic frames. As standard, every unit is fitted with premium aluminium triple-glazed windows and doors — thermally broken, architecturally designed, and certified under EN 14351-1.
The numbers:
- Whole-window U-value: 0.80 W/m²K
- Door U-value: 1.11 W/m²K
- Wind load resistance: Class C4
- Watertightness: Class 5A
- Air permeability: Class 4 — the highest airtightness classification available
Class 4 airtightness means that when the wind is howling off the Atlantic, when the rain is driving sideways, when every other garden unit in the estate is rattling and whistling through its window seals, yours is silent. Warm. Dry. Still.
This is not a window you’d find on a shed. This is a window you’d find on a passive house in Scandinavia. And we put it in a 45 m² garden unit in your back garden as standard.
Heating and Cooling: Every Room, Individual Control
Here is where most modular builders lose the plot entirely. They’ll throw in a single electric panel heater, maybe a small air-to-air unit in the living area, and call it “heating”.
We install an infrared panel floor heating system with individual floor heating panels in every single room. Each room has its own panel. Each room has its own temperature control. You decide how warm the bedroom is. You decide how warm the bathroom is. You decide how warm the kitchen is. Independently. Simultaneously. No arguing over a single thermostat.
The bathroom gets its own dedicated floor heating as well, because stepping out of a shower onto a cold floor in January is not a luxury anyone should accept.
But we don’t stop at heating. The air conditioning system provides heating in winter and cooling in summer. Yes — cooling. In Ireland. In a 45 m² garden home. Because July and August are getting warmer every year, and we refuse to sell you a box that becomes an oven in the summer sun.
Combined with the air-to-air heating system and heat recovery ventilation (recuperation), your home breathes clean, filtered air continuously, recovers the heat from outgoing air to warm the incoming air, and keeps humidity under control. You never need to open a window for ventilation. You never lose heat. You never get condensation on the glass.
This is not a heating system. This is a climate system. And it’s standard.
Electrical and Plumbing: Ready for Your Tradesperson
Every unit comes with a full electrical installation using Hager components — one of the most trusted and widely specified electrical brands in Europe. The board is fitted. The wiring is complete. The LED lighting is installed and working. Your local electrician simply needs to connect the unit to the mains supply. That’s it. One connection. Done.
The water supply and drainage points are fully prepared for the kitchen and bathroom. Your local plumber connects the drainage points to the mains. No chasing walls. No cutting floors. No guessing where the pipes should go. They’re already there, tested, and ready.
The Interior: Complete. Furnished. Finished.
When we say “complete”, we mean you walk in with your suitcase and you live.
As standard, every unit includes:
- Kitchen with integrated appliances — oven, hob, extractor, fridge, dishwasher. Not a “kitchen preparation”. A kitchen. With appliances. Fitted. Working.
- Fully furnished bathroom — shower cabin, WC, sink, cupboards, and a heated towel rail. Not a bathroom shell. A bathroom.
- Laminate flooring throughout the living areas.
- Vinyl covering in the bathroom for waterproof durability.
- High-quality stretch ceilings using Infiniline film — seamless, elegant, no visible joins, no plaster dust, no repainting for twenty years.
- Full LED lighting installation in every room. Warm, efficient, dimmable.
- Decorated internal walls — finished, painted, ready. You don’t need to hire a decorator. You don’t need to buy paint. You don’t need to wait for plaster to dry.
This is not a “premium upgrade”. This is not a “comfort package”. This is what you get. Every time. As standard.
The 45 m² Advantage
Because the unit is exactly 45 m² — 7.2 m × 6.25 m — it is designed to fall within Ireland’s exempted development regulations for ancillary garden dwellings. That means:
- No full planning permission required (subject to conditions)
- No six-to-twelve-month planning wait
- No planning application fees
- No risk of public objection
- Faster delivery, faster occupancy, faster return on investment
You still need to comply with building regulations. You still need an assigned certifier. You still need a BER. We welcome all of it. Because we know our specification doesn’t just meet those standards. It exceeds them.
Bespoke: Your Layout, Your Life
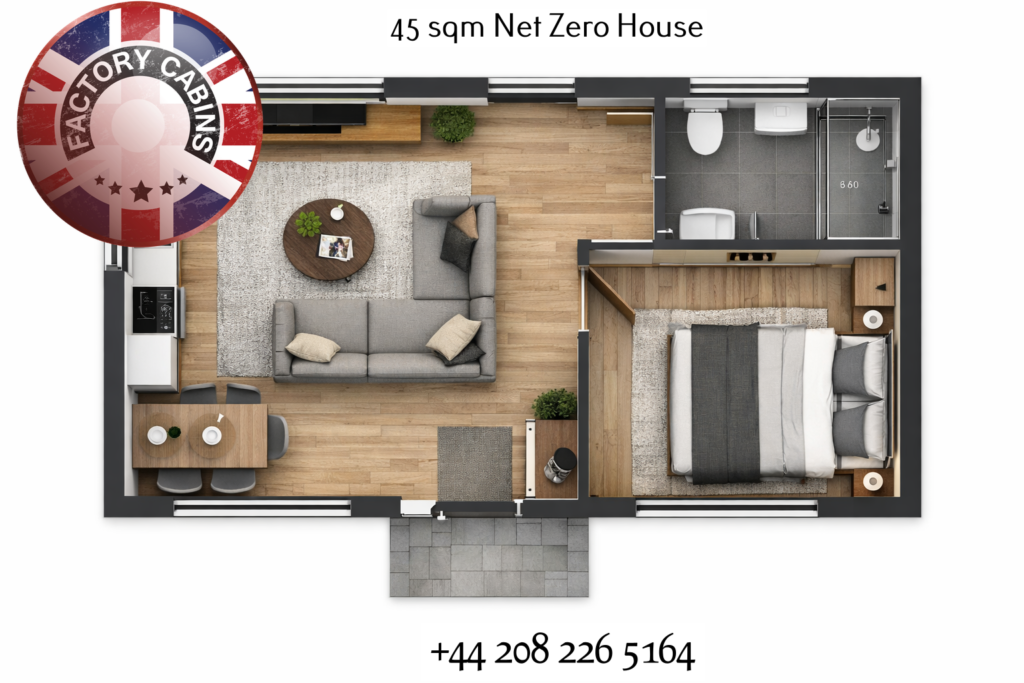
The 7.2 m × 6.25 m footprint is fixed. It has to be to stay within the 45 m² exempted development threshold. But inside those four walls? You decide.
One bedroom or two. Open-plan kitchen and living, or a closed kitchen with a separate dining nook. A full bathroom with a walk-in shower or a compact wet room. A home office corner. A utility space. A wardrobe wall. A reading nook by the window.
We work with you to configure the internal layout to your life. Not the other way around.
The Verdict
There are modular home builders in Ireland. There are garden room companies. There are cabin suppliers, pod manufacturers, and timber-frame kit providers.
And then there is what we build.
S355 structural steel. Two modules, one seamless home. 160 mm PIR plus 100 mm mineral wool on every surface — walls, roof, and floor — equivalent to 450 mm of mineral wool. 4mm solid steel exterior cladding with a wood-effect finish for ultimate fire safety and zero maintenance. Triple-glazed aluminium windows. Infrared floor heating in every room. Air conditioning for summer cooling. Heat recovery ventilation. Hager Electrics. Integrated kitchen. Furnished bathroom. Heated towel rail. LED lighting. Stretch ceilings. Decorated walls. 45 m². Planning-exempt. Bespoke layout.
All of it. Standard. Not a single item on that list is an upgrade.
We are not competing with anyone. We are building in a category of one.
Contact us today to book your bespoke design consultation and see how a 45 m² unit can change the way you live.
Most companies say hurry, as their books are filling up, what we say is, if you leave us your phone number firstly, Name, and address, we will give you a call and firstly find out if we can help you, we are not the cheapest, but eqvilikly we are the best!
The Must-Read…
Why a Log Cabin Can Never Be a Compliant 45 m² Garden Home — No Matter How Many Layers You Add
We get this question a lot. A customer sees a competitor advertising a “45m² log cabin home” with 45mm or 70mm logs, wrapped in cladding, insulation, and plasterboard, and they ask: “Isn’t that basically the same as your steel-frame home, just built differently?”
The answer is a firm, unequivocal no. And the reason is not about the insulation, the windows, or the finishes. It is about the fundamental physics of the structural entity itself.
Let us explain why, in plain terms, a log cabin can never meet the requirements of a true habitable dwelling under Ireland’s new Class 3A regulations — regardless of how many layers of cladding or insulation a company bolts onto it.
The Core Problem: Logs Are Alive (Even After They Are Cut)
A log cabin is built by stacking horizontal timber logs on top of each other. This is a centuries-old construction method, and it is perfectly fine for what it was designed for: a garden shed, a summer house, or a seasonal cabin.
But here is the critical fact that the log cabin industry does not like to talk about: timber logs shrink, settle, and move continuously for years after construction.
When a log cabin is first assembled, the logs contain a significant amount of moisture. Over the first two to five years, as the timber dries out in the Irish climate, the logs shrink radially (across their diameter). In a typical 70 mm log cabin with walls that are 2.5 metres tall, this settlement can be anywhere from 50 mm to over 100 mm. The entire building literally sinks downward as the logs compress.
This is not a defect. It is an unavoidable, fundamental property of stacked log construction. Every reputable log cabin manufacturer knows this, and their installation guides will tell you to leave expansion gaps above windows and doors to accommodate this movement.
Now ask yourself: how can a building that is actively shrinking and moving ever achieve the airtightness and thermal performance required of a habitable dwelling?
The Engineering Contradiction: Movement vs. Rigidity
Here is where the entire concept of turning a log cabin into a “house” falls apart.
To meet Irish Building Regulations for a habitable dwelling — particularly Part L (energy conservation) and Part F (ventilation) — a building must achieve a high level of airtightness and continuous thermal insulation. This means wrapping the entire structure in a sealed, unbroken envelope of insulation, vapour barriers, and airtightness membranes.
Competitors attempt to do this by fixing external insulation boards, battens, and cladding panels to the outside of the log walls. The insulation is rigid. The cladding is rigid. The battens are screwed vertically into the horizontal logs to hold everything in place.
And this is where the fatal contradiction occurs.
The logs need to move vertically. They must be free to settle downward as they dry. But the moment you screw rigid vertical battens and insulation panels into those logs, you lock them in place. You are physically preventing the natural settlement of the structure.
So what happens next? One of two things, and both are catastrophic:
Scenario A: The logs cannot settle because the cladding holds them up.
The timber continues to try to shrink, but it is restrained by the rigid fixings. This creates enormous internal stress within the logs. The result is deep cracking and splitting along the grain of the timber. These cracks become direct pathways for cold air, moisture, and draughts to penetrate through the wall. Your airtightness is destroyed from the inside out.
Scenario B: The logs settle anyway, tearing the cladding apart.
If the settlement force is strong enough to overcome the fixings, the logs move downward, but the rigid external cladding does not. The screws shear. The battens crack. The insulation boards separate at the joints. The airtightness membrane tears. The vapour barrier is compromised. Gaps open up between the cladding panels. Rain drives in. Cold air floods the insulation cavity. Your “A-rated” wall is now a cold, damp, leaking mess.
There is no Scenario C. There is no way around this. It is basic physics.
Why “Adding More Layers” Does Not Fix the Problem
Some log cabin companies will tell you that they have solved this problem by adding “flexible” membranes or extra layers of insulation. They will show you a cross-section drawing with five or six layers of material and claim that this makes their log cabin equivalent to a modern steel-frame or timber-frame house.
It does not. Here is why:
1. Thermal Bridging at Every Fixing Point
Every single screw, batten, and bracket that penetrates the insulation to attach to the log wall creates a thermal bridge — a direct path for heat to escape from the warm interior to the cold exterior. In a steel-frame or SIP-panel home, the insulation is continuous and unbroken. In a log cabin conversion, the insulation is riddled with hundreds of metal fixings punching through it. The theoretical U-value on paper is meaningless when the real-world thermal performance is compromised by thermal bridging.
2. The Airtightness Membrane Cannot Survive Settlement
An airtightness membrane must be continuous, unbroken, and permanently sealed. In a log cabin, the membrane is attached to a structure that is actively moving. Within two to three years, the membrane will stretch, tear, and separate at the joints and corners. Once the airtightness layer is breached, the entire energy performance of the building collapses. You cannot achieve a verified airtightness score of 0.60 h⁻¹ (the Passive House standard) — let alone the 0.22 h⁻¹ that our steel-frame homes achieve — with a structure that is physically moving.
3. Moisture Trapped Inside the Wall
When you wrap a log cabin in external insulation and cladding, you trap moisture inside the log wall. The logs cannot dry to the outside because the insulation blocks them. They cannot dry to the inside because the interior plasterboard and vapour barrier block them. The moisture accumulates within the timber, leading to rot, fungal growth, and structural degradation over time. This is the exact opposite of what building science recommends for timber construction.
4. The Logs Were Never Designed for This
A 45mm or 70mm log is a single piece of softwood timber. It was engineered by nature to be a tree and by the manufacturer to be a garden structure. It was never designed to carry the load of external insulation systems, heavy cladding panels, and rigid fixings while simultaneously shrinking by 5–8% of its volume. The structural capacity of the log is being used up just holding itself together — it has no reserve to handle the additional stresses imposed by a retrofitted insulation envelope.
The Irish Regulations Are Clear
Under the new Class 3A exemption (S.I. No. 340 of 2026), a detached auxiliary habitable dwelling must comply with all prevailing Building Regulations, including:
- Part L: Conservation of Fuel and Energy (nZEB standards)
- Part F: Ventilation (adequate fresh air supply in airtight buildings)
- Part A: Structure (stability and load-bearing capacity)
- Part B: Fire Safety
A log cabin that is shrinking, cracking, and losing its airtightness within a few years cannot maintain compliance with these regulations over the lifespan of the building. It may pass a BER assessment on the day it is installed, but within three to five years, the thermal performance will have degraded significantly as the logs settle, the membranes tear, and the insulation gaps open up.
The Irish government did not introduce the Class 3A exemption so that homeowners could install glorified garden sheds in their back gardens. They introduced it to create real, permanent, energy-efficient housing. A log cabin, no matter how many layers you wrap around it, is not a permanent, energy-efficient house. It is a log cabin wearing a disguise.
The Only Honest Solution: Start with the Right Structure
This is exactly why we made the decision to build our 45 m² garden homes on a heavy-duty S355 steel frame (80/60×4 mm).
Steel does not shrink. Steel does not settle. Steel does not warp, rot, or move. When we wrap our steel frame in 160mm of PIR insulation and 100mm of mineral wool, that insulation envelope remains perfectly intact, perfectly continuous, and perfectly airtight for the entire lifespan of the building. There are no logs trying to pull the fixings apart. There is no settlement tearing the vapour barrier. There is no moisture trapped inside the walls.
This is why our homes achieve a verified 0.22 h⁻¹ airtightness — nearly three times tighter than the Passive House standard. This is why we can confidently deliver an A++ energy rating that will not degrade over time. And this is why our homes come with premium metal cladding with a wood-effect finish that will look brand new in twenty years, while the timber-clad log cabins next door are being sanded, repainted, and patched for the third time.
The Bottom Line for Irish Homeowners
If a company is trying to sell you a 45 m² “garden home” based on a 45 mm or 70 mm log cabin structure, ask them these three questions:
- “Can you provide a verified blower door test result for this exact building?” (Most cannot, because the airtightness fails once the logs begin to settle.)
- “How do you accommodate log settlement without compromising the external insulation and airtightness layers?” (They cannot answer this honestly, because the two requirements are physically incompatible.)
- “What will the airtightness and thermal performance of this building be in five years, after the logs have fully settled?” (The honest answer is: significantly worse than the day it was installed.)
A log cabin is a wonderful thing for what it is: a charming, seasonal garden building. But it is not a house. It was never designed to be a house. And no amount of cladding, insulation, or marketing spin can change the fundamental physics of a structure that shrinks, moves, and settles every single day of its life.
If you want a true, permanent, A++ rated home from home in your garden — one that meets every requirement of the new Irish Class 3A regulations and will still be performing perfectly in twenty years — you need to start with a structure that was engineered to be a house from day one.
That is what we build. And that is why, in this market, there is genuinely no competition.
Your garden. Your rules. Your home. Built like nothing else in Ireland.
We did say, ‘Wait,’ and we see so many of you believing in people who are just not qualified to understand what’s what. Here are two reasons: if you have already bought your 45 sqm buildings and you think what you bought is marvellous, you could have made a massive mistake.
Radiators.
Adding traditional radiators to a log wall is an absolute “no, no” in building science. It is one of the most common and costly mistakes made when people try to force a log cabin to function as a permanent, year-round home.
Here is exactly why mounting radiators to a log wall is a recipe for disaster, based on the fundamental physics of timber and heating systems:
1. The Clash of Rigid vs. Moving Materials
As established, log walls actively shrink and settle vertically for years after construction. Radiators, their mounting brackets, and the copper or steel pipework connected to them are completely rigid.
- When the log shrinks downward, it pulls away from the fixed radiator bracket, leaving the heavy radiator hanging by its pipes.
- This puts immense shear stress on the pipework and joints. Over time, this guaranteed movement will cause pipes to bend, joints to fail, and catastrophic water leaks to occur inside the wall cavity or on your floor.
- You cannot install “sliding” radiator brackets effectively because the pipework itself cannot flex indefinitely without fatiguing and bursting.
2. Localised Over-Drying and Severe Cracking
Radiators work by emitting intense, localised convective and radiant heat. When you place a hot radiator directly against a solid timber log, it “bakes” the moisture out of that specific section of wood much faster than the rest of the wall.
- Timber must dry evenly to maintain its structural integrity.
- This localised, aggressive drying causes the log to shrink unevenly, leading to severe checking (deep vertical cracks) and warping right behind the radiator.
- These cracks destroy the wall’s structural continuity and create direct, gaping holes for cold drafts and moisture to penetrate the building envelope.
3. Destroying the Thermal Envelope
To hold a heavy, water-filled radiator securely, you must drill deep, large-diameter holes into the log for heavy-duty fixings.
- Every hole drilled through a log is a potential thermal bridge and an air leakage path.
- Because the log is constantly moving and settling, any sealant or gasket you place around that fixing will quickly tear or separate.
- You are literally punching holes in the very wall you are trying to insulate, guaranteeing that cold air will find its way in, and warm air will escape.
4. The Moisture Trap Paradox
If you try to “fix” this by adding insulation behind the radiator, you create a moisture trap. The heat from the radiator pushes moisture from the room into the log, but the insulation prevents that moisture from escaping to the outside. The log becomes saturated, leading to rot, mould, and fungal decay hidden behind the radiator.
The Superior Alternative: Why Our System Works Perfectly
This is exactly why our Premium 45 m² steel-frame homes do not use radiators at all. Instead, we engineer the heating system to work in perfect harmony with the structure:
- Zoned Infrared Panel Floor Heating: Because our building sits on a rigid, non-shrinking S355 steel frame, we can safely and permanently install infrared floor heating. This provides even, radiant heat from the ground up. There are zero wall penetrations, no risk of pipe stress from building movement, and no localised overheating of the walls.
- Air-Flow Heating & Recuperation: Our integrated heat recovery ventilation system gently warms the fresh air being supplied to the room, maintaining a perfectly stable ambient temperature without the need for bulky, wall-mounted radiators.
- Preserved Airtightness: By keeping the walls completely free of heavy mechanical fixings and intense localized heat sources, our 160mm PIR + 100mm mineral wool envelope remains perfectly intact, allowing us to guarantee that verified 0.22 h⁻¹ airtightness for the life of the building.
The Bottom Line
If a company is trying to sell you a log cabin “home” and suggests installing radiators on the walls, they are ignoring basic building physics. They are setting you up for leaking pipes, cracked logs, and a rapidly degrading thermal envelope.
A true, permanent, A++ rated home requires a stable structure and a heating system designed for longevity. That is why we build with steel and why we heat from the floor up.
Floor Heating Panels
In the world of high-performance, A++-rated modular homes, underfloor heating panels are not just a luxury upgrade—they are the undisputed “king” of heating systems.
When you are building a hyper-efficient 45m² space on a rigid S355 steel frame, traditional radiators are not just outdated; they are fundamentally incompatible with the building’s physics. Here is exactly why underfloor heating (specifically the infrared panel floor heating system we specify) reigns supreme and why it is a cornerstone of our Premium, Comfort, and Standard packages.
1. The Physics of Perfect Comfort: Heat Rises
Traditional radiators work on convection. They blast hot air upward, which hits the ceiling, cools, and falls back down, creating constant, invisible drafts and cold spots near the floor. You end up with a hot head and cold feet—the exact opposite of human comfort.
Underfloor heating works on radiant heat. It turns the entire floor into a massive, low-temperature radiator. Heat rises evenly and naturally from the ground up. This creates the perfect thermal gradient: warm feet, a comfortably warm body, and a slightly cooler head. In a 45 m² home, this eliminates cold spots entirely, making the space feel significantly larger and more luxurious than it is.
2. Perfect Synergy with A++ Airtightness
Radiators are “brute force” heating. They are designed to rapidly heat leaky, poorly insulated buildings by pumping out high-temperature heat (often 60°C–80°C) to compensate for massive heat loss.
Our 45 m² homes are different. With a verified 0.22 h⁻¹ airtightness and 160mm PIR + 100mm mineral wool insulation, the building barely loses any heat. Therefore, it doesn’t need brute force; it needs precision. Underfloor heating operates at much lower, highly efficient temperatures (typically 25°C–35°C). It gently maintains the ambient temperature with minimal energy input, perfectly matching the ultra-low heat demand of an A++ rated building.
3. Structural Harmony (The Anti-Log Cabin Advantage)
As we discussed, mounting heavy, rigid radiators to a shrinking, settling log wall is a recipe for sheared pipes, cracked timber, and leaks.
Our homes are built on a rigid, non-shrinking S355 steel frame. Because the structure is perfectly stable, the underfloor heating system can be permanently and safely embedded without any fear of structural movement stressing the pipes or panels. The heating system and the building structure work in perfect, lifelong harmony. There is zero risk of settlement damage.
4. Maximising Every Square Metre
In a 45 m² footprint, space is the ultimate luxury.
A traditional radiator, along with its pipework and the required “clearance zone” around it, consumes valuable wall space. In a small home, that lost wall space means you cannot place a sofa, a bed, or storage exactly where you want it.
Underfloor heating is completely invisible. It frees up 100% of your wall space, allowing for flexible, modern furniture layouts and making the 45m² feel like a spacious, open-plan apartment rather than a cramped cabin.
5. Superior Health and Air Quality
Convection heaters and radiators constantly stir up the air in a room. This circulates dust, dust mites, pet dander, and allergens, which can be a major issue for people with asthma or allergies.
Radiant underfloor heating produces zero air movement. The air remains still and clean. When you pair this with our heat recovery ventilation (recuperation) system—which continuously filters and supplies fresh, clean air from outside—you achieve hospital-grade indoor air quality. The home breathes perfectly without ever stirring up dust.
6. Unbeatable Running Costs with Heat Pumps
Underfloor heating is the ideal partner for modern heat pump technology (like the air-flow heating systems we include). Heat pumps are most efficient when they only have to raise the water or panel temperature by a few degrees. Because underfloor heating requires such low flow temperatures, it allows the heat pump to operate at its maximum Coefficient of Performance (COP).
In a 45 m² A++ rated home with underfloor heating, the daily running cost for space heating is often measured in cents, not euros. It is the ultimate defence against rising energy prices.
The Bottom Line
Adding radiators to a building is a 20th-century solution to a 20th-century problem (leaky, cold buildings).
In our 45 m² A++ steel-frame homes, underfloor heating is not an afterthought; it is a core component of the building’s engineered DNA. It provides superior comfort, protects the structural integrity of the build, maximises usable space, improves air quality, and slashes running costs.
That is why it is the king. And that is another reason why a retrofitted log cabin with wall-mounted radiators simply cannot compete with a purpose-built, modern modular home.
Please send us an email to sales@factorycabins.com
All bespoke designs are welcome. PLEASE call 020 8226 5164
Whatsapp +370 6889 3563