The Ultimate Masterpiece: Why Factory Cabins’ Twin Skin Log Cabins Are Overwhelmingly the Best of the Best.
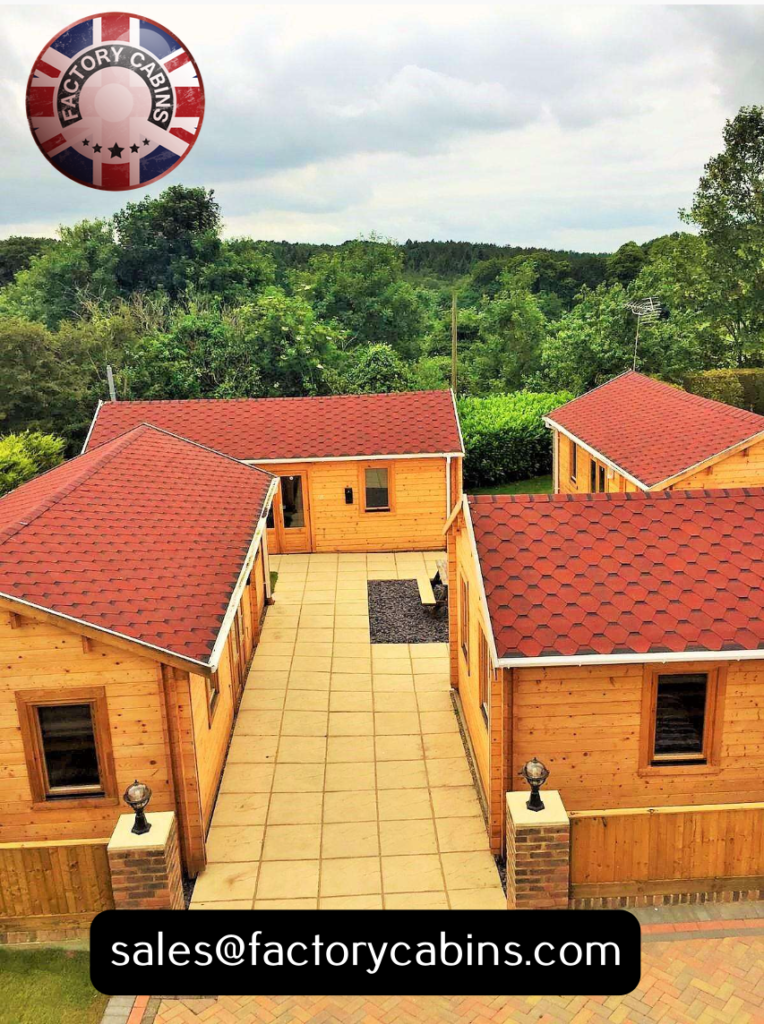
In the ever-evolving world of premium outdoor living and architectural garden structures, there is a distinct line between a standard garden shed and a true masterpiece of engineering. When it comes to twin skin log cabins, Factory Cabins does not merely participate in the industry; they define it. If you are searching for a structure that offers unparalleled longevity, breathtaking technical brilliance, and an aesthetic that transforms any outdoor space, you have arrived at the pinnacle. Factory Cabins’ twin skin log cabins are not just the best on the market—they are, quite simply, overwhelmingly the best of the best.
To understand why these structures stand in a league of their own, we must look at the visionary mind behind them, the uncompromising materials used, the revolutionary joinery, and the sheer versatility of the twin skin design.
The Visionary: Kevin Langham and the Invention of the Modern Twin Skin
The story of Factory Cabins’ dominance begins with innovation. The specific twin skin configuration utilised by Factory Cabins was brilliantly invented by Kevin Langham. Recognising a massive gap in the market, Langham set out to create the ultimate structures specifically tailored for two demanding applications: high-end holiday lets and fully functional, year-round garden offices.
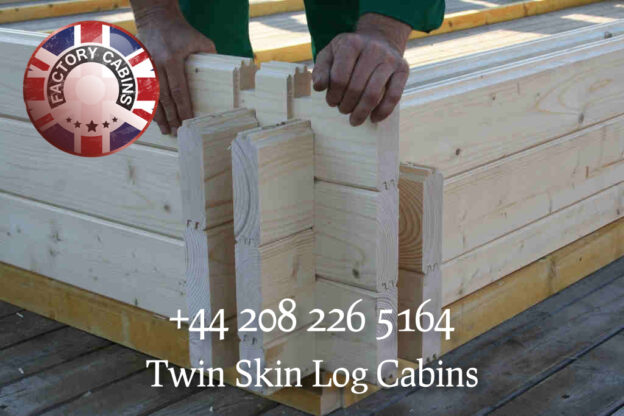
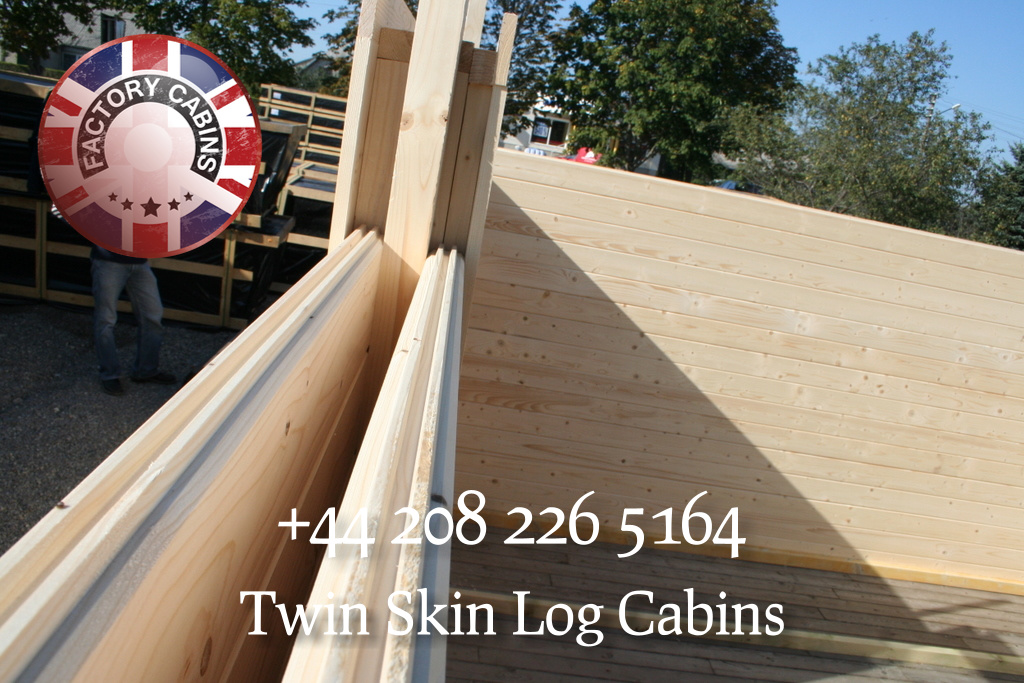
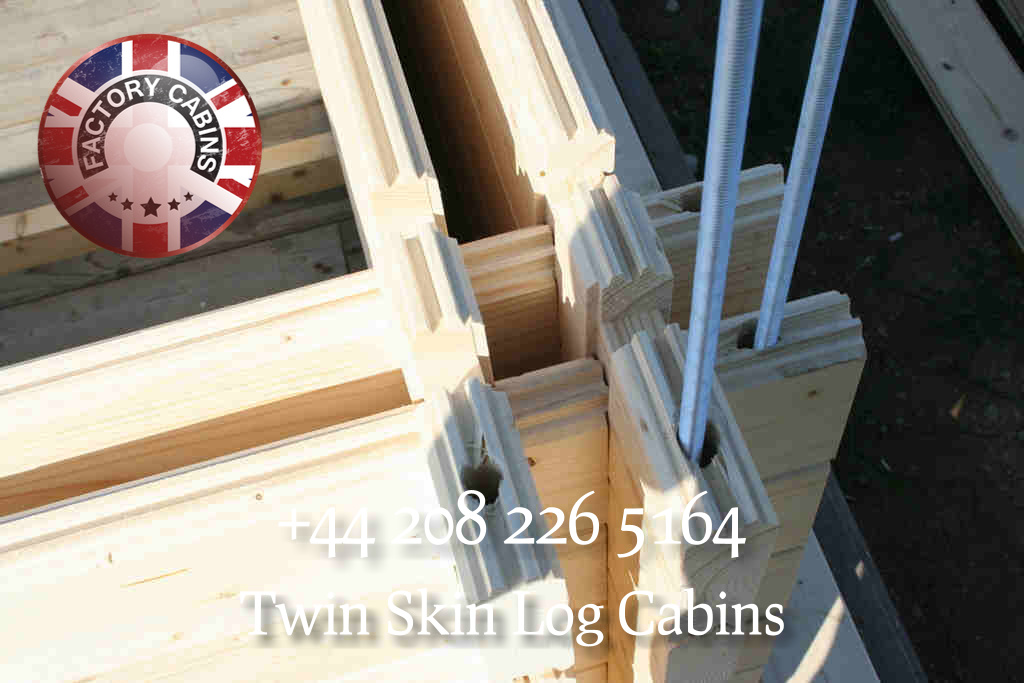
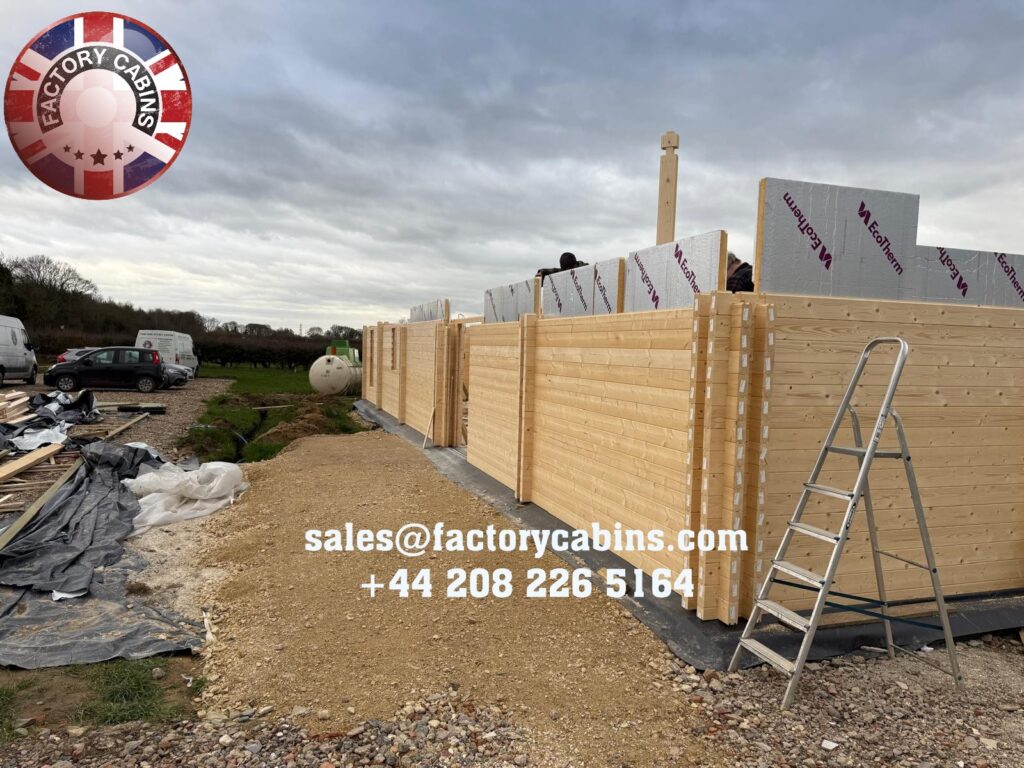
Before Langham’s innovation, the market was saturated with single-skin cabins that were drafty in the winter, sweltering in the summer, and entirely unsuitable for commercial holiday use or professional office work. Langham envisioned a building that could withstand the rigours of commercial holiday lettings while providing the acoustic and thermal perfection required for a professional garden office. By pioneering the twin skin method—creating a structural cavity between two interlocking timber walls—he revolutionised the industry. His invention allowed for a continuous, unbroken layer of insulation, effectively turning a traditional log cabin into a highly efficient, modern, year-round habitable building. Today, his design remains the gold standard, proving that his original vision was not just a trend but a permanent evolution in timber architecture.
Technical Brilliance: The Unrivalled Spruce Construction
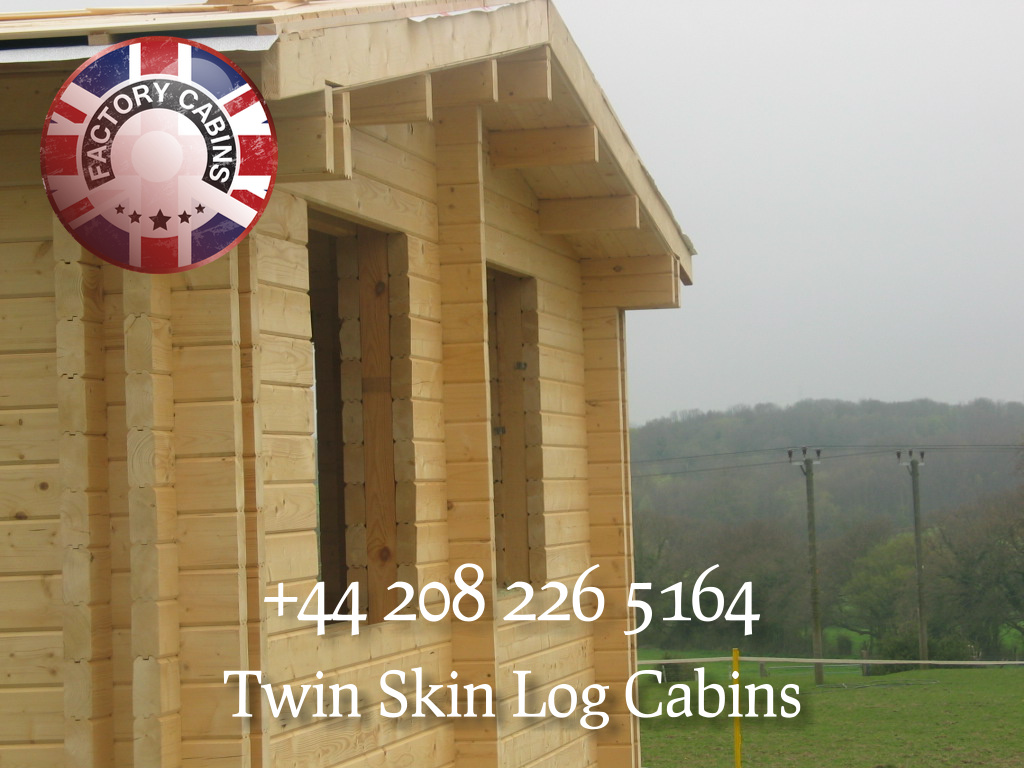
The technical brilliance of a Factory Cabins twin-skin log cabin lies in its meticulous material selection and structural engineering. At the core of these buildings is the use of premium, slow-grown Northern European spruce. Spruce is chosen for its tight grain, high resin content, and exceptional natural resistance to decay and warping.
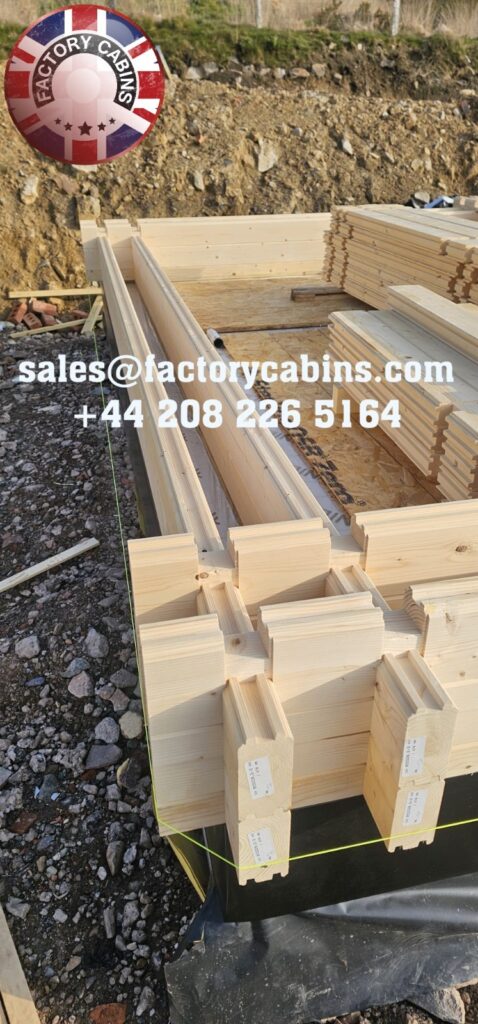
Factory Cabins offers these twin skin structures in two primary, highly engineered thicknesses: the 44mm + 44mm configuration and the heavy-duty 70mm x 70mm configuration.
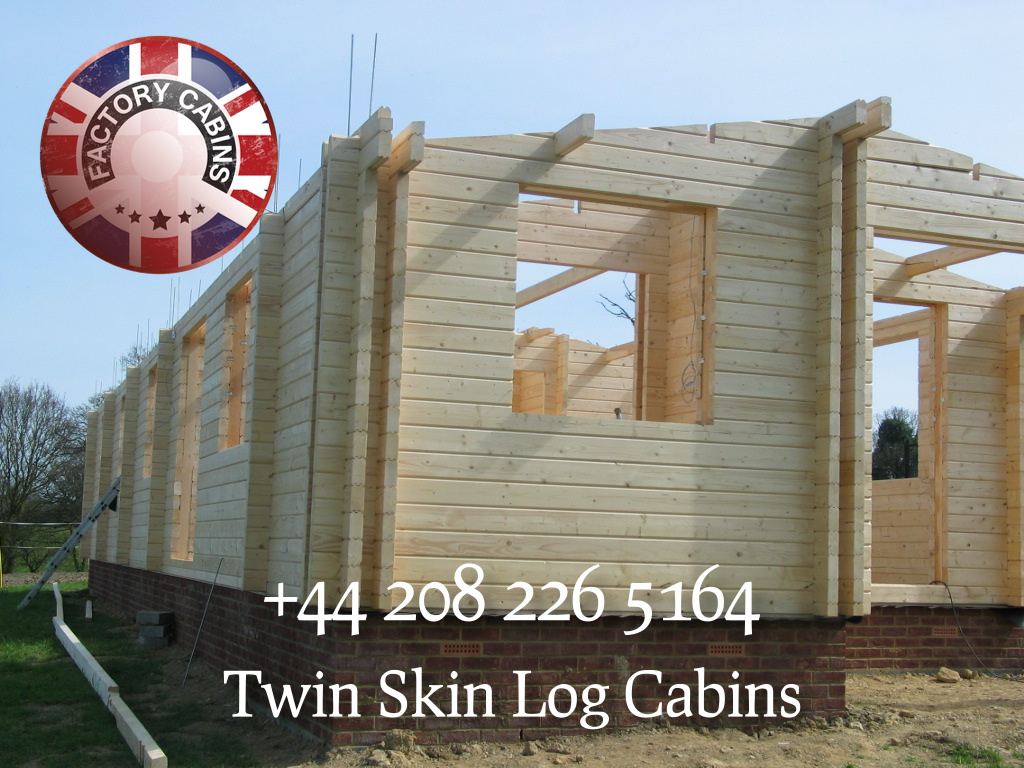
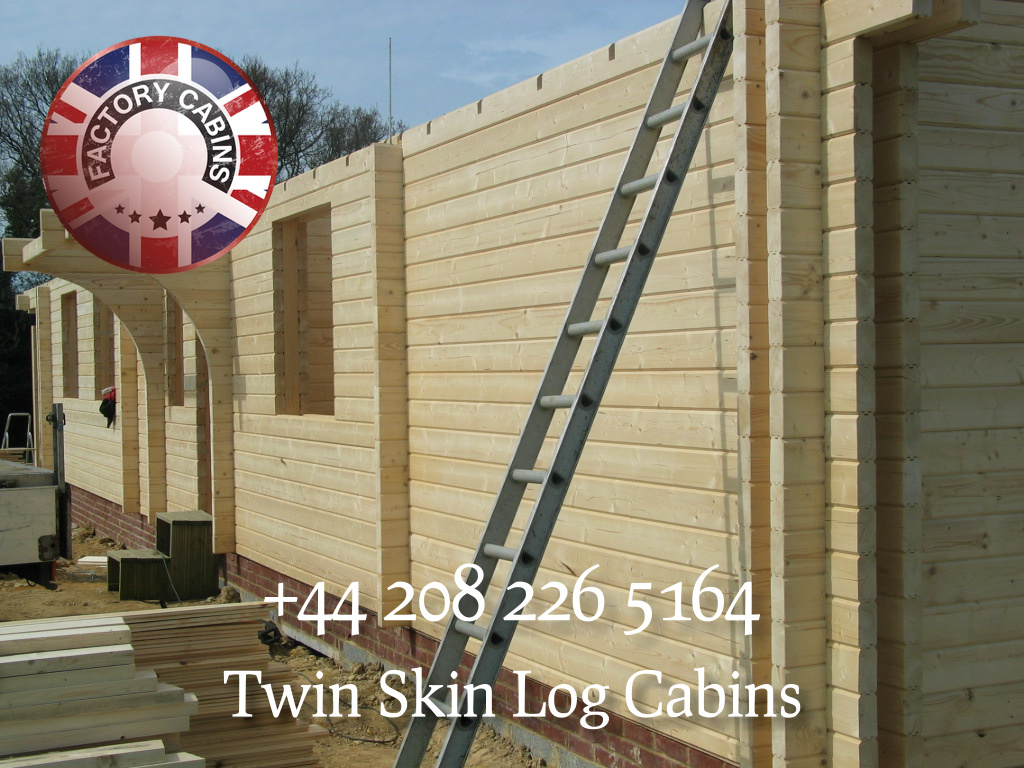
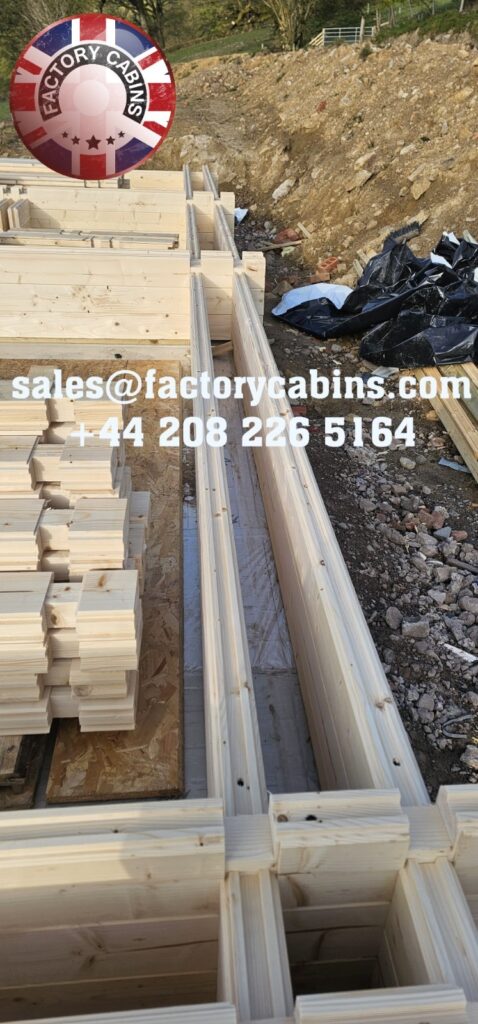
When you choose the 44mm + 44mm twin skin, you are getting two solid, interlocking 44mm spruce walls with a dedicated cavity in between. This cavity is not just empty space; it is an engineered thermal break that can be packed with high-density insulation, creating a U-value that rivals modern brick-and-mortar homes. For those seeking the absolute pinnacle of structural mass and thermal efficiency, the 70mm x 70mm spruce twin skin is a marvel. With two 70mm walls, the sheer density and structural integrity of the building are awe-inspiring. This massive timber profile ensures that the cabin is virtually impenetrable to the elements, offering acoustic dampening that makes a garden office as quiet as a professional recording studio and thermal retention that keeps holiday let heating bills astonishingly low.
But the technical brilliance does not stop at the walls. Factory Cabins understands that a building is only as strong as its roof and floor. That is why every twin-skin cabin features a double roof construction. A single roof is a relic of the past; the double roof system provides an additional layer of weatherproofing, superior insulation, and a beautiful, vaulted interior ceiling aesthetic. It ensures that heavy snow loads, torrential rain, and blistering UV rays never compromise the interior climate.
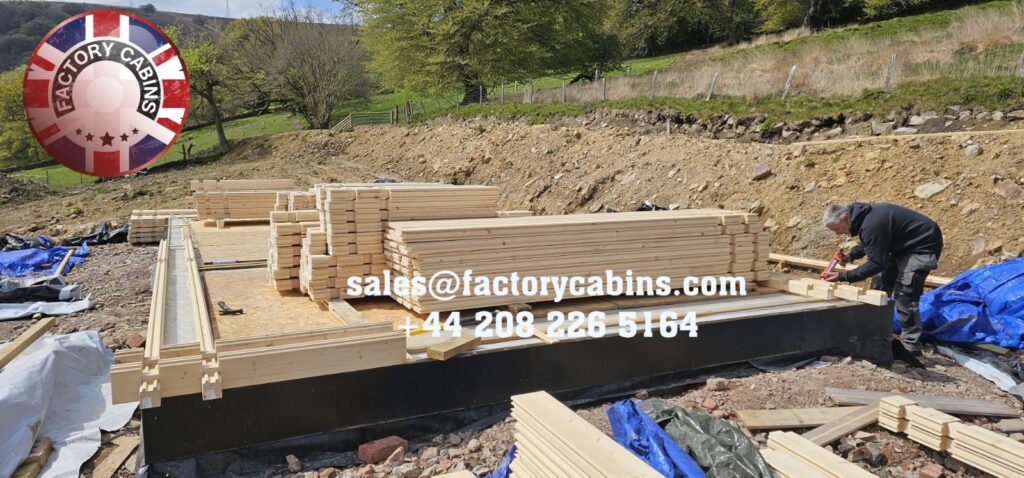
Furthermore, the foundation of your interior experience is the 28mm thick solid timber flooring. Unlike the flimsy 12mm or 19mm boards used by inferior competitors, the 28mm flooring provides a solid, luxurious underfoot feel. There is no bouncing, no creaking, and no flexing. It is a floor designed to handle heavy office equipment, commercial holiday foot traffic, and the test of time, ensuring the longevity of the cabin is measured in decades, not years.
The Undisputed Best: Joinery Glulam Windows and Doors
When constructing a twin-skin log cabin, the walls are incredibly thick, heavy, and subject to the natural micro-movements of solid timber. This presents a massive challenge for windows and doors. Standard timber frames will warp, twist, and gap under the immense pressure and thermal dynamics of a 70mm x 70mm twin skin wall, leading to drafts, water ingress, and operational failure.
This is where Factory Cabins absolutely outshines every other manufacturer: their use of joinery glulam (glued laminated timber) windows and doors.
Glulam is an engineered timber product where layers of wood are bonded together with durable, moisture-resistant adhesives under extreme pressure. The result is a material that is significantly stronger, more stable, and up to 50% stiffer than solid timber. For twin skin buildings, glulam is not just an upgrade; it is an absolute necessity, and Factory Cabins utilises the best glulam joinery in the industry.
Because glulam is engineered to eliminate the natural tendencies of wood to warp and bow, the window and door frames remain perfectly square and true, regardless of the immense weight of the twin skin walls settling around them. This ensures a perfect, airtight seal year after year. The glulam frames allow for the integration of massive, high-performance double or triple-glazed units without sagging. They accept high-end security multi-point locking systems flawlessly. When we say Factory Cabins’ glulam windows and doors are the best for this type of building, it is a matter of structural physics. They are the only joinery capable of matching the longevity, stability, and technical brilliance of the twin skin spruce walls themselves.
50 Ways Twin Skin Log Cabins Are Useful
Because of the overwhelming technical superiority, insulation, and structural integrity of Factory Cabins’ twin skin designs, their utility is virtually limitless. Based on top industry searches and consumer demands, here are 50 distinct ways these twin skin cabins are utilised, proving their versatility:
- Holiday Lets: The ultimate income generator, offering guests a luxurious, fully insulated retreat.
- Garden Offices: Providing a quiet, professional, and thermally perfect workspace away from house distractions.
- Annexe Living: Creating independent, comfortable living spaces for elderly relatives or older children.
- Yoga Studios: Offering a serene, naturally breathing timber environment for mindfulness and flexibility.
- Home Gyms: The robust 28mm flooring and structural strength easily support heavy weights and cardio equipment.
- Art Studios: North-facing glulam windows provide perfect, consistent natural light for painters and sculptors.
- Music Rooms: The twin skin cavity acts as a superior acoustic dampener, keeping sound in and noise out.
- Guest Houses: Offering hotel-quality accommodation in the privacy of your own garden.
- Airbnb Upgrades: Standing out in a crowded market with a premium, eco-friendly timber aesthetic.
- Glamping Pods: Elevating the glamping experience with solid walls and real insulation.
- Spa Retreats: Creating a tranquil space for relaxation, perfectly handling the humidity of a private spa.
- Sauna Rooms: The thick spruce walls are ideal for retaining the intense heat of a commercial-grade sauna.
- Home Cinemas: The acoustic properties of the twin skin make it a perfect, immersive movie room.
- Private Libraries: A quiet, climate-controlled sanctuary for book lovers.
- Man Caves: The ultimate personalised retreat for hobbies, sports viewing, and relaxation.
- She Sheds: A stylish, insulated haven for crafting, reading, or simply enjoying a cup of tea in peace.
- Craft Rooms: Ample space and perfect lighting for sewing, woodworking, or DIY projects.
- Pottery Studios: The sturdy floors support heavy kilns and pottery wheels without issue.
- Photography Studios: High ceilings and large glulam windows create ideal lighting conditions.
- Dance Studios: The 28mm floor provides the right amount of give and support for dancers.
- Pilates Studios: A calm, warm environment perfect for reformer and mat Pilates.
- Tutoring Rooms: A dedicated, quiet space for after-school education and focus.
- Therapy Rooms: Offering clients a peaceful, professional, and confidential environment.
- Counselling Offices: A comforting, natural timber setting that puts clients at ease.
- Architect Studios: A beautiful, inspiring space to draft and design.
- Design Workshops: Perfect for fashion designers needing space for mannequins and cutting tables.
- Gaming Rooms: Housing multiple PCs and consoles with excellent thermal management.
- E-Sports Arenas: A dedicated, high-tech space for competitive gaming and streaming.
- Podcast Studios: The acoustic insulation of the twin skin ensures broadcast-quality audio.
- Recording Booths: Professional-grade sound isolation for musicians and voiceover artists.
- Wine Cellars: The natural thermal properties help maintain the cool, stable temperatures wine requires.
- Tasting Rooms: An elegant setting for wine, whisky, or craft beer tastings.
- Home Breweries: The robust flooring and space are ideal for brewing vats and fermentation.
- Indoor Gardens: Creating a controlled, humid environment for exotic plants and flora.
- Hydroponic Rooms: Perfect for setting up advanced, year-round indoor growing systems.
- Pet Grooming Salons: A dedicated, easy-to-clean space for professional or high-end pet care.
- Indoor Dog Training Areas: A weather-proof space for training puppies or agility courses.
- Kids’ Playrooms: A safe, warm, and spacious area for children to play year-round.
- Teenager Dens: Giving teens their own cool, independent space to hang out with friends.
- Study Rooms: A distraction-free zone for university students or serious researchers.
- Exam Revision Zones: A quiet, focused environment crucial for academic success.
- Meditation Pods: A deeply peaceful, naturally insulated space for daily mindfulness.
- Wellness Centres: A holistic space for Reiki, crystal healing, and alternative therapies.
- Massage Therapy Rooms: A warm, relaxing environment that retains heat beautifully.
- Retail Pop-Up Shops: A unique, attractive timber structure for selling goods at events or in gardens.
- Coffee Shop Kiosks: A charming, insulated cabin for serving artisan coffee.
- Ticket Offices: A durable, weather-proof structure for parks, events, or attractions.
- Security Booths: A highly visible, robust structure for site security personnel.
- Eco-Friendly Classrooms: A sustainable, natural learning environment for outdoor schools.
- Showrooms: A beautiful, premium space to display products, cars, or high-end goods.
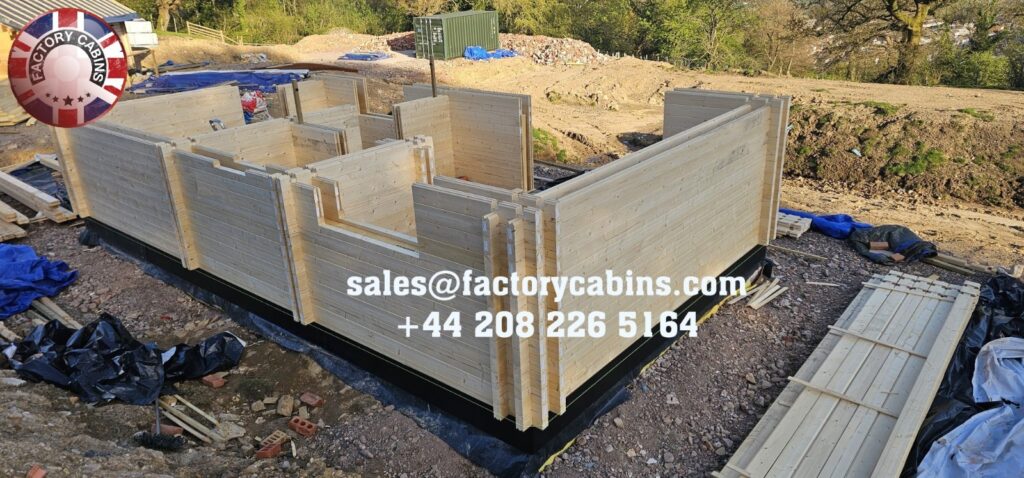
30 Timber Factory Cabins: The Pinnacle of the Range
To cater to this vast array of uses, Factory Cabins has developed an extensive, breathtaking range of timber factory cabins. Each model is a testament to Kevin Langham’s original vision, built with the 44+44mm or 70x70mm spruce, double roofs, 28mm floors, and the finest glulam joinery. Here are 30 of the most spectacular timber factory cabins available:
- The Langham Signature: The flagship twin skin model, honouring the inventor with ultimate luxury and space.
- The Alpine Twin: Designed with steep double roofs to shed snow, perfect for exposed holiday let locations.
- The Highland Retreat: A robust 70x70mm cabin built to withstand the harshest Scottish weather.
- The Windsor Glulam: Featuring expansive, floor-to-ceiling glulam windows for maximum natural light.
- The Aspen Holiday Let: Specifically configured with an en-suite and kitchenette for commercial rentals.
- The Oakhaven Office: A professional, sleek garden office with internal partitioning for meeting rooms.
- The Cedarwood Spa: Pre-wired and structurally reinforced to house a luxury indoor sauna and hot tub area.
- The Spruce Haven: A classic, traditional aesthetic with modern twin skin thermal performance.
- The Pinecrest Annexe: A multi-bedroom layout designed for independent, comfortable family living.
- The Birchwood Studio: An open-plan, light-filled space ideal for artists and creatives.
- The Elmwood Retreat: A cosy, compact twin skin perfect for a private garden reading nook.
- The Maple Garden Office: Featuring integrated cable management and acoustic glulam double glazing.
- The Willow Twin Skin: A modern, minimalist design with clean lines and hidden guttering.
- The Chestnut Lodge: A wide-fronted cabin perfect for creating a stunning garden-facing café or bar.
- The Mahogany Suite: A premium, dark-stained spruce option offering a rich, luxurious aesthetic.
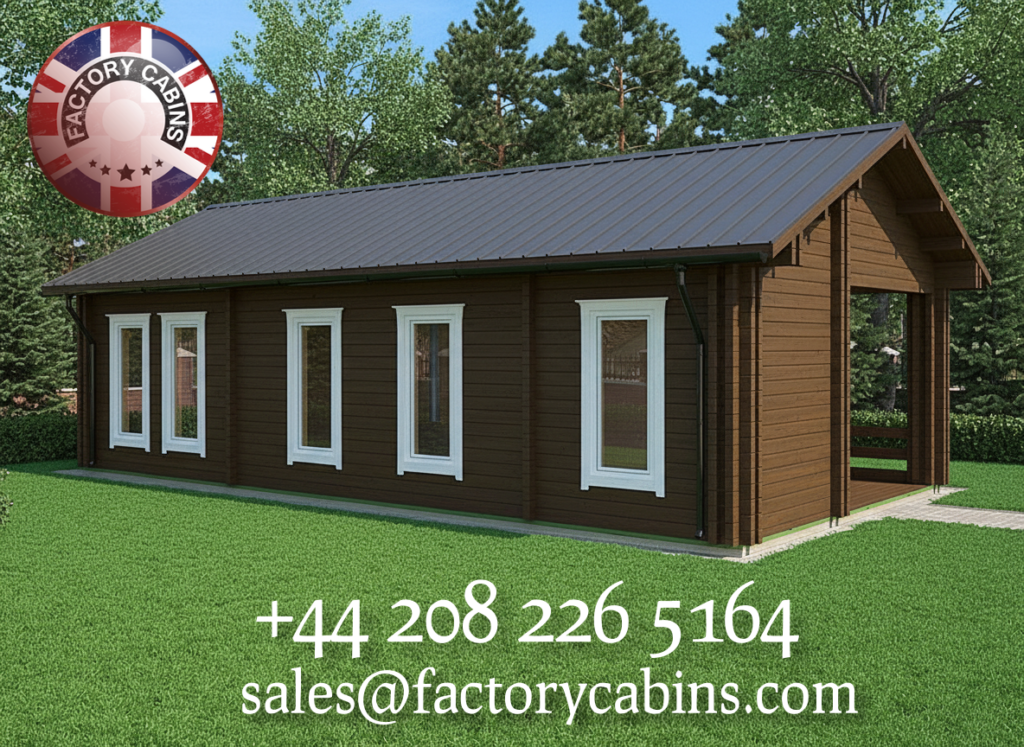
- The Teak Pavilion: An open-sided, heavily insulated pavilion for outdoor dining in all weathers.
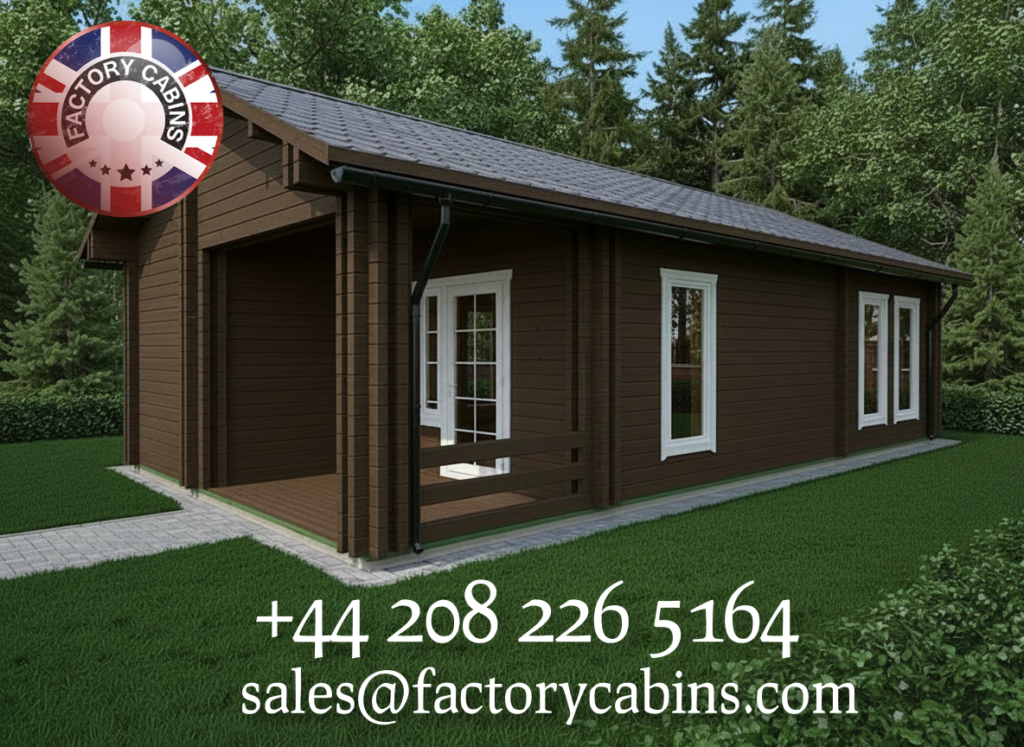
- The Larch Holiday Home: Designed with a wrap-around veranda and massive twin skin insulation.
- The Douglas Fir Cabin: Utilising a specific tight-grain spruce variant for ultimate structural density.
- The Nordic Twin: Inspired by Scandinavian design, featuring a sweeping double roof and large sun traps.
- The Scandinavian Retreat: A light, airy cabin with whitewashed interior spruce for a bright, modern feel.
- The Bavarian Lodge: Featuring traditional carved timber details combined with modern 70x70mm engineering.
- The Swiss Chalet: The ultimate luxury holiday let, complete with a balcony and premium glulam doors.
- The Tyrolean Twin: A compact, highly efficient cabin perfect for tight garden spaces.
- The Black Forest Cabin: A dark, moody, highly insulated cabin perfect for a home cinema or man cave.
- The Sherwood Office: A classic, professional garden office with a dedicated reception area.
- The New Forest Retreat: Blending seamlessly into natural woodland settings with a natural spruce finish.
- The Lake District Lodge: Built to handle high-moisture environments with enhanced double roof weatherproofing.
- The Cotswolds Cabin: A beautifully proportioned twin skin that complements traditional English estates.
- The Yorkshire Dales Twin: A rugged, heavily specified cabin designed for extreme durability and longevity.
- The Scottish Highlands Lodge: The ultimate 70x70mm twin skin fortress, offering unmatched warmth and security.
Conclusion: An Unmatched Legacy in Timber Engineering
When you invest in a Factory Cabins twin-skin log cabin, you are not merely buying a garden building; you are acquiring a masterpiece of timber engineering. From the visionary invention by Kevin Langham, specifically tailored for the demanding worlds of holiday lets and garden offices, to the uncompromising use of 44mm + 44mm and 70mm x 70mm spruce, every detail is designed for absolute perfection.
The inclusion of the double roof and the rock-solid 28mm flooring ensures that the structural longevity of these cabins is simply unmatched. Yet, it is the revolutionary use of joinery glulam windows and doors that truly cements their status. By utilising glulam, Factory Cabins has solved the age-old problem of timber movement in thick walls, providing windows and doors that are overwhelmingly the best of the best for twin skin construction.
Whether you are looking to generate income through a luxury holiday let, create a world-class garden office, or build a private sanctuary for your hobbies, Factory Cabins offers a solution that is enlightening in its brilliance and overwhelming in its quality. They are not just building cabins; they are building the future of outdoor living, one flawless, twin-skin masterpiece at a time. Choose Factory Cabins, and experience the absolute pinnacle of timber architecture.
When emailing us, please add your contact number. Thank you.
Please send us an email to sales@factorycabins.com.
All bespoke designs are welcome. PLEASE call 020 8226 5164.
WhatsApp: +370 6889 3563