Category Archives: 45 sqm compliant structures Killarney

45m² Garden Homes Ireland: Why We Have No Competition

WE OFFER ANY SIZE YOU WANT, FROM 10 SQM, TO 250 SQM

As we’ve noted repeatedly on our blog, please don’t rush your decision. We firmly recommend waiting until you can invest in a regulation-compliant, properly engineered building designed to last for decades. Choosing quality now means investing in a structure that will retain and grow in value, rather than depreciate from day one.

The 45 m² That Changes Everything: Why No Other Modular Home in Ireland Comes Close.

Let’s be honest and direct with each other for a moment!

The Irish modular home market is crowded. Scroll through any property forum, any Facebook group, or any garden home website, and you’ll see dozens of companies promising you the same thing: a quick, affordable, energy-efficient unit delivered to your back garden in weeks. Timber frames. Thin insulation panels. PVC windows. A lick of paint. A sales pitch dressed up in pretty renders. Then, once you’ve signed, the “extras” begin. The heating costs more. The kitchen is a “premium upgrade”. The electrical installation isn’t included. The bathroom is a shell.

And then there’s us.

We didn’t build a garden shed. We didn’t build a cabin. We didn’t build a “pod”. We engineered a structural steel dwelling, wrapped in insulation equivalent to 450 mm of mineral wool, fitted with triple-glazed architectural aluminium windows, heated by infrared panels in every single room, cooled in summer, ventilated with heat recovery, wired with Hager electrics, and plumbed and ready for your local tradesperson to connect — and we did all of it as standard. Not as upgrades. Not as “premium packages”. As standard.

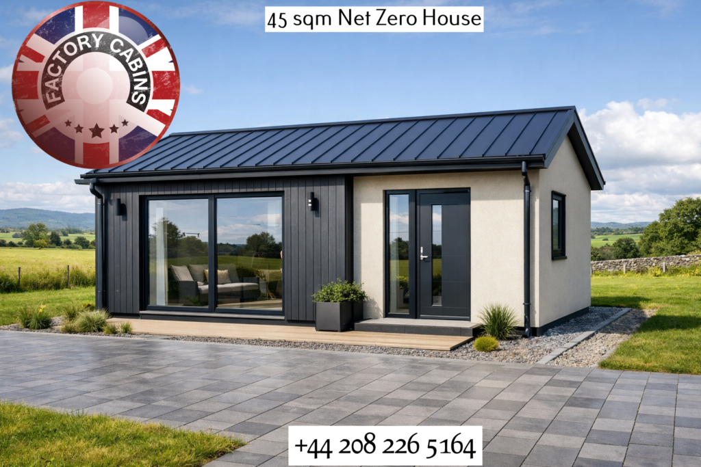
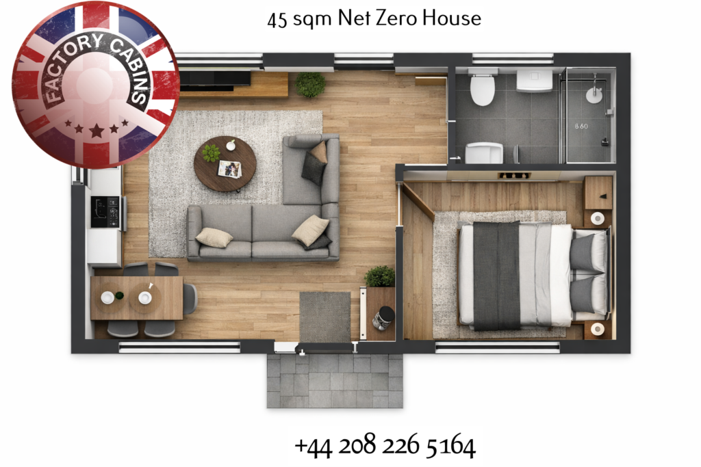
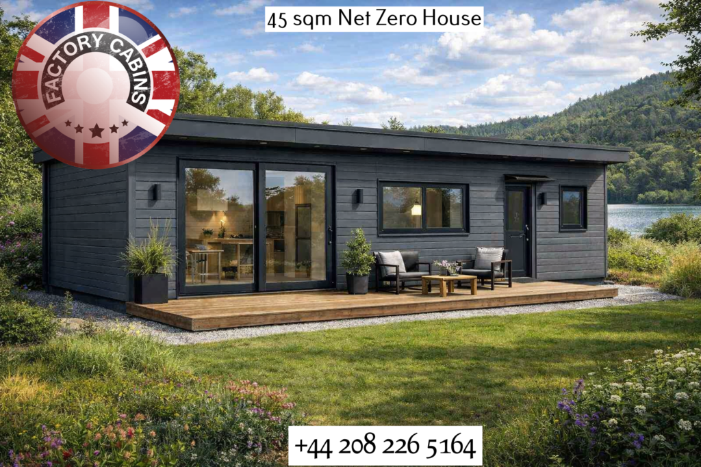
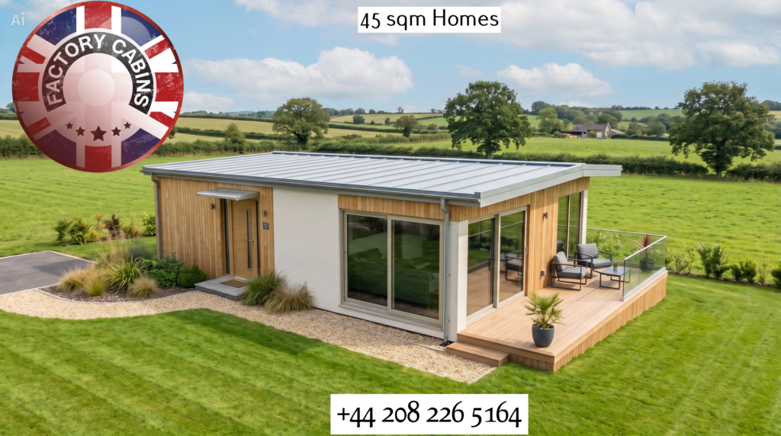
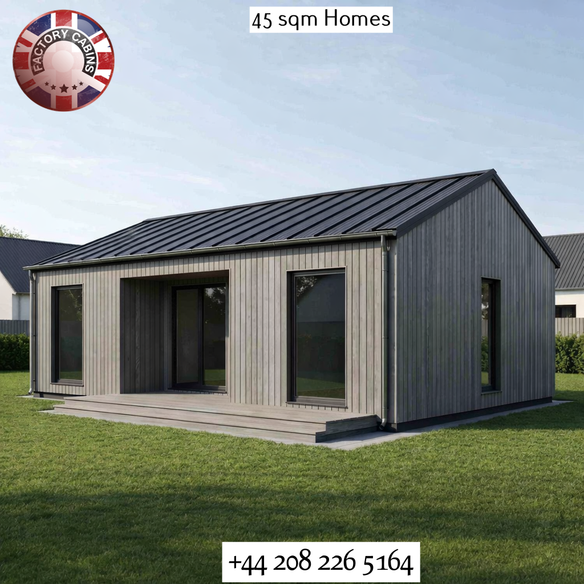
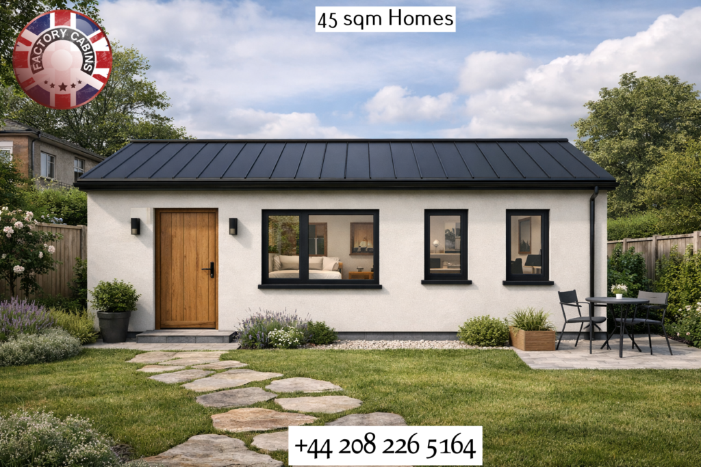
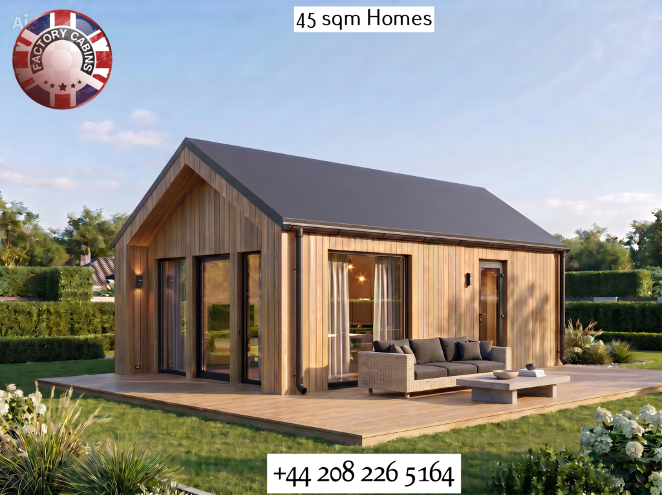
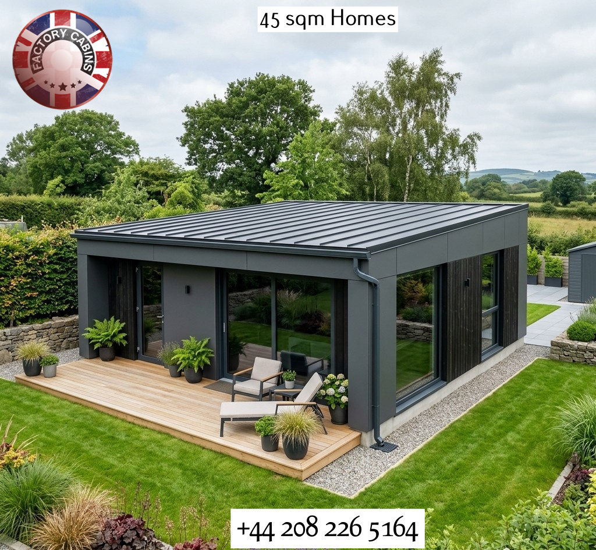
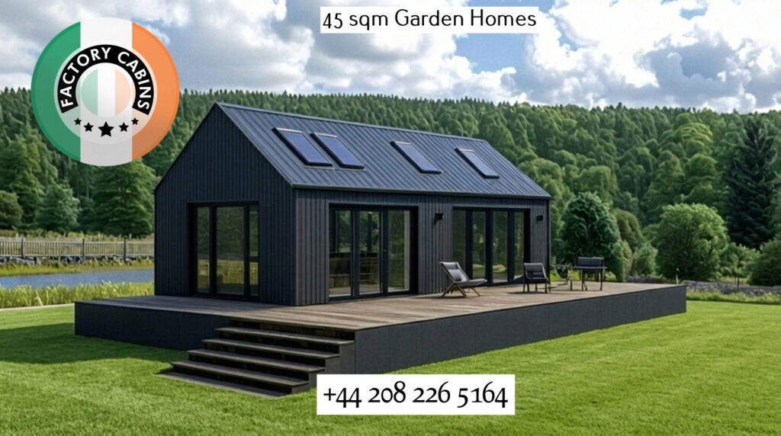
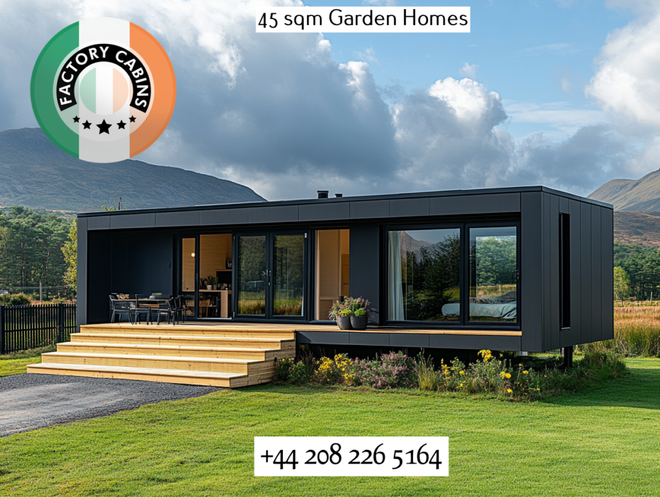
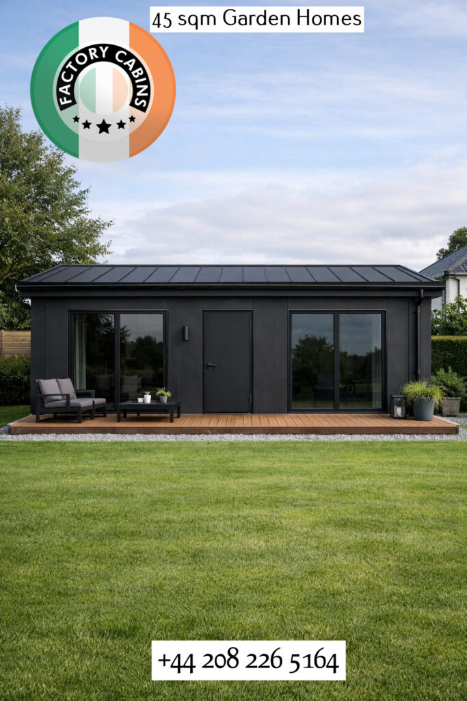
And we can built it in exactly 45 square metres — two modules seamlessly connected into one complete home (7.2 m × 6.25 m) — so it sits perfectly within Ireland’s exempted development rules. No planning permission. No six-month wait. No architectural fees. No public objection.

There is no competition. And after you read this, you’ll understand exactly why.

The Skeleton: S355 Structural Steel — Two Modules, One Home

Every building starts with its bones. Ours are made of S355 structural steel, formed into an 80 × 60 mm rectangular hollow section frame with 4 mm thick walls.

This is not a light-gauge steel stud. This is not timber 2×4 with a prayer. This is the same grade of steel used in commercial buildings, bridges, and industrial structures across Europe. It carries a minimum yield strength of 355 MPa, a tensile strength of up to 630 MPa, and — critically for Ireland’s winters — it is impact-tested to 27 joules at minus 20 degrees Celsius. It will not become brittle. It will not crack. It will not warp, rot, shrink, or invite a single woodworm into your home.

Your home arrives as two modules, seamlessly connected on site into one unified structure. The joint is engineered, sealed, and finished to be invisible. You walk in and you see one home. Not two boxes bolted together. One home.

When your unit is craned off a truck, when Atlantic winds hit the gable wall, when the years stack up and the timber-framed units next door have started to creak and settle, this frame will still be doing exactly what it was engineered to do on day one. Nothing. Moving. Staying exactly where it was designed to be.


The Armour: 4mm Steel Cladding and the 360° Fire Shield

Let’s talk about the outside of your home, and let’s talk about fire and durability.

In Ireland, when you build an ancillary dwelling or a garden room near a boundary, fire safety and external fire spread are the number one reasons building control officers push back. Most modular companies slap thin timber battens, fibre cement, or plastic uPVC weatherboarding on the outside. Timber burns. Plastic melts and produces toxic smoke. Fibre cement cracks under impact.

We don’t use timber. We don’t use plastic. Our external cladding is manufactured from 4mm solid steel, precision-finished with a premium wood-effect coating.

Why is this extra external cladding so vitally important?

  1. Uncompromising Fire Safety (Part B Compliance): 4mm steel is entirely non-combustible. If a fire starts outside, or if there is a boundary fire risk from a neighbouring property, your home’s exterior will not ignite, will not feed the flames, and will not melt. When you combine this non-combustible steel exterior with our 160 mm PIR core (which carries a B-s1, d0 reaction to fire and REI30 integrity rating) and our internal 12.5 mm fire-rated plasterboard, you create an impenetrable 360-degree fire shield. We don’t just meet Irish Building Regulations Part B; we redefine what fire safety means in a modular build.
  2. Zero Maintenance, Lifetime Durability: Real timber cladding looks beautiful on day one, but in the damp Irish climate, it requires expensive staining, sealing, and maintenance every few years. Our 4mm steel gives you the exact aesthetic warmth of natural wood, but it will never rot, never warp, never need repainting, and never succumb to woodpeckers or wood-boring insects.
  3. Impact and Security: This isn’t just a skin; it’s a literal armour plate. It protects the insulated core from physical impacts, severe Atlantic weather, hail, and forced entry.

This is where the conversation with every other modular builder ends permanently. They sell you a box that needs maintaining. We sell you a fortress that looks like a luxury lodge.


The Envelope: Equivalent to 450 mm of Mineral Wool

This is where we leave every other builder in Ireland standing at the starting line.

Every single surface of your home — walls, roof, and floor — is built with 160 mm PIR insulation plus 100 mm mineral wool. Not just the roof. Not just the walls. All of it. The floor is included.

PIR — Polyisocyanurate — is the highest-performance rigid insulation available in commercial construction. With a thermal conductivity of just 0.021 W/mK, it outperforms EPS, mineral wool, and standard polyurethane. Combined with the additional 100 mm mineral wool layer, the total thermal performance of our walls, roof, and floor is equivalent to 450 mm of mineral wool insulation.

That is not a typo. That is not marketing spin. That is A++ rated thermal performance, as standard, on every surface of the building.

For context: Irish Building Regulations Part L typically requires walls to be no worse than 0.18 W/m²K for a new dwelling. We don’t just beat that. We demolish it. Our estimated U-values sit at approximately 0.09 to 0.13 W/m²K across the entire envelope. Walls. Roof. Floor. All of it.

The Windows and Doors: Premium Aluminium, Triple-Glaze

We do not fit PVC windows. We do not fit double glazing in aluminium-look plastic frames. As standard, every unit is fitted with premium aluminium triple-glazed windows and doors — thermally broken, architecturally designed, and certified under EN 14351-1.

The numbers:

  • Whole-window U-value: 0.80 W/m²K
  • Door U-value: 1.11 W/m²K
  • Wind load resistance: Class C4
  • Watertightness: Class 5A
  • Air permeability: Class 4 — the highest airtightness classification available

Class 4 airtightness means that when the wind is howling off the Atlantic, when the rain is driving sideways, when every other garden unit in the estate is rattling and whistling through its window seals, yours is silent. Warm. Dry. Still.

This is not a window you’d find on a shed. This is a window you’d find on a passive house in Scandinavia. And we put it in a 45 m² garden unit in your back garden as standard.


Heating and Cooling: Every Room, Individual Control

Here is where most modular builders lose the plot entirely. They’ll throw in a single electric panel heater, maybe a small air-to-air unit in the living area, and call it “heating”.

We install an infrared panel floor heating system with individual floor heating panels in every single room. Each room has its own panel. Each room has its own temperature control. You decide how warm the bedroom is. You decide how warm the bathroom is. You decide how warm the kitchen is. Independently. Simultaneously. No arguing over a single thermostat.

The bathroom gets its own dedicated floor heating as well, because stepping out of a shower onto a cold floor in January is not a luxury anyone should accept.

But we don’t stop at heating. The air conditioning system provides heating in winter and cooling in summer. Yes — cooling. In Ireland. In a 45 m² garden home. Because July and August are getting warmer every year, and we refuse to sell you a box that becomes an oven in the summer sun.

Combined with the air-to-air heating system and heat recovery ventilation (recuperation), your home breathes clean, filtered air continuously, recovers the heat from outgoing air to warm the incoming air, and keeps humidity under control. You never need to open a window for ventilation. You never lose heat. You never get condensation on the glass.

This is not a heating system. This is a climate system. And it’s standard.


Electrical and Plumbing: Ready for Your Tradesperson

Every unit comes with a full electrical installation using Hager components — one of the most trusted and widely specified electrical brands in Europe. The board is fitted. The wiring is complete. The LED lighting is installed and working. Your local electrician simply needs to connect the unit to the mains supply. That’s it. One connection. Done.

The water supply and drainage points are fully prepared for the kitchen and bathroom. Your local plumber connects the drainage points to the mains. No chasing walls. No cutting floors. No guessing where the pipes should go. They’re already there, tested, and ready.


The Interior: Complete. Furnished. Finished.

When we say “complete”, we mean you walk in with your suitcase and you live.

As standard, every unit includes:

  • Kitchen with integrated appliances — oven, hob, extractor, fridge, dishwasher. Not a “kitchen preparation”. A kitchen. With appliances. Fitted. Working.
  • Fully furnished bathroom — shower cabin, WC, sink, cupboards, and a heated towel rail. Not a bathroom shell. A bathroom.
  • Laminate flooring throughout the living areas.
  • Vinyl covering in the bathroom for waterproof durability.
  • High-quality stretch ceilings using Infiniline film — seamless, elegant, no visible joins, no plaster dust, no repainting for twenty years.
  • Full LED lighting installation in every room. Warm, efficient, dimmable.
  • Decorated internal walls — finished, painted, ready. You don’t need to hire a decorator. You don’t need to buy paint. You don’t need to wait for plaster to dry.

This is not a “premium upgrade”. This is not a “comfort package”. This is what you get. Every time. As standard.


The 45 m² Advantage

Because the unit is exactly 45 m² — 7.2 m × 6.25 m — it is designed to fall within Ireland’s exempted development regulations for ancillary garden dwellings. That means:

  • No full planning permission required (subject to conditions)
  • No six-to-twelve-month planning wait
  • No planning application fees
  • No risk of public objection
  • Faster delivery, faster occupancy, faster return on investment

You still need to comply with building regulations. You still need an assigned certifier. You still need a BER. We welcome all of it. Because we know our specification doesn’t just meet those standards. It exceeds them.


Bespoke: Your Layout, Your Life

The 7.2 m × 6.25 m footprint is fixed. It has to be to stay within the 45 m² exempted development threshold. But inside those four walls? You decide.

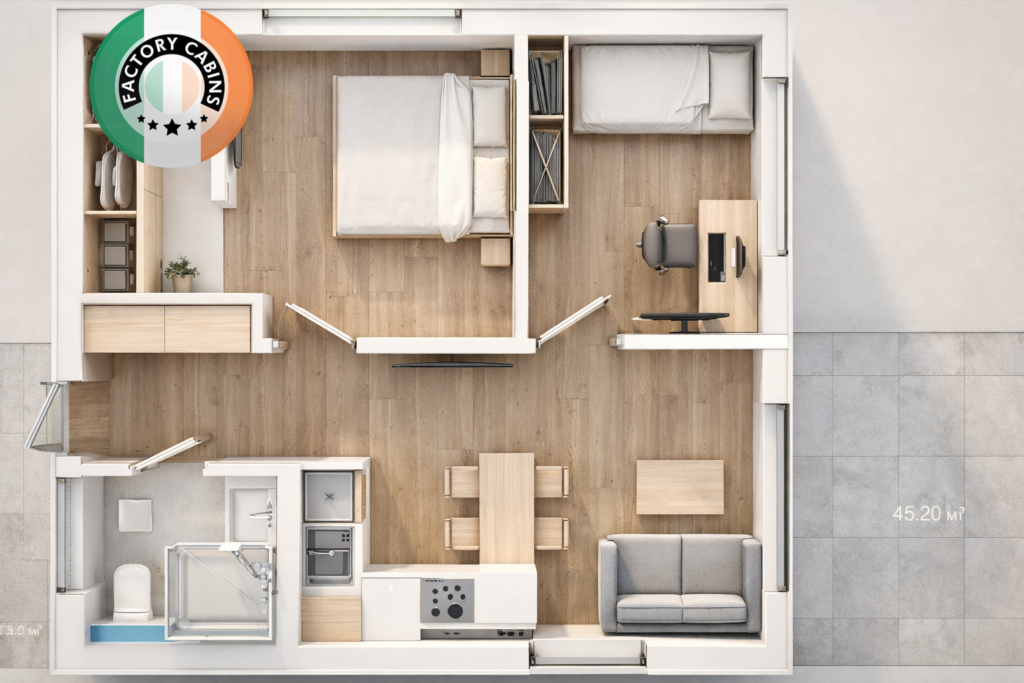
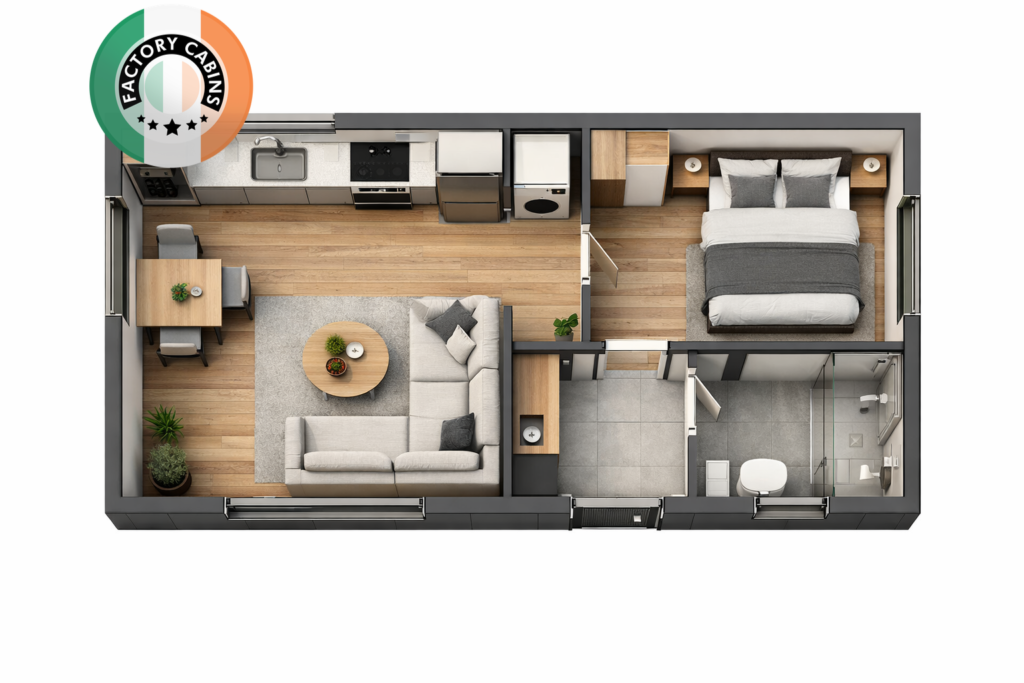
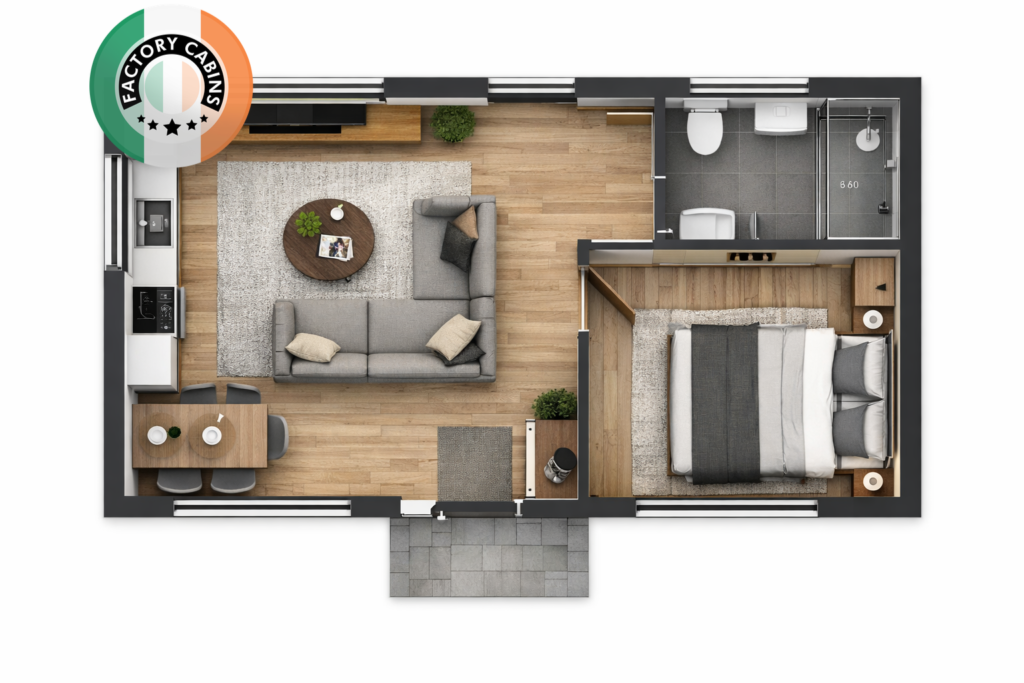
One bedroom or two. Open-plan kitchen and living, or a closed kitchen with a separate dining nook. A full bathroom with a walk-in shower or a compact wet room. A home office corner. A utility space. A wardrobe wall. A reading nook by the window.

We work with you to configure the internal layout to your life. Not the other way around.


The Verdict

There are modular home builders in Ireland. There are garden room companies. There are cabin suppliers, pod manufacturers, and timber-frame kit providers.

And then there is what we build.

S355 structural steel. Two modules, one seamless home. 160 mm PIR plus 100 mm mineral wool on every surface — walls, roof, and floor — equivalent to 450 mm of mineral wool. 4mm solid steel exterior cladding with a wood-effect finish for ultimate fire safety and zero maintenance. Triple-glazed aluminium windows. Infrared floor heating in every room. Air conditioning for summer cooling. Heat recovery ventilation. Hager Electrics. Integrated kitchen. Furnished bathroom. Heated towel rail. LED lighting. Stretch ceilings. Decorated walls. 45 m². Planning-exempt. Bespoke layout.

All of it. Standard. Not a single item on that list is an upgrade.

We are not competing with anyone. We are building in a category of one.

Contact us today to book your bespoke design consultation and see how a 45 m² unit can change the way you live.

Most companies say hurry, as their books are filling up, what we say is, if you leave us your phone number firstly, Name, and address, we will give you a call and firstly find out if we can help you, we are not the cheapest, but eqvilikly we are the best!

The Must-Read…

Why a Log Cabin Can Never Be a Compliant 45 m² Garden Home — No Matter How Many Layers You Add

We get this question a lot. A customer sees a competitor advertising a “45m² log cabin home” with 45mm or 70mm logs, wrapped in cladding, insulation, and plasterboard, and they ask: “Isn’t that basically the same as your steel-frame home, just built differently?”

The answer is a firm, unequivocal no. And the reason is not about the insulation, the windows, or the finishes. It is about the fundamental physics of the structural entity itself.

Let us explain why, in plain terms, a log cabin can never meet the requirements of a true habitable dwelling under Ireland’s new Class 3A regulations — regardless of how many layers of cladding or insulation a company bolts onto it.


The Core Problem: Logs Are Alive (Even After They Are Cut)

A log cabin is built by stacking horizontal timber logs on top of each other. This is a centuries-old construction method, and it is perfectly fine for what it was designed for: a garden shed, a summer house, or a seasonal cabin.

But here is the critical fact that the log cabin industry does not like to talk about: timber logs shrink, settle, and move continuously for years after construction.

When a log cabin is first assembled, the logs contain a significant amount of moisture. Over the first two to five years, as the timber dries out in the Irish climate, the logs shrink radially (across their diameter). In a typical 70 mm log cabin with walls that are 2.5 metres tall, this settlement can be anywhere from 50 mm to over 100 mm. The entire building literally sinks downward as the logs compress.

This is not a defect. It is an unavoidable, fundamental property of stacked log construction. Every reputable log cabin manufacturer knows this, and their installation guides will tell you to leave expansion gaps above windows and doors to accommodate this movement.

Now ask yourself: how can a building that is actively shrinking and moving ever achieve the airtightness and thermal performance required of a habitable dwelling?


The Engineering Contradiction: Movement vs. Rigidity

Here is where the entire concept of turning a log cabin into a “house” falls apart.

To meet Irish Building Regulations for a habitable dwelling — particularly Part L (energy conservation) and Part F (ventilation) — a building must achieve a high level of airtightness and continuous thermal insulation. This means wrapping the entire structure in a sealed, unbroken envelope of insulation, vapour barriers, and airtightness membranes.

Competitors attempt to do this by fixing external insulation boards, battens, and cladding panels to the outside of the log walls. The insulation is rigid. The cladding is rigid. The battens are screwed vertically into the horizontal logs to hold everything in place.

And this is where the fatal contradiction occurs.

The logs need to move vertically. They must be free to settle downward as they dry. But the moment you screw rigid vertical battens and insulation panels into those logs, you lock them in place. You are physically preventing the natural settlement of the structure.

So what happens next? One of two things, and both are catastrophic:

Scenario A: The logs cannot settle because the cladding holds them up.
The timber continues to try to shrink, but it is restrained by the rigid fixings. This creates enormous internal stress within the logs. The result is deep cracking and splitting along the grain of the timber. These cracks become direct pathways for cold air, moisture, and draughts to penetrate through the wall. Your airtightness is destroyed from the inside out.

Scenario B: The logs settle anyway, tearing the cladding apart.
If the settlement force is strong enough to overcome the fixings, the logs move downward, but the rigid external cladding does not. The screws shear. The battens crack. The insulation boards separate at the joints. The airtightness membrane tears. The vapour barrier is compromised. Gaps open up between the cladding panels. Rain drives in. Cold air floods the insulation cavity. Your “A-rated” wall is now a cold, damp, leaking mess.

There is no Scenario C. There is no way around this. It is basic physics.


Why “Adding More Layers” Does Not Fix the Problem

Some log cabin companies will tell you that they have solved this problem by adding “flexible” membranes or extra layers of insulation. They will show you a cross-section drawing with five or six layers of material and claim that this makes their log cabin equivalent to a modern steel-frame or timber-frame house.

It does not. Here is why:

1. Thermal Bridging at Every Fixing Point
Every single screw, batten, and bracket that penetrates the insulation to attach to the log wall creates a thermal bridge — a direct path for heat to escape from the warm interior to the cold exterior. In a steel-frame or SIP-panel home, the insulation is continuous and unbroken. In a log cabin conversion, the insulation is riddled with hundreds of metal fixings punching through it. The theoretical U-value on paper is meaningless when the real-world thermal performance is compromised by thermal bridging.

2. The Airtightness Membrane Cannot Survive Settlement
An airtightness membrane must be continuous, unbroken, and permanently sealed. In a log cabin, the membrane is attached to a structure that is actively moving. Within two to three years, the membrane will stretch, tear, and separate at the joints and corners. Once the airtightness layer is breached, the entire energy performance of the building collapses. You cannot achieve a verified airtightness score of 0.60 h⁻¹ (the Passive House standard) — let alone the 0.22 h⁻¹ that our steel-frame homes achieve — with a structure that is physically moving.

3. Moisture Trapped Inside the Wall
When you wrap a log cabin in external insulation and cladding, you trap moisture inside the log wall. The logs cannot dry to the outside because the insulation blocks them. They cannot dry to the inside because the interior plasterboard and vapour barrier block them. The moisture accumulates within the timber, leading to rot, fungal growth, and structural degradation over time. This is the exact opposite of what building science recommends for timber construction.

4. The Logs Were Never Designed for This
A 45mm or 70mm log is a single piece of softwood timber. It was engineered by nature to be a tree and by the manufacturer to be a garden structure. It was never designed to carry the load of external insulation systems, heavy cladding panels, and rigid fixings while simultaneously shrinking by 5–8% of its volume. The structural capacity of the log is being used up just holding itself together — it has no reserve to handle the additional stresses imposed by a retrofitted insulation envelope.


The Irish Regulations Are Clear

Under the new Class 3A exemption (S.I. No. 340 of 2026), a detached auxiliary habitable dwelling must comply with all prevailing Building Regulations, including:

  • Part L: Conservation of Fuel and Energy (nZEB standards)
  • Part F: Ventilation (adequate fresh air supply in airtight buildings)
  • Part A: Structure (stability and load-bearing capacity)
  • Part B: Fire Safety

A log cabin that is shrinking, cracking, and losing its airtightness within a few years cannot maintain compliance with these regulations over the lifespan of the building. It may pass a BER assessment on the day it is installed, but within three to five years, the thermal performance will have degraded significantly as the logs settle, the membranes tear, and the insulation gaps open up.

The Irish government did not introduce the Class 3A exemption so that homeowners could install glorified garden sheds in their back gardens. They introduced it to create real, permanent, energy-efficient housing. A log cabin, no matter how many layers you wrap around it, is not a permanent, energy-efficient house. It is a log cabin wearing a disguise.


The Only Honest Solution: Start with the Right Structure

This is exactly why we made the decision to build our 45 m² garden homes on a heavy-duty S355 steel frame (80/60×4 mm).

Steel does not shrink. Steel does not settle. Steel does not warp, rot, or move. When we wrap our steel frame in 160mm of PIR insulation and 100mm of mineral wool, that insulation envelope remains perfectly intact, perfectly continuous, and perfectly airtight for the entire lifespan of the building. There are no logs trying to pull the fixings apart. There is no settlement tearing the vapour barrier. There is no moisture trapped inside the walls.

This is why our homes achieve a verified 0.22 h⁻¹ airtightness — nearly three times tighter than the Passive House standard. This is why we can confidently deliver an A++ energy rating that will not degrade over time. And this is why our homes come with premium metal cladding with a wood-effect finish that will look brand new in twenty years, while the timber-clad log cabins next door are being sanded, repainted, and patched for the third time.


The Bottom Line for Irish Homeowners

If a company is trying to sell you a 45 m² “garden home” based on a 45 mm or 70 mm log cabin structure, ask them these three questions:

  1. “Can you provide a verified blower door test result for this exact building?” (Most cannot, because the airtightness fails once the logs begin to settle.)
  2. “How do you accommodate log settlement without compromising the external insulation and airtightness layers?” (They cannot answer this honestly, because the two requirements are physically incompatible.)
  3. “What will the airtightness and thermal performance of this building be in five years, after the logs have fully settled?” (The honest answer is: significantly worse than the day it was installed.)

A log cabin is a wonderful thing for what it is: a charming, seasonal garden building. But it is not a house. It was never designed to be a house. And no amount of cladding, insulation, or marketing spin can change the fundamental physics of a structure that shrinks, moves, and settles every single day of its life.

If you want a true, permanent, A++ rated home from home in your garden — one that meets every requirement of the new Irish Class 3A regulations and will still be performing perfectly in twenty years — you need to start with a structure that was engineered to be a house from day one.

That is what we build. And that is why, in this market, there is genuinely no competition.

Your garden. Your rules. Your home. Built like nothing else in Ireland.

We did say, ‘Wait,’ and we see so many of you believing in people who are just not qualified to understand what’s what. Here are two reasons: if you have already bought your 45 sqm buildings and you think what you bought is marvellous, you could have made a massive mistake.

Radiators.

Adding traditional radiators to a log wall is an absolute “no, no” in building science. It is one of the most common and costly mistakes made when people try to force a log cabin to function as a permanent, year-round home.

Here is exactly why mounting radiators to a log wall is a recipe for disaster, based on the fundamental physics of timber and heating systems:

1. The Clash of Rigid vs. Moving Materials

As established, log walls actively shrink and settle vertically for years after construction. Radiators, their mounting brackets, and the copper or steel pipework connected to them are completely rigid.

  • When the log shrinks downward, it pulls away from the fixed radiator bracket, leaving the heavy radiator hanging by its pipes.
  • This puts immense shear stress on the pipework and joints. Over time, this guaranteed movement will cause pipes to bend, joints to fail, and catastrophic water leaks to occur inside the wall cavity or on your floor.
  • You cannot install “sliding” radiator brackets effectively because the pipework itself cannot flex indefinitely without fatiguing and bursting.

2. Localised Over-Drying and Severe Cracking

Radiators work by emitting intense, localised convective and radiant heat. When you place a hot radiator directly against a solid timber log, it “bakes” the moisture out of that specific section of wood much faster than the rest of the wall.

  • Timber must dry evenly to maintain its structural integrity.
  • This localised, aggressive drying causes the log to shrink unevenly, leading to severe checking (deep vertical cracks) and warping right behind the radiator.
  • These cracks destroy the wall’s structural continuity and create direct, gaping holes for cold drafts and moisture to penetrate the building envelope.

3. Destroying the Thermal Envelope

To hold a heavy, water-filled radiator securely, you must drill deep, large-diameter holes into the log for heavy-duty fixings.

  • Every hole drilled through a log is a potential thermal bridge and an air leakage path.
  • Because the log is constantly moving and settling, any sealant or gasket you place around that fixing will quickly tear or separate.
  • You are literally punching holes in the very wall you are trying to insulate, guaranteeing that cold air will find its way in, and warm air will escape.

4. The Moisture Trap Paradox

If you try to “fix” this by adding insulation behind the radiator, you create a moisture trap. The heat from the radiator pushes moisture from the room into the log, but the insulation prevents that moisture from escaping to the outside. The log becomes saturated, leading to rot, mould, and fungal decay hidden behind the radiator.


The Superior Alternative: Why Our System Works Perfectly

This is exactly why our Premium 45 m² steel-frame homes do not use radiators at all. Instead, we engineer the heating system to work in perfect harmony with the structure:

  1. Zoned Infrared Panel Floor Heating: Because our building sits on a rigid, non-shrinking S355 steel frame, we can safely and permanently install infrared floor heating. This provides even, radiant heat from the ground up. There are zero wall penetrations, no risk of pipe stress from building movement, and no localised overheating of the walls.
  2. Air-Flow Heating & Recuperation: Our integrated heat recovery ventilation system gently warms the fresh air being supplied to the room, maintaining a perfectly stable ambient temperature without the need for bulky, wall-mounted radiators.
  3. Preserved Airtightness: By keeping the walls completely free of heavy mechanical fixings and intense localized heat sources, our 160mm PIR + 100mm mineral wool envelope remains perfectly intact, allowing us to guarantee that verified 0.22 h⁻¹ airtightness for the life of the building.

The Bottom Line

If a company is trying to sell you a log cabin “home” and suggests installing radiators on the walls, they are ignoring basic building physics. They are setting you up for leaking pipes, cracked logs, and a rapidly degrading thermal envelope.

A true, permanent, A++ rated home requires a stable structure and a heating system designed for longevity. That is why we build with steel and why we heat from the floor up.

Floor Heating Panels

In the world of high-performance, A++-rated modular homes, underfloor heating panels are not just a luxury upgrade—they are the undisputed “king” of heating systems.

When you are building a hyper-efficient 45m² space on a rigid S355 steel frame, traditional radiators are not just outdated; they are fundamentally incompatible with the building’s physics. Here is exactly why underfloor heating (specifically the infrared panel floor heating system we specify) reigns supreme and why it is a cornerstone of our Premium, Comfort, and Standard packages.


1. The Physics of Perfect Comfort: Heat Rises

Traditional radiators work on convection. They blast hot air upward, which hits the ceiling, cools, and falls back down, creating constant, invisible drafts and cold spots near the floor. You end up with a hot head and cold feet—the exact opposite of human comfort.

Underfloor heating works on radiant heat. It turns the entire floor into a massive, low-temperature radiator. Heat rises evenly and naturally from the ground up. This creates the perfect thermal gradient: warm feet, a comfortably warm body, and a slightly cooler head. In a 45 m² home, this eliminates cold spots entirely, making the space feel significantly larger and more luxurious than it is.

2. Perfect Synergy with A++ Airtightness

Radiators are “brute force” heating. They are designed to rapidly heat leaky, poorly insulated buildings by pumping out high-temperature heat (often 60°C–80°C) to compensate for massive heat loss.

Our 45 m² homes are different. With a verified 0.22 h⁻¹ airtightness and 160mm PIR + 100mm mineral wool insulation, the building barely loses any heat. Therefore, it doesn’t need brute force; it needs precision. Underfloor heating operates at much lower, highly efficient temperatures (typically 25°C–35°C). It gently maintains the ambient temperature with minimal energy input, perfectly matching the ultra-low heat demand of an A++ rated building.

3. Structural Harmony (The Anti-Log Cabin Advantage)

As we discussed, mounting heavy, rigid radiators to a shrinking, settling log wall is a recipe for sheared pipes, cracked timber, and leaks.

Our homes are built on a rigid, non-shrinking S355 steel frame. Because the structure is perfectly stable, the underfloor heating system can be permanently and safely embedded without any fear of structural movement stressing the pipes or panels. The heating system and the building structure work in perfect, lifelong harmony. There is zero risk of settlement damage.

4. Maximising Every Square Metre

In a 45 m² footprint, space is the ultimate luxury.
A traditional radiator, along with its pipework and the required “clearance zone” around it, consumes valuable wall space. In a small home, that lost wall space means you cannot place a sofa, a bed, or storage exactly where you want it.

Underfloor heating is completely invisible. It frees up 100% of your wall space, allowing for flexible, modern furniture layouts and making the 45m² feel like a spacious, open-plan apartment rather than a cramped cabin.

5. Superior Health and Air Quality

Convection heaters and radiators constantly stir up the air in a room. This circulates dust, dust mites, pet dander, and allergens, which can be a major issue for people with asthma or allergies.

Radiant underfloor heating produces zero air movement. The air remains still and clean. When you pair this with our heat recovery ventilation (recuperation) system—which continuously filters and supplies fresh, clean air from outside—you achieve hospital-grade indoor air quality. The home breathes perfectly without ever stirring up dust.

6. Unbeatable Running Costs with Heat Pumps

Underfloor heating is the ideal partner for modern heat pump technology (like the air-flow heating systems we include). Heat pumps are most efficient when they only have to raise the water or panel temperature by a few degrees. Because underfloor heating requires such low flow temperatures, it allows the heat pump to operate at its maximum Coefficient of Performance (COP).

In a 45 m² A++ rated home with underfloor heating, the daily running cost for space heating is often measured in cents, not euros. It is the ultimate defence against rising energy prices.


The Bottom Line

Adding radiators to a building is a 20th-century solution to a 20th-century problem (leaky, cold buildings).

In our 45 m² A++ steel-frame homes, underfloor heating is not an afterthought; it is a core component of the building’s engineered DNA. It provides superior comfort, protects the structural integrity of the build, maximises usable space, improves air quality, and slashes running costs.

That is why it is the king. And that is another reason why a retrofitted log cabin with wall-mounted radiators simply cannot compete with a purpose-built, modern modular home.

Please send us an email to sales@factorycabins.com

All bespoke designs are welcome. PLEASE call 020 8226 5164

Whatsapp +370 6889 3563

45 SQM Timber Construction, Net Zero.

Ireland’s Future.

Why Timber-Framed Buildings Are Not Just the Best—They’re the Future

The Revolution in Sustainable Construction Is Here

In an era where climate change, energy efficiency, and sustainable living are no longer optional but essential, the construction industry stands at a crossroads. Traditional building methods—concrete, steel, and brick—have served us for centuries, but they come with a heavy environmental cost. Timber-framed construction isn’t just an alternative; it’s the future of building, and here’s why.

At Factory Cabins, we’ve perfected the art and science of timber-frame construction specifically for the Irish market. Our buildings aren’t just structures; they’re meticulously engineered ecosystems that combine superior thermal performance, exceptional strength, and unmatched longevity while respecting the planet. Let’s dive into the details.


1. Precision Manufacturing: The Factory Advantage

Controlled Environment = Superior Quality

Unlike traditional on-site construction, where weather, human error, and inconsistent conditions compromise quality, our timber-framed buildings are prefabricated in a controlled factory environment. Here’s what that means for you:

  • CNC Precision: Every beam, stud, and panel is cut with computer-controlled machinery to tolerances of less than 1mm. This precision ensures perfect fits, eliminating gaps that cause heat loss or structural weakness.
  • Consistency: Every component meets the same rigorous standards. No “bad batches” or variable quality—just reliable, repeatable excellence.
  • Speed: While a traditional build takes months (or years), our prefabricated panels are manufactured in weeks and assembled on-site in days. Your dream home or commercial space is ready faster, with less disruption.
  • Waste Reduction: Factory production allows us to optimise material usage, reducing waste by up to 30% compared to on-site construction. Offcuts are recycled or repurposed, minimising environmental impact.

The Factory Cabins Process

  1. Design Approval: You approve detailed construction drawings
  2. Digital Upload: Drawings are uploaded directly to our CNC machinery
  3. Prefabrication: Walls, floors, and roof panels are manufactured with integrated insulation, membranes, and fixings
  4. Quality Control: Every component is inspected before shipping
  5. On-Site Assembly: Trained teams install your building with precision

This isn’t just construction—it’s manufacturing excellence applied to architecture.


2. Material Science: Why Timber Outperforms

The Superiority of Spruce Timber

We use calibrated spruce timber for our structural frames, and here’s why it matters:

PropertySpruce TimberConcreteSteel
Strength-to-Weight RatioExcellentPoorGood
Thermal Conductivity0.13 W/mK (low)1.7 W/mK (high)50 W/mK (very high)
Carbon FootprintNegative (stores CO₂)High (produces CO₂)Very High
Renewability100% renewableNon-renewableNon-renewable
Natural InsulationYesNoNo

Spruce timber is

  • Strong yet lightweight: Easier to transport and assemble
  • Naturally insulating: Reduces thermal bridging
  • Sustainably sourced: From managed forests where more trees are planted than harvested
  • Carbon-negative: Each cubic meter of timber stores approximately 1 ton of CO₂

Multi-Layer Wall Construction: Engineering Excellence

Our external walls (W250) aren’t just walls—they’re thermal and structural masterpieces. Here’s the breakdown:

External Wall Structure (250mm thickness)

  1. Horizontal Timber Cladding (19x145mm spruce, 70% painted)
  • Natural weather resistance
  • Aesthetic appeal with minimal maintenance
  • Breathable, preventing moisture build-up
  1. Ventilated Air Gap (28×45 mm laths, c/c 600 mm)
  • Allows air circulation
  • Prevents condensation
  • Extends building lifespan
  1. Windproof Membrane (120g)
  • Blocks wind infiltration
  • Allows vapor to escape
  • Critical for thermal efficiency
  1. Windproof Plasterboard GTS 9 (9.5x1200x2700 mm)
  • Additional weather barrier
  • Fire resistance
  • Structural rigidity
  1. Wall Frame Studs (45x245mm calibrated timber, c/c 600)
  • Primary structural support
  • Precisely spaced for optimal load distribution
  • Natural insulation properties
  1. ISOVER KL35 Insulation (250mm)
  • Thermal conductivity: 0.035 W/mK
  • One of the best insulation materials available
  • Non-combustible, recyclable
  1. Waterproof Membrane PU 200 µm
  • Prevents moisture ingress
  • Protects insulation performance
  • Ensures long-term durability
  1. Internal Vapor Control Layer (45x45mm laths + 50mm ISOVER KL35)
  • Prevents interstitial condensation
  • Maintains indoor air quality
  • Completes the thermal envelope

Result: A wall that’s structurally sound, thermally superior, and built to last generations.


3. Thermal Performance: The Numbers Don’t Lie

Understanding U-Values

The U-value measures how well a building element conducts heat. Lower is better. Here’s how we compare:

Building ElementFactory Cabins U-ValueIrish Building Regs RequirementTraditional Build
External Walls0.15 W/m²K0.18 W/m²K0.30-0.50 W/m²K
Roof0.11 W/m²K0.16 W/m²K0.20-0.35 W/m²K
Floor0.13 W/m²K0.18 W/m²K0.25-0.40 W/m²K
Windows (PVC)0.80 W/m²K1.60 W/m²K1.20-2.00 W/m²K

Our buildings achieve U-Value Class A—the highest energy efficiency rating possible, exceeding Irish NZEB (Nearly Zero Energy Building) standards.

Real-World Impact: Energy Savings

Let’s do the maths for a typical 82.94 m² Factory Cabins home:

Annual Heating Cost Comparison

Assuming:

  • Location: Southern Ireland’s climate
  • Heating degree days: 2,800 (Irish climate)
  • Energy cost: €0.18/kWh (Irish average)
  • Internal temperature: 20°C

Factory Cabins (U-Value A):

  • Heat loss through walls: ~1,350 kWh/year
  • Heat loss through roof: ~900 kWh/year
  • Heat loss through floor: ~675 kWh/year
  • Total annual heating cost: ~€527

Traditional Build (U-Value C):

  • Heat loss through walls: ~3,900 kWh/year
  • Heat loss through roof: ~2,250 kWh/year
  • Heat loss through floor: ~1,700 kWh/year
  • Total annual heating cost: ~€1,418

Your Savings: €891 per year
Over 30 years: €26,730

And that’s just heating costs. Add in:

  • Lower cooling costs in summer
  • Reduced carbon footprint
  • Higher property value
  • Potential for energy independence (solar panels work better with efficient buildings)

Thermal Mass & Comfort

Timber-frame buildings don’t just save energy—they feel better:

  • Stable temperatures: High insulation + thermal mass = consistent indoor climate
  • No cold spots: Precision construction eliminates thermal bridges
  • Natural humidity control: Timber breathes, preventing mold and condensation (critical in Irish climate)
  • Acoustic insulation: 250mm ISOVER KL35 provides excellent soundproofing

4. Net Zero Reality: Airtightness Is the Foundation

The Truth About Net Zero Buildings

Let’s be clear: Net zero isn’t about solar panels, wind turbines, or battery storage. Those are secondary solutions—band-aids applied to fundamentally flawed buildings.

True net zero starts with the building itself.

A properly designed and manufactured timber-frame building is so energy-efficient, so airtight, and so thermally superior that it requires minimal active energy input to maintain perfect comfort year-round. The building envelope does the work—not expensive technology that breaks down, degrades, or becomes obsolete.

Why Airtightness Matters More Than You Think

Airtightness is the single most critical factor in building performance. Here’s why:

ProblemTraditional Build (Poor Airtightness)Factory Cabins (Excellent Airtightness)
Air Leakage10-15 m³/(h·m²) @ 50Pa<1.0 m³/(h·m²) @ 50Pa
Heat Loss40-60% through air leakage<5% through air leakage
DraftsConstant cold spotsNone
MoistureCondensation, mold riskControlled vapor movement
Energy Waste€1,000s per yearMinimal

The Physics:

  • Every gap, crack, or poorly sealed joint is a thermal bridge
  • Warm air escaping = cold air entering = your heating system working harder
  • In Ireland’s damp, windy climate, poor airtightness means constant heat loss and moisture problems

How We Achieve Superior Airtightness

Our factory-controlled manufacturing eliminates the guesswork:

  1. Precision CNC Cutting: Components fit together with sub-millimeter tolerances—no gaps, no compression, no air leakage paths
  2. Integrated Membrane Systems:
  • Windproof membrane (120g) on exterior
  • Waterproof membrane (PU 200 mk) as a vapour barrier
  • Factory-sealed joints and penetrations
  1. Quality Control: Every panel is tested before shipping. No on-site improvisation.
  2. Continuous Insulation: 250mm ISOVER KL35 in walls, 300mm in roof, 200mm in floor—no breaks, no compression
  3. High-Performance Windows: PVC frames with 0.80 W/m²K U-value, factory-installed with sealed connections

Result: An airtightness level of <1.0 m³/(h·m²) @ 50Pa, far exceeding Irish building regulations (5.0 m³/(h·m²)) and even Passivhaus standards (0.6 ACH).

Energy Usage: The Real Numbers

Let’s talk about what this means for your actual energy bills:

Annual Energy Consumption Comparison

Building TypeHeating DemandHot WaterElectricityTotal Annual Cost
Traditional Irish Build150-200 kWh/m²/year2,500 kWh4,000 kWh€2,800-3,500
Factory Cabins Net Zero15-25 kWh/m²/year1,800 kWh2,500 kWh€650-850

Your Savings: €2,000+ per year

That’s not a typo. A well-built, airtight timber-frame home uses 90% less energy for heating than a traditional build.

The Payback Is Immediate

Here’s the reality most people miss:

You’re going to pay for energy anyway. The question is, do you want to pay it to the electricity company every month for 30 years, or do you want to invest once in a building that pays you back immediately?

ScenarioUpfront CostAnnual Energy Cost30-Year Total
Traditional Build + Solar Panels€250,000 + €15,000€1,800€319,000
Factory Cabins Net Zero€265,000 (all-in)€700€286,000

You save €33,000 over 30 years—and that’s BEFORE accounting for the following:

  • Solar panel maintenance/replacement (€5,000-8,000 every 15 years)
  • Battery replacement (€8,000-12,000 every 10 years)
  • Inverter replacement (€2,000-3,000 every 10 years)
  • Rising energy prices (average 5-7% per year)

The building itself is the technology. Not the solar panels. Not the batteries. Not the heat pump.

Why Passive Design Beats Active Technology

FactorSolar Panels + BatteriesAirtight Timber Frame
Lifespan15-25 years100+ years
MaintenanceHigh (cleaning, replacements)Minimal (repaint every 15 years)
Efficiency Degradation0.5-1% per yearNone
Weather DependencyHigh (Irish climate = low solar gain)None (works 24/7/365)
Upfront Cost€15,000-25,000Built into structure
Resale ValueMinimal impactSignificant premium
ReliabilityTechnology failsPhysics doesn’t fail

Ireland’s Reality:

  • Average solar irradiance: 900-1,000 kWh/m²/year (vs. 1,500+ in southern Europe)
  • Cloud cover: 200+ days per year
  • ROI on solar: 12-18 years (if you’re lucky)

The Smart Investment:
Spend your money on the building envelope—the one thing that works forever, requires no maintenance, and cannot break down. Then, if you want solar panels later, add them to a building that already uses 90% less energy.

Net Zero Is a Building Standard, Not a Technology Package

True net zero means:
Ultra-low energy demand (15-25 kWh/m²/year for heating)
Superior airtightness (<1.0 m³/(h·m²) @ 50Pa)
Thermal comfort (20-22°C year-round, no drafts)
Minimal active systems (small heat pump, not industrial-scale)
Carbon-negative construction (timber stores CO₂)

Factory Cabins delivers all of this—by default.

We don’t sell you a traditional building and then upsell solar panels. We build you a net-zero residence from the ground up, where the structure itself is the energy solution.


5. Structural Strength: Engineered for Generations

The Science of Timber Frame Strength

Critics sometimes question timber’s strength compared to steel or concrete. Let’s address that with facts:

Load-Bearing Capacity

Our 45x245mm calibrated timber studs (c/c 600) provide the following:

  • Compressive strength: 20-30 N/mm² (sufficient for 2-3 storey buildings)
  • Bending strength: 40-50 N/mm²
  • Modulus of elasticity: 10,000-12,000 N/mm²

Real-world performance:

  • Can support roof loads up to 2.5 kN/m² (snow, wind, maintenance)
  • Wind resistance: Engineered to withstand Irish coastal wind zones
  • Seismic performance: Timber’s flexibility makes it superior in earthquakes compared to brittle concrete

Longevity: Built to Last 100+ Years

Properly maintained timber-frame buildings last centuries. Here’s why ours will:

  1. Protective Design
  • Ventilated cladding prevents moisture buildup (essential for Irish climate)
  • Waterproof membranes protect structural timber
  • Raised foundations prevent ground-moisture contact
  • Rodent protection (impregnated laths) prevents pest damage
  1. Material Quality
  • Kiln-dried timber (moisture content 12-15%) prevents warping and rot
  • Pressure-treated components resist fungal decay
  • Galvanized fixings prevent corrosion
  1. Maintenance Simplicity
  • Re-paint cladding every 10-15 years
  • Inspect membranes every 20 years
  • Replace individual components without major demolition

Historical proof: Timber-frame buildings in Europe from the 1400s still stand today. With modern materials and engineering, our buildings will outlast traditional construction.

6. Environmental Impact: Building for the Planet

Carbon Footprint Comparison

MaterialCO₂ Emissions per m²Carbon Storage
Timber Frame-50 kg (negative!)+200 kg stored
Concrete+400 kg0 kg
Steel+600 kg0 kg

Our 82.94 m² building:

  • Stores approximately 16.5 tons of CO₂ in its timber structure
  • Saves 33 tons of CO₂ compared to concrete construction
  • Equivalent to taking 7 cars off the road for a year

Sustainable Sourcing

All our timber comes from PEFC or FSC-certified forests where:

  • More trees are planted than harvested
  • Biodiversity is protected
  • Local communities benefit
  • Illegal logging is eliminated

End-of-Life Recyclability

Unlike concrete (which becomes landfill) or steel (which requires energy-intensive recycling), timber can be

  • Reused in new construction
  • Repurposed for furniture or flooring
  • Composted or used for biomass energy (carbon-neutral)

7. Exceeding the Standard: Why Our 45m² Net-Zero Homes Outperform Regulations

With Ireland’s tightening building regulations and the implementation of NZEB (Nearly Zero Energy Building) standards, many manufacturers are designing to the absolute minimum required to pass compliance checks. At Factory Cabins, we take a fundamentally different approach. Our 45m² timber-frame homes are deliberately engineered to exceed current and upcoming Irish regulatory requirements—not because we have to, but because superior build quality is the only reliable path to long-term performance, genuine net-zero operation, and strong resale value.

1. Regulatory Minimums Are Not Quality Benchmarks

Irish building regulations (Part L – Conservation of Fuel and Power) focus heavily on thermal efficiency, airtightness, and embodied carbon. While many builders treat these thresholds as finish lines, we treat them as starting points. Every factory cabin’s envelope is certified to U-value class. A standard, meaning our thermal performance consistently outpaces regulatory baselines:

  • External walls: 250mm ISOVER KL35 insulation + calibrated timber studs + dual vapor/wind control membranes
  • Roof structure: 300mm high-performance insulation with precision-cut rafters and diffusion-open membranes
  • Floor assembly: 200mm thermal barrier over engineered beam layouts
  • Glazing: Factory-fitted PVC windows and doors rated at 0.80 W/m²K

This isn’t overengineering; it’s intelligent engineering. A building that merely meets regulations often suffers from thermal bridging, air leakage, or degraded performance within a few years. Ours is designed to perform at peak efficiency for decades.

2. Factory Precision Eliminates Compliance Guesswork

Regulations assume perfect on-site installation. Reality rarely delivers. Misaligned studs, compressed insulation, poorly sealed membranes, and rushed weatherproofing are the hidden reasons many “compliant” buildings fail BER (Building Energy Rating) assessments or develop moisture issues—especially in Ireland’s damp climate.

By manufacturing every panel, floor cassette, and roof section in a controlled factory environment, we remove on-site variables entirely. Construction drawings are approved by you, uploaded directly to our CNC machinery, and cut to millimetre tolerances. Components arrive pre-assembled with integrated fixings, membranes, and insulation exactly as engineered. When installation begins, there’s no interpretation, no shortcuts, and no performance drift. The building behaves exactly as calculated.

3. Longevity Drives Resale Value

A home is only as valuable as its structural integrity and thermal reliability over time. We don’t design for compliance cycles; we design for generational performance. The combination of kiln-dried calibrated timber, breathable yet waterproof membrane systems, ventilated timber cladding, and corrosion-resistant fixings ensures the building envelope remains intact, efficient, and low-maintenance for decades.

In today’s Irish property market, build quality directly dictates resale value. A Factory Cabins home isn’t positioned as a €135,000 “clad caravan” with temporary finishes. It’s engineered as a genuine 45 m² net-zero residence with the structural rigour, thermal performance, and aesthetic refinement of a traditional Irish home—just delivered faster, cleaner, and smarter. Buyers, surveyors, and lenders recognize the difference: precision manufacturing, certified U-Value A performance, documented BER ratings, and material provenance translate into higher appraisals and faster sales.

4. Future-Proofing Against Evolving Standards

Irish building regulations will continue to tighten. The trajectory toward carbon-neutral construction and stricter NZEB requirements means today’s minimums will be tomorrow’s obsolete standards. By engineering our 45m² homes to exceed today’s requirements, we’re already future-proofing them against tomorrow’s legislation.

Investors and homeowners understand this reality: a property that outperforms current Irish standards today will remain compliant, desirable, and financially resilient for years to come. Cutting corners to hit a price point only accelerates depreciation. Investing in materials, precision, and thermal integrity protects your capital.

The Bottom Line

We don’t compromise on insulation, fixings, membranes, or manufacturing tolerances to chase a lower sticker price. We build beyond compliance because quality compounds over time. A Factory Cabins 45 m² home isn’t a temporary structure or a regulatory checkbox—it’s a net-zero timber residence engineered for longevity, efficiency, and resale strength in the Irish market. When you invest in our buildings, you’re not just meeting today’s standards. You’re setting tomorrow’s benchmark.

8. The Future Is Now: Why Timber Frame Is Inevitable

Global & Irish Trends Favoring Timber

  1. Climate Emergency: Ireland has committed to ambitious carbon reduction targets. The Climate Action Plan 2023 and updated NZEB standards require dramatically lower carbon emissions—a timber frame is one of the few proven ways to achieve this.
  2. Housing Crisis: Ireland faces a severe housing shortage. Timber’s fast construction timeline allows the following:
  • Rapid deployment of quality housing
  • Faster solutions for housing crises
  • Reduced construction costs passed to buyers
  1. Rural & Urban Flexibility: Our factory-built homes work perfectly for the following:
  • One-off rural housing (meeting Irish planning requirements)
  • Urban infill developments
  • Backyard studios and home offices
  • Holiday homes along the Irish coast
  1. Technology Integration: Our factory production integrates seamlessly with:
  • Smart home systems (pre-wired panels)
  • Renewable energy (solar-ready roofs for Irish climate)
  • Mechanical ventilation with heat recovery (MVHR)
  • Heat pump compatibility (essential for NZEB compliance)
  1. Health & Wellbeing: Studies show timber buildings
  • Reduce stress (natural materials have biophilic benefits)
  • Improve air quality (no off-gassing like some synthetics)
  • Enhance sleep quality (better humidity control is critical in Irish climate)

Economic Advantages

FactorTimber FrameTraditional Irish Build
Construction Time8-12 weeks6-12 months
Labor Costs30% lowerHigher
Financing CostsLower (faster completion)Higher
InsuranceCompetitiveSimilar
BER RatingA-rated standardTypically C or lower
Resale Value10-15% premiumStandard

9. Factory Cabins: Leading the Irish Revolution

What Sets Us Apart

  1. U-Value A Certification: Not just compliant—industry-leading, exceeding Irish NZEB requirements
  2. Complete Prefabrication: Walls, floors, roofs, windows, doors—all precision-made
  3. Turnkey Service: From design to keys in your hand
  4. Irish Market Focus: Designed specifically for Irish climate, planning, and building regulations
  5. BER A-Rating Guaranteed: Our buildings consistently achieve the highest Building Energy Ratings
  6. Net Zero by Design: Airtightness <1.0 m³/(h·m²) @ 50Pa, not an afterthought
  7. Customization: Your design, our engineering expertise
  8. Warranty: Comprehensive coverage for peace of mind

Our Commitment

Every factory cabin building is the following:

  • Designed for you: Not cookie-cutter—tailored to your needs and Irish planning requirements
  • Engineered for performance: Thermal calculations, structural analysis, energy modeling for Irish conditions
  • Built for longevity: Materials and methods chosen for 100+ year lifespan in Irish climate
  • Certified for quality: Independent inspections, BER certification, compliance documentation
  • Net zero ready: The building envelope does the work, not expensive technology

10. The Bottom Line: Why Wait?

You Gain:

Lower energy bills (€2,000+/year savings vs. traditional build)
Faster move-in (weeks, not months)
Higher comfort (stable temperatures, no draughts—essential for Irish weather)
Better health (natural materials, superior air quality, no mold)
Increased value (A-rated BER homes sell faster, for more.)
Peace of mind (warranty, BER certification, quality assurance)
Environmental pride (carbon-negative construction)
Immediate payback (energy savings start Day 1)

Ireland Gains:

🇮🇪 Reduced CO₂ emissions
🇮🇪 Sustainable forest management
🇮🇪 Less construction waste
🇮🇪 Lower embodied energy
🇮🇪 Solutions to housing crisis
🇮🇪 Biodiversity protection

Conclusion: The Future Is Timber—And It’s Airtight

Timber-framed construction isn’t a trend—it’s an evolution. It combines ancient wisdom (timber has been used for millennia) with modern science (CNC precision, advanced insulation, and engineered membranes) to create buildings that are

  • Stronger than traditional builds
  • Warmer with lower energy costs (critical for Irish climate)
  • Healthier for occupants (no mold, better air quality)
  • Kinder to the planet
  • Smarter investments
  • Airtight enough to slash energy bills by 90%

The future of buildings isn’t solar panels, wind turbines, or battery storage.
The future is the building itself—so well-designed, so precisely manufactured, so incredibly airtight that it barely needs active energy systems at all.

At Factory Cabins, we’re not just building structures—we’re building the future of Irish housing. A future where homes are beautiful, efficient, sustainable, airtight, and built to last in the unique Irish climate.

Stop paying for energy you don’t need.
Stop relying on technology that breaks down.
Start investing in a building that pays you back immediately.

The question isn’t ‘Why timber frame?’
It’s “Why wait?”

Ready to Build Your Net-Zero Future in Ireland?

Contact us today to discuss your project. Let’s create something extraordinary—together.

Factory Cabins
Precision. Performance. Sustainability. Airtightness. Built for Ireland.

Please send us an email to sales@factorycabins.com

All bespoke designs are welcome. PLEASE call 020 8226 5164

Whatsapp +370 6889 3563
Why We’re Asking You to Wait Before Buying Your 45m² Timber Frame Home

Why We’re Telling You to Hold Off on Buying Your 45m² Timber Frame Home

Hi, everyone, here from Factory Cabins.

You’ve probably seen some buzz about the Irish government’s plans—maybe you’re already dreaming of setting up a 45-square-metre timber frame home in your garden. No lengthy planning application, just a quiet office at the end of the lawn or a spot for your parents to settle in. It all sounds amazing, and I get why people are excited. Honestly, this kind of sustainable, flexible living is what we’re all about.

But let’s cut to the chase: don’t rush out to buy or build anything just yet.

I know; it sounds odd coming from someone who builds timber-frame homes for a living. But my job’s not just to sell you a dream—it’s to make sure you get something you can actually keep and enjoy for decades. I don’t want anyone getting stuck with a home they have to tear down or modify because of last-minute rule changes.

So, what’s actually happening?

Back in April 2026, the Irish government proposed changes to the Planning Exemptions Regulations. They want to make it easier to put up detached, habitable modular dwellings—think garden rooms, small cabins, or granny flats up to 45 square metres, with no full planning permission required. They’re even talking about raising the exemption limit for house extensions a bit.

It sounds nearly there, right? But here’s the catch: as of July, this is still a proposal. It hasn’t become law yet. The Oireachtas Housing Committee is reviewing it. Until everything is signed off, none of this is guaranteed.

Rules might shift. The size limits could change again, new conditions could get tacked on, or it could take longer than planned. What looks simple now might get complicated before they give the final go-ahead.

Why waiting makes sense

Let’s be real—a garden home is a big investment. When you choose Factory Cabins, you’re getting top-quality Swedish spruce, insulation with aerogel, triple-glazed windows, and airtight construction that actually keeps a house warm in winter. None of this is “cheap and cheerful”, and it shouldn’t be. The last thing you want is to go all in, only to realise you need to spend more on alterations or—worse—tear it down.

If you buy or build before the new rules are final, you could end up:

  • Spending money fixing things that don’t match the final law—size, layout, materials, you name it.
  • Getting stuck with enforcement notices if the finished rules are different than expected.
  • Needing expensive upgrades to meet fire safety, energy, or ventilation requirements that weren’t clear up front.
  • Dealing with stress and delays sorting out compliance after the fact.

None of us want you to go through that—and we’d never want to offer a home we’re not sure will meet the rules.

Planning exemption ≠ Building Regulations compliance

Now, this gets missed a lot, so let me say it clearly: even if they drop the planning permission requirement, your garden home still needs to hit all the building regulations. That means fire safety, nearly zero energy standards, proper ventilation, accessibility (if it applies), and structural integrity. There’s no sneaking past these. They’re there to keep you, your family, and your neighbours safe.

Our buildings are built for high performance—walls with U-values as low as 0.12 W/m²K, Passivhaus-standard airtightness, proper ventilation, PV-ready roofs, and the works. But even our best designs can’t skip regulations. Until we know exactly what the finished legislation says, we can’t promise today’s designs will pass tomorrow’s inspections. That’s just the reality.

So, what should you do?

First, don’t worry; this opportunity isn’t disappearing. If and when the new law passes, it’ll open the door to the kind of high-quality, net-zero homes we specialize in.

Second—get informed. Bookmark the Citizens Information website, keep an eye on updates from the Oireachtas Housing Committee, and maybe contact your local planning office about your site. Understanding your options now will save you trouble later.

Third, plan if you want! Start sketching out layouts, dream up your ideal finishes, and picture where the morning sun will hit. If you want, give us a call—we’re always up for a chat about what’s possible. But don’t sign contracts, pay deposits, or start works until the law is final and clear.

We’ll be here when you’re ready

We’re not going anywhere. Our team in Lithuania will keep making top-quality timber panels, and we’ll keep refining our net-zero standards. Once the Irish law is set, we’ll be ready to help you build something truly great. Not just compliant—exceptional.

If you want to stay up-to-date, let us know. We’ll send news as it happens—no pressure, no hype, just solid, honest info from people who care about doing things right.

At the end of the day, we’re not just building cabins—we’re helping people make homes that last. That’s why we’ll always encourage you to do things right, even if it means hitting pause for a little while.

Got questions? Drop us a message anytime.

Warm regards,

Factory Cabins

+370 6889 3563

We are able to offer a full turnkey solution. with a full interior fit-out and everything else you may need.

P.S. If you want us to let you know as soon as the new rules pass, or if you want clear info about the building regulations, just ask. We’ll make sure you get what you need when you need it.

Please send us an email to sales@factorycabins.com

All bespoke designs are welcome. PLEASE call 020 8226 5164

Whatsapp +370 6889 3563
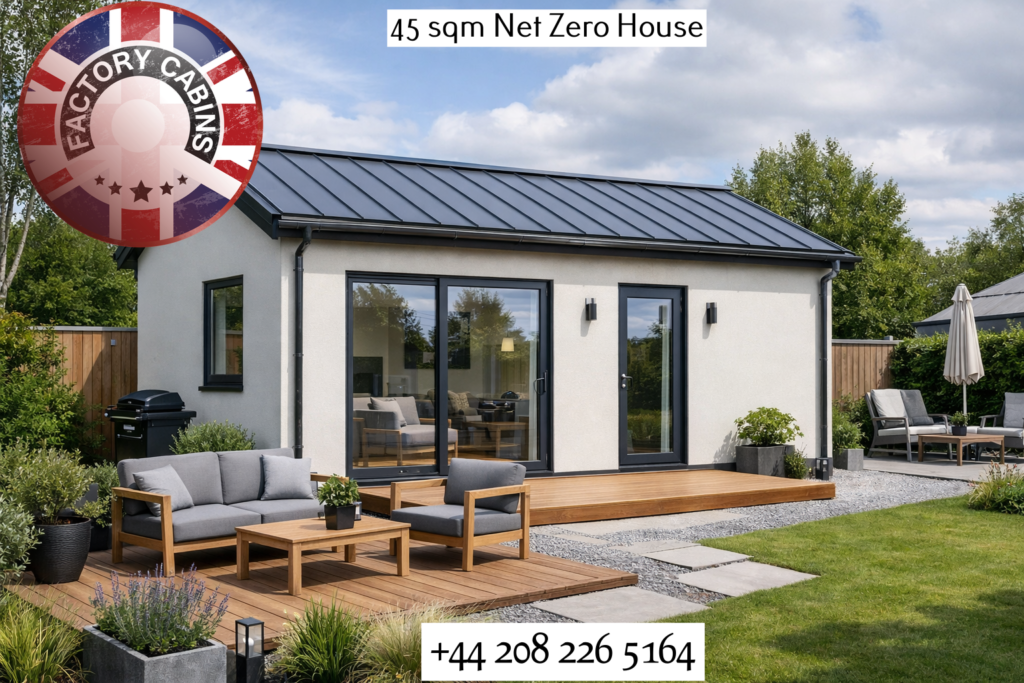
The New 45 SQM Garden Homes, Southern Ireland

The 45 sqm “Exemption” Trap: Why the New Planning Rules Actually Demand a Higher Standard of Build

PUBLIC NOTICE: Before proceeding, we urge all readers to review the following information carefully. The market is currently being saturated with misleading claims and deceptive marketing. Our objective is to ensure complete transparency and protect the public from these misrepresentations. Upon reviewing the factual evidence provided below, the deceptive nature of these claims becomes immediately undeniable.

The Window Question: Why Material Choice Matters

While a triple-glazed uPVC window might look acceptable on a spreadsheet for a budget build, comparing it to factory-manufactured timber glulam triple-glazed windows and doors is like comparing a plastic toy to a precision-engineered machine.

If you put uPVC windows into a premium, net-zero-ready building, you are completely undermining the quality of the build. Here is exactly why timber glulam specification outperforms uPVC, especially for high-end projects in the UK and Ireland:

1. Structural Integrity & The “Steel Core” Problem

Triple-glazed glass units are incredibly heavy.

  • uPVC: Plastic is not strong enough to hold heavy triple-glazing on its own. To stop the windows from sagging or warping, uPVC manufacturers have to insert galvanised steel or aluminium reinforcements inside the plastic chambers. This creates a massive thermal bridge right in the middle of your window frame, letting heat escape and ruining the U-value.
  • Timber Glulam: Glued Laminated Timber (glulam) has immense structural strength. Timber frames can support massive, heavy triple-glazed units naturally, without any metal reinforcements. This means the frame remains 100% thermally broken, maintaining premium U-values without cold spots.

2. The “German Hardware” Reality (Tilt & Turn)

High-end German hardware is essential for full tilt-and-turn functionality.

  • uPVC: Over time, the repeated heavy operation of tilt-and-turn mechanisms strips the screws out of plastic profiles. uPVC simply cannot grip heavy-duty metal hinges as tightly as solid wood over 20 years of daily use.
  • Timber Glulam: Solid timber and glulam bite into the screws and hinges permanently. German hardware will operate smoothly for decades because it is anchored into a structurally superior, dense material.

3. Longevity and the “Buy Cheap Twice” Rule

  • uPVC: uPVC is essentially plastic. Under the UV rays of the sun and the harsh weather of the UK/Ireland, it becomes brittle, discolours (turns yellow or chalky), and the rubber seals perish. After 15–20 years, a uPVC window cannot be repaired; it has to be ripped out and sent to a landfill. It is the definition of “buy cheap twice”.
  • Timber Glulam: High-quality timber (especially thermally modified timber for external exposure) lasts 60+ years. If a timber window gets scratched or weathered after 30 years, you don’t throw it away—you simply sand it down and refinish it. It is a permanent, lifetime investment.

4. Fire Safety and Toxicity

In the event of a fire, uPVC (which is petroleum-based) releases highly toxic chlorine gas and dense black smoke. Timber, conversely, chars predictably and does not release toxic synthetic fumes, making glulam windows vastly safer for residential dwellings.

5. Aesthetics and Property Value

builder-grade”.A beautiful, architecturally designed 45 sqm dwelling with a dining area, living space, and master bedroom deserves components that match its quality. If a buyer walks into this stunning, highly insulated, net-zero-designed timber home and touches a plastic, hollow-sounding uPVC window, the illusion of luxury is instantly broken. Timber joinery glulam adds warmth, prestige, and tangible value to the property. uPVC screams “cheap builder-grade”.


The Verdict: Specification Matters

A truly premium specification is an absolute masterpiece of building physics. With 200mm floor insulation, 300mm wall insulation, 350mm roof insulation, and a ventilated service cavity, specifying uPVC windows and doors instead of joinery glulam triple-glazed windows is like putting cheap, budget tyres on a Porsche.


The 45 sqm Planning Exemption: What You Need to Know

The government has just announced proposed changes to the Planning and Development Act, introducing new exempted development regulations. The headline? You can now build detached auxiliary habitable dwellings of 32 to 45 square metres in back gardens without needing full planning permission.

Naturally, the market is going wild. Every shed company and quick-fix modular builder is rubbing their hands together, printing flyers that scream, “No planning permission needed! Buy now!”

But here is the twist that the cheap competitors won’t tell you: Being exempt from planning permission does NOT mean being exempt from the building regulations.

The legislation specifically uses the word “habitable.” The moment you intend to sleep, work, or live in this 45 sqm structure, it must legally comply with strict building regulations regarding energy performance (NZEB standards), fire safety, and moisture protection.

The government didn’t lower the standards for a habitable home; they just removed the bureaucratic red tape to get it built faster. If you buy a cheap, single-skin, poorly insulated box from a company exploiting this “loophole”, it will fail building control, it will be freezing in winter, and it will rot from the inside out.

Why Factory Cabins Is the Excellent Choice for Navigating This New 45 sqm Landscape

1. We Build “Habitable” Homes, Not “Exempt” Sheds

While others are throwing up lightweight, uninsulated structures that legally cannot be used as dwellings, our buildings are engineered from the ground up to be permanent, year-round homes. We don’t just meet the baseline requirements for a 45 sqm auxiliary dwelling; we over-engineer the thermal envelope. We utilise massive, multi-layered high-performance insulation in our walls, floors, and roofs, ensuring your new garden dwelling costs almost nothing to heat and stays perfectly comfortable in the dead of winter.

2. True Factory Precision (The “PF” Advantage)

When competitors build a 45 sqm “exempt” dwelling, they are often assembling it on-site in the rain, leading to warped timber, compromised seals, and failed airtightness tests. And the airtightness test is not a joke; it should be taken extremely seriously. Why? It’s the make-or-break of whether your new 45 sqm house is allowed to take its place in your garden, or your building fails and the price just goes through the roof to fix it—even if it can be fixed. You cannot use a steel core if you are looking to pass the cold bridging test.

Our approach is entirely different. The core structural elements of our buildings are prefabricated (PF) in our highly controlled factory environment. Your approved construction drawings are fed directly into our CNC machinery. Every calibrated timber stud is cut to millimetre-perfect tolerances, and windows and doors are installed and sealed in the factory. When it arrives on your site, it is a precision-engineered machine, not a site-built experiment.

3. Engineered “Breathing” Walls for the Irish Climate

Ireland is wet. If you build a highly insulated, airtight 45 sqm dwelling without proper moisture management, you will create a mould factory. We don’t just stuff insulation into a wall and seal it up. Our unique wall build-up includes specialised windproof membranes, windproof plasterboard, and crucially, planed timber battens that create a dedicated ventilated air gap. This allows the structure to breathe and naturally expel moisture, protecting your investment and guaranteeing the structural timber lasts for generations.

4. Heavy-Duty, Calibrated Structural Integrity

Many of the new “exempt” garden dwellings on the market are built with cheap, uncalibrated timber that warps and twists, resulting in bouncy floors and cracking plaster. We use strictly calibrated timber for our wall frames and heavy-duty calibrated beams for our floors, topped with premium, thick structural floorboards. When you walk through one of our 45 sqm dwellings, it doesn’t feel like a temporary garden room. It feels like a solid, permanent, luxury home.

5. Complete, Code-Compliant Interior Finishes

To legally be classed as a “habitable dwelling” under the new Act, the interior must meet fire and safety regulations. You cannot just line the walls with cheap plywood. Our specification includes proper, fire-rated gypsum board throughout the interior. Furthermore, for any wet areas like en-suites or kitchenettes, we specify waterproof, fire-rated green gypsum board, ensuring the building is fully compliant, safe, and ready for immediate use.

The Bottom Line: Don’t “Buy Cheap Twice”

The new Planning and Development Act regulations are a fantastic way to add valuable living space to your property without the planning headache. But it is exactly that—valuable living space.

If you treat a 45 sqm habitable dwelling like a garden shed, you will end up with a cold, damp, non-compliant eyesore that you’ll have to tear down in ten years. That is the definition of “buy cheap twice.”

At Factory Cabins, we are offering you a turnkey, net-zero-ready, precision-engineered home. We are taking the “exemption” and using it to deliver a building that actually respects the laws of physics, the strictness of the Building Regulations, and your financial investment.

Why Our Buildings Are the Undisputed Choice for Quality and Compliance

When evaluating a garden building or modular home, the devil is in the details. While others cut corners to hit a low price point, our manufacturing process is engineered for longevity, comfort, and strict regulatory compliance. Here is exactly what sets our build quality apart:

1. True Factory Precision, Not On-Site Guesswork

We don’t build your home in the unpredictable Irish weather. The core structural elements of our buildings—including walls, floors, and even the installation of windows and doors—are prefabricated (PF) in a controlled factory environment. Our construction drawings are uploaded directly to CNC machinery, ensuring every calibrated timber stud and joint is cut to exact, millimetre-perfect tolerances. This guarantees superior airtightness and structural integrity that site-built competitors simply cannot match.

2. A Thermal Envelope That Redefines Efficiency

Standard garden buildings rely on token amounts of insulation. Our specification features a massive, multi-layered thermal envelope. We utilise high-performance ISOVER insulation at exceptional depths across the entire building: deep within the wall cavities, a dedicated internal service cavity, thick layers beneath the floor, and a dual-layer system in the roof. This ensures the building retains heat effortlessly in winter and stays cool in summer, drastically reducing running costs and far exceeding standard energy regulations.

3. Engineered “Breathing” Walls for Ultimate Moisture Protection

Ireland’s climate is unforgiving, and trapping moisture inside a wall is a recipe for black mould and structural rot. Our wall system is meticulously layered to manage moisture perfectly. It features a windproof membrane and windproof plasterboard on the exterior, a robust waterproof membrane on the interior, and crucially, planed timber battens that create a dedicated ventilated air gap. This allows the structure to breathe and dry out naturally, protecting the timber frame for generations.

4. Heavy-Duty, Calibrated Structural Timber

You won’t find warped, lightweight, or uneven studs in our buildings. We use strictly calibrated timber for our wall frames and heavy-duty calibrated beams for our floors. This is topped with premium 22mm Forestia Extra floorboards. The result? A solid, permanent feel underfoot with no bounce, no creaking, and no flex—just the sturdy, reassuring feel of a true home.

5. Complete, Code-Compliant Interior Finishes

Many suppliers deliver a shell and expect you to figure out the rest, or they line the walls with basic OSB that fails fire and moisture regulations. Our specification includes proper, fire-rated 12.5mm gypsum board (GKB) throughout the interior. Furthermore, for any wet areas like bathrooms or kitchens, we specify waterproof green gypsum board (GKBI), ensuring the building is fully compliant, safe, and ready for immediate, long-term use.

6. Thoughtful, Long-Lasting Protective Details

A premium building is defined by the details others ignore. Our specification includes:

  • Impregnated timber battens on the foundation to prevent ground moisture from wicking up into the structure.
  • Integrated rodent protection built directly into the build-up.
  • A complete, heavy-duty gutter system with drop outlets and metal tin parts, properly integrated to protect the building’s perimeter from water damage.
  • Exterior cladding that is delivered primed and pre-painted, giving you immediate weather protection and a flawless finish from day one.

Contact Factory Cabins today to learn how we can help you navigate the new 45 sqm regulations with a building that is truly compliant, efficient, and built to last a lifetime.

New! 45 Sqm Garden Build for Southern Ireland

Before I start giving you free advice, the first part of the advice will be lost after the first 20 words, so the word to remember is ‘Please, just wait.’

🚨 Don’t Buy Trouble: The Real Story About the New 2026 Law on Construction Rules Behind the New 45 m² Garden Buildings in Ireland!

Friendly, honest advice for homeowners considering a garden annexe, office, or studio. or that 1/2-bedroom garden flat in the garden.

Let’s Get Real

You’ve seen the ads — those slick, compact buildings. “No planning needed!” “Finished in weeks!” Some prices sound almost too good to believe.

Yeah, it’s tempting. We totally get that.

But before you put down a deposit, there’s one big thing you need to know:

“No planning permission” does NOT mean “no rules”. And there are so very many of them, and sadly, on this new development, log cabins won’t pass.

Jumping into a 45m² build before the rules are actually set in stone can end up costing you a lot more than you think you’ll save.

Irish Homeowners: Key Words You Need to Know

Term
What It Really Means

“Cowboy builders”
Someone who cuts corner…
Don’t Buy Trouble:

The Real Story About 45m² Garden Buildings in Ireland

Friendly, honest advice for homeowners considering a garden annexe, office, or studio.

Let’s Get Real

You’ve seen the ads — those slick, compact buildings. “No planning needed!” “Finished in weeks!” Some prices sound almost too good to believe.

Yeah, it’s tempting. We totally get that.

But before you put down a deposit, there’s one big thing you need to know:

“No planning permission” does NOT mean “no rules”. And there are many.

Jumping into and purchasing a new 45 sqm build and getting it cheap means it’s illegal, and if you have not done a 45 sqm build before, the rules are actually set in stone and can end up costing you a lot more than you think you’ll save.

Irish Homeowners: Key Words You Need to Know

Term
What It Really Means

“Cowboy builder”
Someone who cuts corners, skips certifications, and vanishes when things go wrong

“Dodgy spec”
It looks fancy but doesn’t have the paperwork to show it’s safe, legal, or efficient or the permissions to do so.

“Sure, look, it’ll be grand.”
The kind of thinking that gets people in trouble—following the rules isn’t optional

“Enforcement notice”
The dreaded letter from Building Control telling you to fix—or rip out—your building

“Compliance”
What keeps your garden room an asset instead of a liability

“Future-proof”
Do it right the first time so you don’t have to pay for it again

“Peace of mind”
Knowing your investment is safe, legal, and protected

Why Buying Now Isn’t Worth the Risk

  1. The Rules Aren’t Locked in Yet

The 45m² exemption is still being reviewed and set into Law,. Conditions, standards, and the way they enforce them can change. If you buy a building made for today’s draft rules – and I say ‘draft’ – you could fall foul of tomorrow’s final law.

And falling foul means a refit; that’s where many €1,000s will be added to your end cost, and to change the roof or floor or even all external and internal walls, means take it down, including the windows and doors that almost unquestionably won’t come to the new regulations; that’s why we say please… WAIT!

  1. Sadly, cowboy builders are already sniffing you and the Web !!

Whenever new rules are in the works, chancers show up fast. They’ll promise you a “compliant” building that is as compliant as a shed! And they want to charge over €100,000. MADNESS.

Clues, and if they are telling the truth, which is impossible, as the law has yet to be published and finalised and made law. Questions to ask…

Have you got certified U-value numbers
Airtightness numbers.
Uses electrical or plumbing standards Ireland won’t approve, and what are the regulations?


Do you have a full certified fire safety certification, burn time, etc.
Do you have all the calculations ready, and can we have them for approval?
What kind of certification, FSC , KD, or C24, are you using for certified structural timber?


What kind of insulation is it? How thick is it? is it approved, and what about fireproofing? Burn time? And so many other questions you need to ask.

And for them to answer. Just a few of these will stop the sale immediately; then ask them if they have a full list of all the requirements and what law it is and if it has already been passed. It is impossible to answer, as the law has not been passed.

And lastly, will they do for free all the upgrades it will need to pass? As a company that would be suicide.

And remember this: all your structural calculations have to be signed off on; that’s each and every building, and that’s a lot of work to those that do not understand this rule.

However, we do, but it has taken us months to get it perfect, and still we wait before we offer our buildings to the public because, unlike most, we want it perfect the first day, not a rethink, not a quick euro; we want to offer the best.

  1. “Take It Down” Is Reality, Not Just a Threat

Mess up compliance, and your local building control can send an enforcement notice. That could mean, and in most cases it will mean, taking it down.

Having to stop everything halfway through
Spending more on expensive fixes
Or, in the worst case, taking the whole building down
We’ve seen it happen — and the list of bad stories is a long one.

  1. You Could Lose Your Whole Investment

Imagine spending €50,000, €180,000, or even more—then finding out you can’t use it, can’t insure it, and can’t sell it. That’s not just a risk. That’s your investment gone.

How You Can Protect Yourself

✅ Wait Until It’s Clear

The government will set the standards. When they do, you’ll know exactly what’s needed. Waiting now saves you all sorts of hassle later. The most important part to start with is submitting the build to the planning authorities; the plans will only be useful to that build. As every build is different.

✅ Ask All the Right Questions

Remember ……

“Can you show me certified U-value calculations for the walls, roof, and floor?”
“Will this building be tested for airtightness? Will I get the certificate?”
“How does this meet the 20% renewable energy requirement?”
“Who will help me handle the building regulations paperwork?”
“Will you give me a BER certificate at the end?”
If you get fuzzy answers or hear, “Oh, you’ll sort that out,” just walk away.

✅ Get Paperwork, Not Just Promises

You can’t take their word for it. Get the proof. Certified numbers. Actual test results. Engineer’s stamps. If they don’t have it, don’t believe it.

✅ Work With Professionals,

We have teams, and they are local.

What to Say When They Pressure You

If the seller’s pushing you to “lock in your price now” or “the rules are about to change”, just say, “Thanks, but I’m going to wait and do this right. I’d rather wait for the final regulations and buy something I know is compliant than rush and regret it.”

That’s not being over-cautious. That’s just smart.

🌟 Here’s the Good News

Once the rules are in place, you’ll be set. You’ll know exactly what to ask. You’ll have your checklist ready. You’ll be able to pick a building that’s

✅ 100% Legal – Meets all Irish Building Regulations
✅ Safe – Stable, fire-safe, no damp
✅ Efficient – Low bills, comfy all year round
✅ Valuable – Actually adds to your home, not risks it
✅ Future-proof – Ready for tomorrow, not just today

That’s the kind of building worth waiting for.

One Last Thought

We’re not here to scare you. We want to look out for you.

The buzz about 45m² garden buildings is real. The opportunity is real. So are the risks if you get it wrong.

Don’t let a “bargain” turn into your next nightmare. Don’t let a cowboy builder land on your doorstep. Don’t let confusion eat away your investment.

Wait for the clear rules. Ask your questions. Demand proof. Build once. Build right.

Your home. Your investment. Your peace of mind.

That’s worth waiting for.

Please send us an email to sales@factorycabins.com

All bespoke designs are welcome. PLEASE call 020 8226 5164

Beyond the 45 sqm Rule: Why Twin-Skin Cabins Are the Best Compliant Choice for Irish Gardens

BUY DIRECTLY FROM SOURCE.

Hi, my introduction to you all is this: you will hunt around the internet, and you will find many companies big and small that know very little about very little. They will say that their buildings are perfect, best price, best ratings, and you can’t find cheaper, and that maybe is the case, but with over 150 building companies in just Southern Ireland going under just last week and more coming, it’s time to think. Understand this new rule of a 45 sq. metre building in your garden is not so simple, but also the prices will rise as building companies will see a massive gap in the market, and now you will get overpricing and lies. If you are looking for a company that really understands you. +44 208 226 5164, so here goes a lot of information, not giving away too much, as I know from over 25 years of experience most dealers won’t know where to begin, and what they build won’t pass the new regulations, especially when it comes to pricing.

So, what’s really going on with the new 45 square metre rule for garden buildings in Ireland? Lately, this announcement has stirred up lively debate all over the country—people everywhere are dreaming about home offices, granny flats, or wellness spaces tucked away in their backyard. The appeal is obvious: more room to breathe, more flexibility, and a step towards greener living.

But hold on—before you run out with a tape measure or start picking from glossy cabin catalogues, it’s worth digging into what this change actually brings. The headline sounds like a free pass to build whatever you want. In reality, it’s not that simple, and there’s a lot more to it than meets the eye. If you ignore the details, you’re not just risking a slap on the wrist; you could end up with a costly headache.

One big misunderstanding right now is the idea that “exempt from planning” somehow means building standards don’t apply. That idea is completely off-base. In Ireland, planning laws and building regulations are two separate things; skipping planning permission doesn’t mean you’re dodging the rules that make a structure safe and sound. Every garden build—even the ones under 45 sqm—has to meet the Building Regulations 1997–2024, covering everything from insulation and ventilation to fire safety and energy use.

Why? Because Ireland’s weather isn’t gentle. It rains; it’s damp; winds batter exposed areas, and winter chills seep into anything not built right. If your new garden room ignores these realities, you won’t just feel a cold draught—you’ll be dealing with condensation, bad air, high heating bills, maybe even a knock from a regulator. The 45 sqm allowance isn’t a loophole for cutting corners; it’s recognition that properly designed garden builds deserve a spot in Irish life.

Now, you’ve probably seen ads for timber kits and prefab cabins promising easy installs and bargain prices. They look lovely—at least, until you realise most weren’t built for Irish standards. A basic log cabin, cute as it is, uses only timber as insulation. That’s fine if it’s just a summer shed, but nowhere near enough for a year-round living space. Without the right insulation, airtightness, proper ventilation, and moisture control, these builds don’t hold up. They’re hot in summer, cold in winter, and prone to condensation. Even worse, many aren’t structurally sound enough for compliance. Plenty of people only find out after pouring foundations and fitting out interiors that their cabin isn’t up to code. Retrofitting is expensive, frustrating, and usually doesn’t solve the problems fully.

That’s where experience matters. At Factory Cabins, we’ve spent years figuring out how timber buildings behave in Ireland. We’ve tested everything—thermal performance, moisture, joints, and compliance checks—to develop a twin-skin system made for Irish regulations from the ground up. ‘Twin-skin’ isn’t a buzzword: it’s a real design choice. We separate the inside and outside timber with a cavity that lets the building breathe, keeps moisture in check, and maintains warmth. The outer layer fends off the elements; the inner layer gives you comfortable interiors. In between, insulation and vapour management do their job. We don’t do flat-pack builds and hope for the best. Every piece is made for compliance, assembled with care, and delivered as a pre-engineered system.

Building for compliance is about focusing on it from the very start—not trying to fix mistakes later. We’ve poured time into matching our cabins with technical requirements: airtightness, insulation, ventilation, fire safety, you name it. We work closely with specialists to make sure our buildings actually meet the Irish standards—not just look good in the garden. That means you get thermal envelopes that keep you warm, ventilation strategies that keep the air fresh, moisture barriers, and systems that work together, not against each other. And we document everything, so you have proof when you need it.

If you choose our cabins, you’re not just buying four walls and a roof—you’re getting a complete system that’s engineered, tested, and ready for scrutiny. All the tricky bits? We handle them, so you get a garden room that’s comfortable, up to spec, and stress-free.

Ireland isn’t all the same, either. Building for sheltered Tipperary or windy Galway are two different beasts. That’s why our cabins aren’t generic. We tune them to suit all sorts of Irish climates, especially in the south, paying attention to local weather, soils, and exposure. We’ve talked with homeowners across Cork, Kerry, Limerick, Clare, Tipperary, and Waterford. Everyone just wants a reliable, good-looking garden room with no sneaky compliance or maintenance worries. They’re tired of risking it on quick-build kits that might crumble under Irish weather.

The 45 sqm rule is just a start. Building standards will only get tighter, and energy demands are rising. If you invest in a garden room that’s already up to code, you’re protecting your future. You won’t have to shell out for costly fixes years down the line. You’ll enjoy clean air, stable temperatures, and peace of mind that your investment will last.

Here’s what you need to know:

  • Just because you don’t need planning permission doesn’t mean building standards vanish. They still apply.
  • Standard log cabins look inviting, but they rarely pass muster for year-round living.
  • Twin-skin construction isn’t just thicker walls. It’s a real system built for Irish requirements.
  • You need paperwork: certified U-values, ventilation strategies, condensation risks, and commissioning certificates. We sort all of this out for you.
  • Experience counts. We’ve already navigated the messy parts, so you don’t have to.

You don’t need to become an expert in insulation or ventilation jargon. Just choose a cabin that’s already designed and documented for compliance. That’s exactly what we offer, and it’s what homeowners in southern Ireland are starting to demand.

In the end, garden buildings aren’t about speed or cheapness anymore—they’re about getting it right. People want homes that last, that perform, that they can trust. They want systems built by people who know their stuff, not just quick fixes. That’s what we’ve spent years preparing for. We’ve refined our designs, improved manufacturing, and created a twin-skin solution that fits Ireland’s building standards and weather challenges.

So, if you’re thinking of a 45 sqm garden room, don’t gamble. Go for a system built for compliance, made for the Irish climate, and crafted for decades of reliability. Your home and garden deserve that level of confidence.

Because honestly, building right the first time is the best investment you’ll ever make.

Please send us an email to sales@factorycabins.com

All bespoke designs are welcome. PLEASE call 020 8226 5164