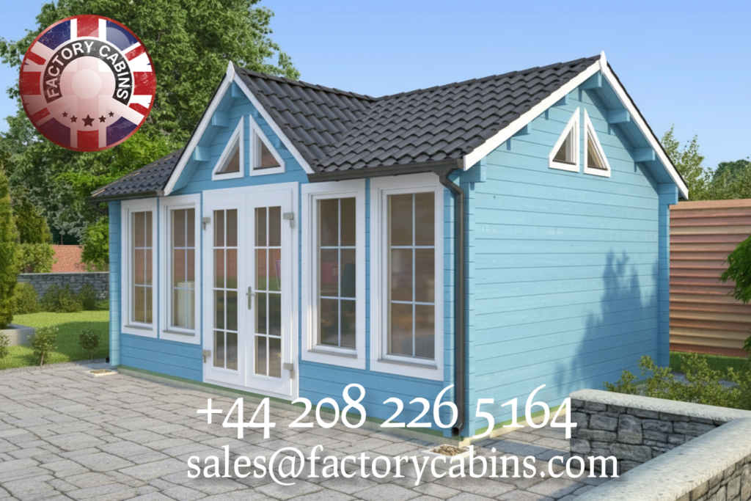
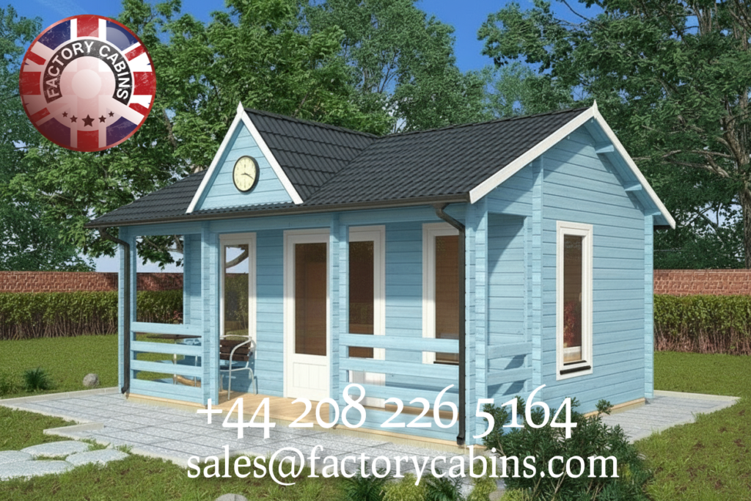
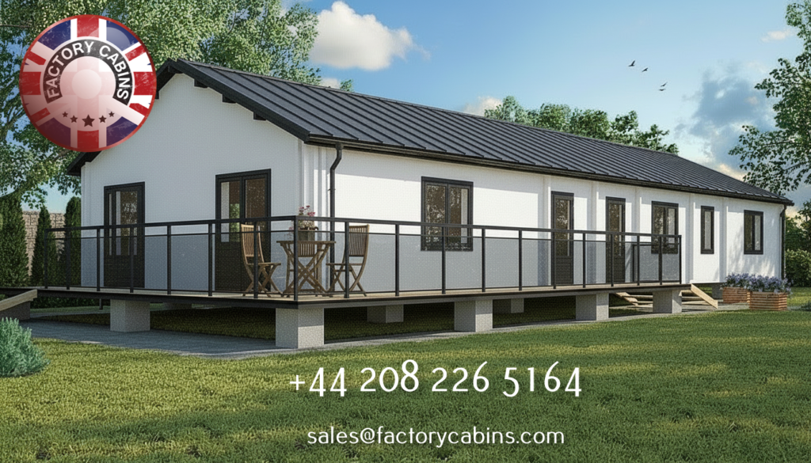
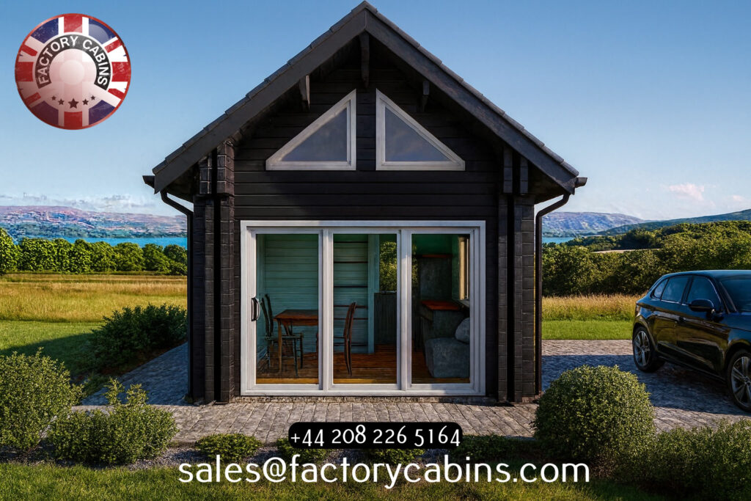
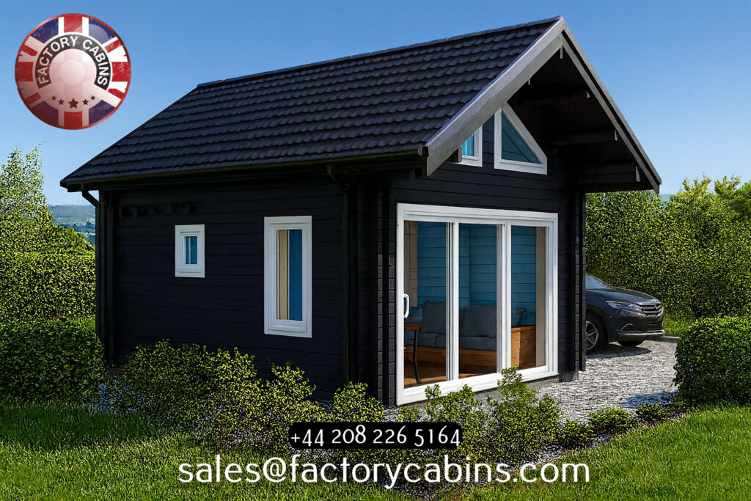
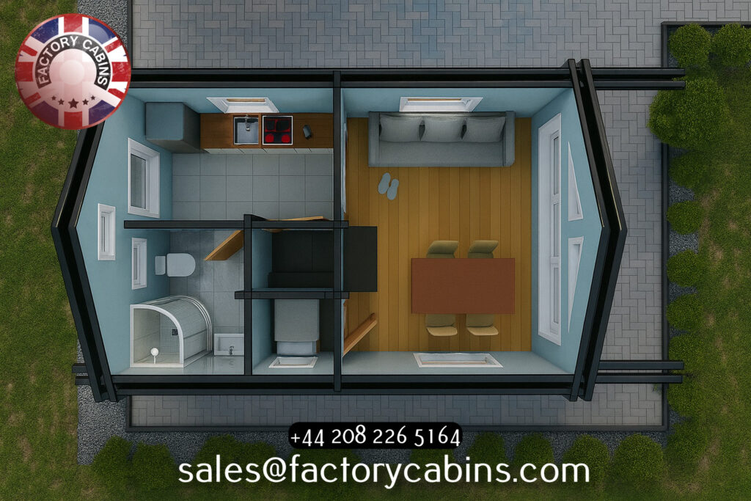
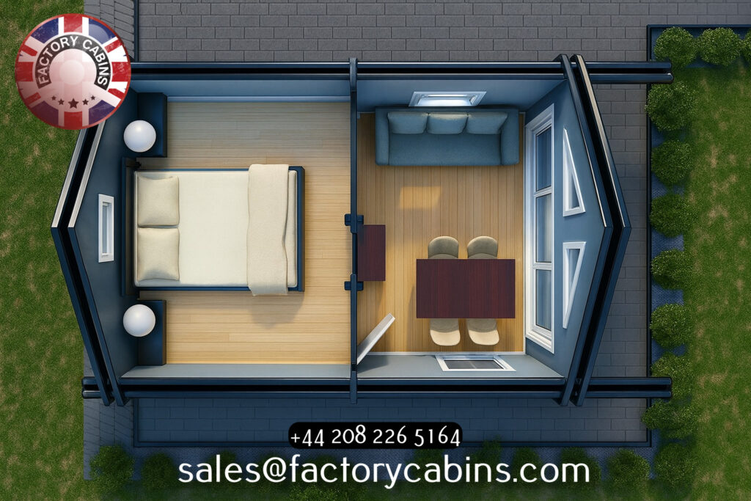
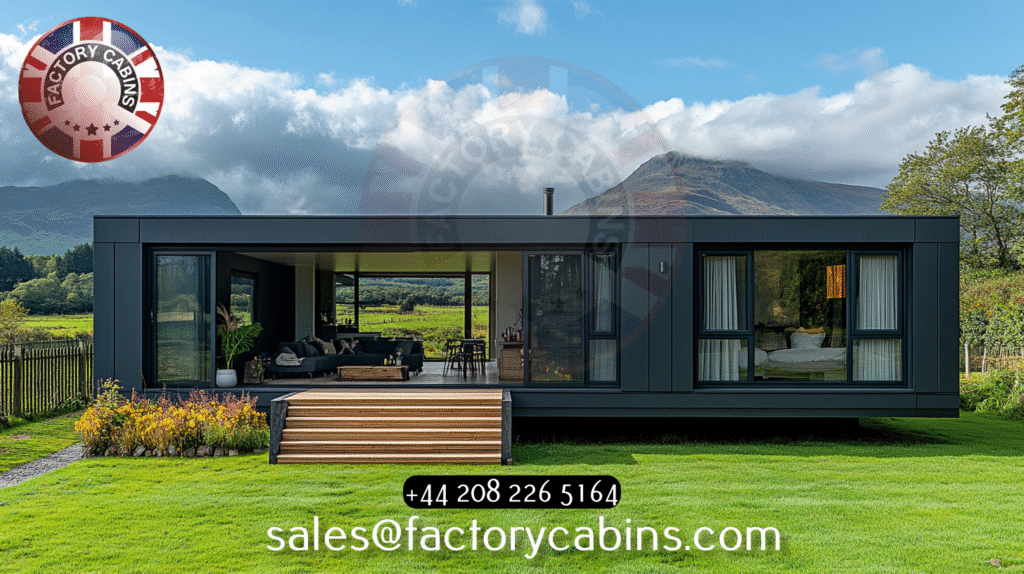
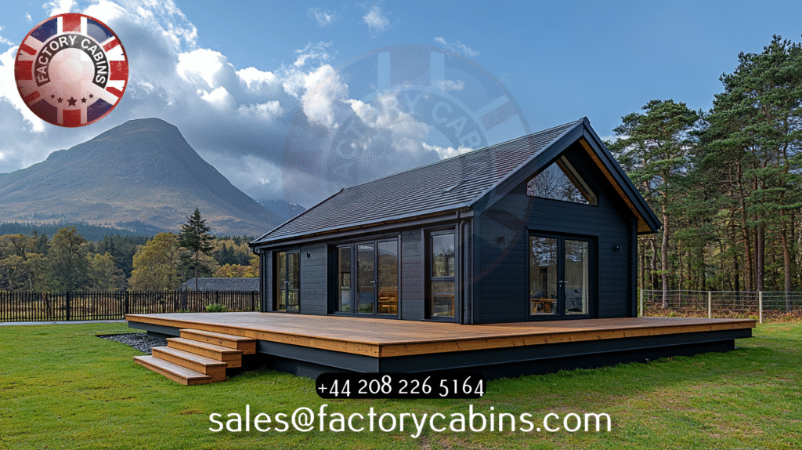
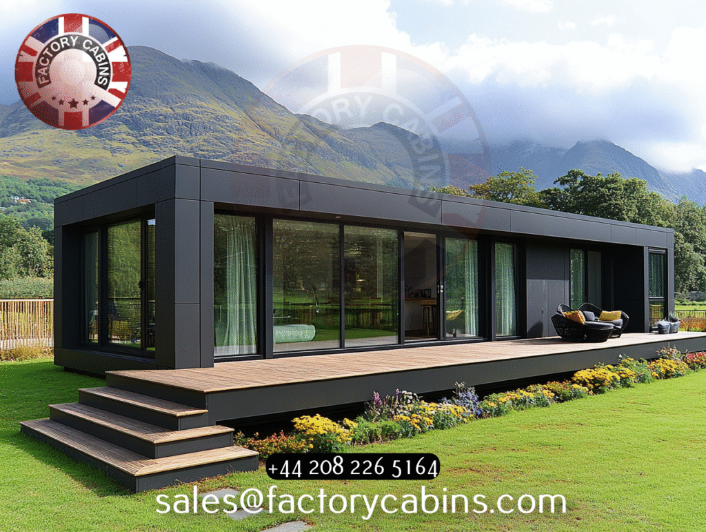
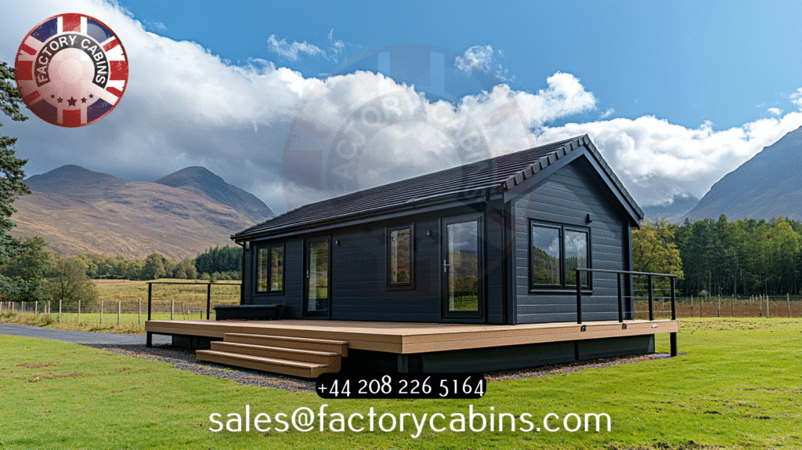
Why Our Residential Twin-Skin Log Cabins Set the Standard
These days, the way people use their homes has changed a lot. Remote work is everywhere, and more families are living together across generations. So, folks are turning to their gardens for extra space. But the old garden shed or flimsy summerhouse just doesn’t cut it anymore.
People want something real—a space that’s comfortable all year, looks great, and doesn’t cost a fortune to heat. That’s where our residential twin-skin log cabins really shine. If you’re putting money into a new building—maybe for a home office, a guest room, or even a full-time living space—quality matters.
There are plenty of timber buildings out there, but almost none match the engineering, insulation, and style you get with a high-spec twin-skin cabin. Here’s what makes ours stand out from the rest. Twin-Skin Construction:
What’s the Big Deal? First, let’s be honest about single-skin log cabins. They look nice, sure, but you’re really just getting one thick wall of wood. That’s it. And wood moves with the weather. It expands, contracts, lets in drafts, and loses heat fast. If you want to actually live in one through the winter, you’d have to spend a lot more to upgrade it. Our cabins work differently.
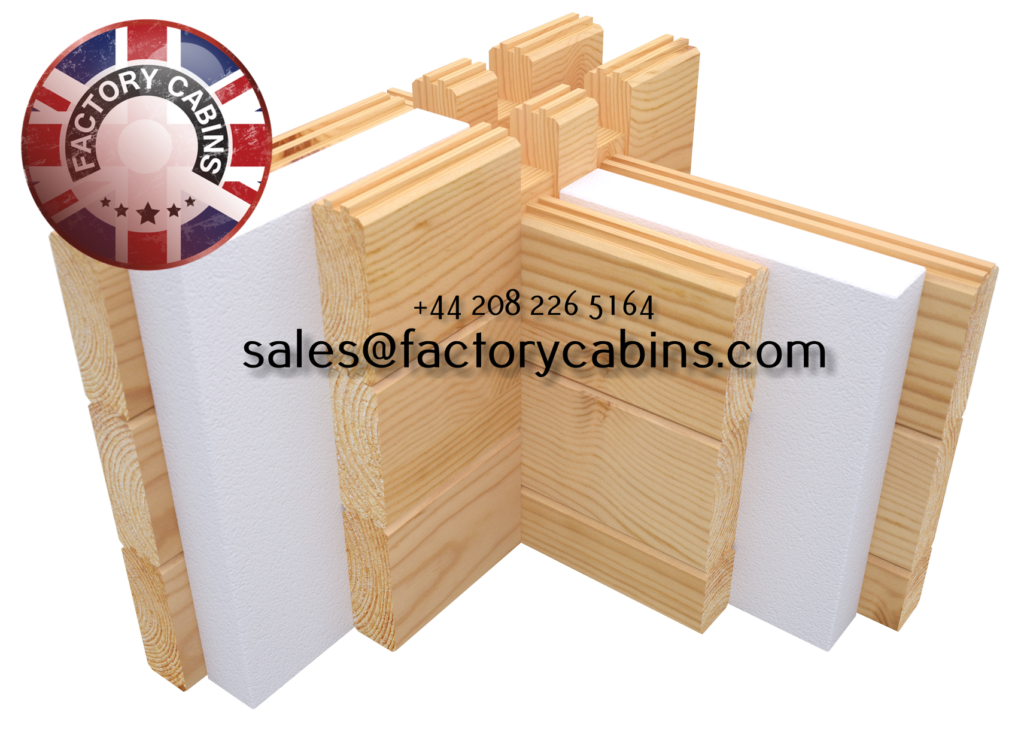
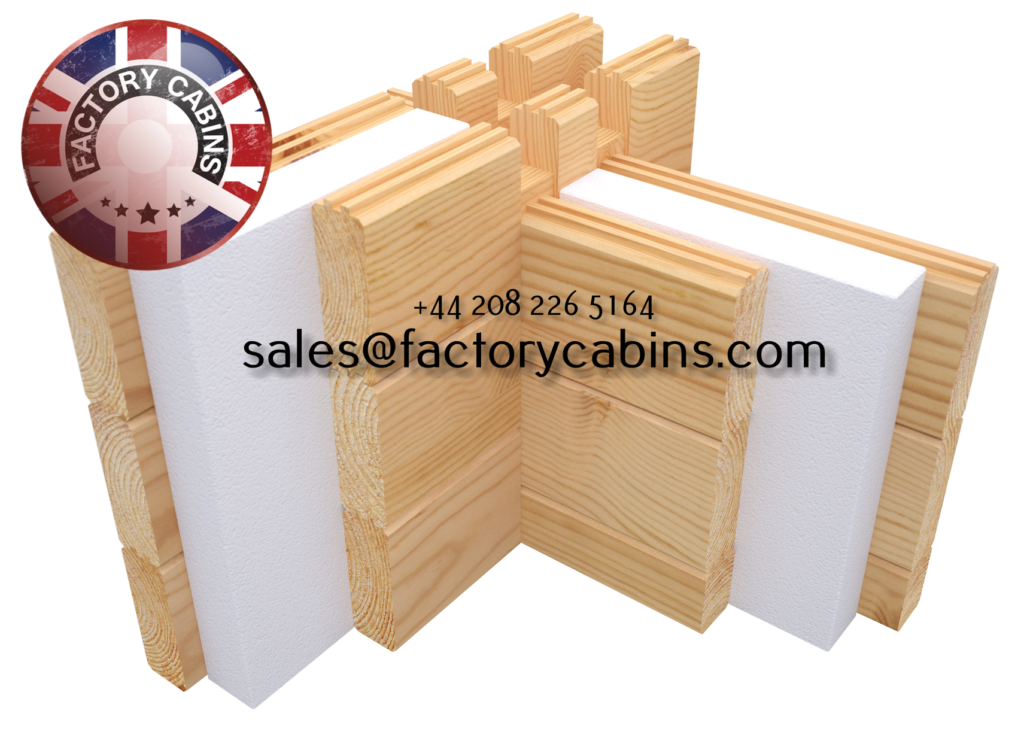
We use two solid layers of timber, with a special cavity in between. And that cavity isn’t just air—it’s packed with high-density insulation. Think of it like the modern cavity walls you see in new brick homes: the natural look of wood on the outside, but real warmth and energy efficiency on the inside.
With this setup, there’s no direct path for heat to escape or for the cold to creep in. You stay warm in winter and cool in summer, and the whole building just feels better to be in. Stay warm and save money. Let’s talk about energy bills.
Heating a poorly insulated space is a nightmare—and expensive. Our twin-skin log cabins are designed to lock in warmth. The insulation goes right into the walls, not just in the roof or the floor, so the whole building works together to keep you comfortable. You won’t need to blast the heater just to take the edge off in January, and you won’t sweat through the summer, either.
Picture working in your garden office in the middle of winter, no coat needed. Or having friends stay over during a snowstorm and not worrying about the heating bill. Standard garden rooms just can’t compete.
Plus, the insulated design means no condensation issues—no dampness, no mould. It’s simply a healthier place for you and your family. Built to Last When you invest in a home, you want it to stick around. Single-skin cabins tend to warp and twist over time, thanks to moisture and sunlight. Our twin-skin cabins? They’re built to handle it.
The inside layer gives you a smooth, stable surface—you can plaster, paint, or wallpaper it like any other room in your house. The outer layer shields everything from rain, wind, and sun. That means less maintenance for you and a much longer lifespan for the building.
You get that classic log cabin look on the outside, but inside, it’s all comfort and clean lines. Quiet, Private, Yours Here’s something people don’t always think about: sound. If you’re working from home, making music, or just want a quiet retreat, noise matters.
Our cabins use two layers of timber and a thick layer of insulation, which blocks out sound way better than single-skin versions. It works both ways.
Your household noise stays out, and whatever you’re doing inside doesn’t bother the neighbours. You end up with a private, peaceful spot—perfect for focusing, relaxing, or just getting away from the chaos for a while. Step into one of our cabins, and you’ll feel the difference.
There’s real comfort, real privacy, and real quality—built to last for years, not just for a single season.
Built to Residential Standards When we say “residential”, we actually mean it. This isn’t some marketing gimmick—it’s a promise to build at a higher standard. Most garden buildings out there are really just temporary structures.
They’re not meant for real, everyday living. But our residential twin-skin log cabins? We design them for frequent or even full-time use.
That means we pick better timber, we use stronger joinery, and the floors stand up to heavy furniture and all the comings and goings of daily life. The windows and doors aren’t just basic—they’re double or even triple-glazed, with thermally broken frames to keep the cabin warm and energy bills low. We plan the electrical and plumbing with proper residential safety in mind.
So when you go for a residential-grade cabin, you’re getting real peace of mind—safe, built to last, and up to the mark. Aesthetic Versatility One of the best things about our twin-skin system is how flexible it is. Some people love that classic log cabin vibe; others want something more modern and clean.
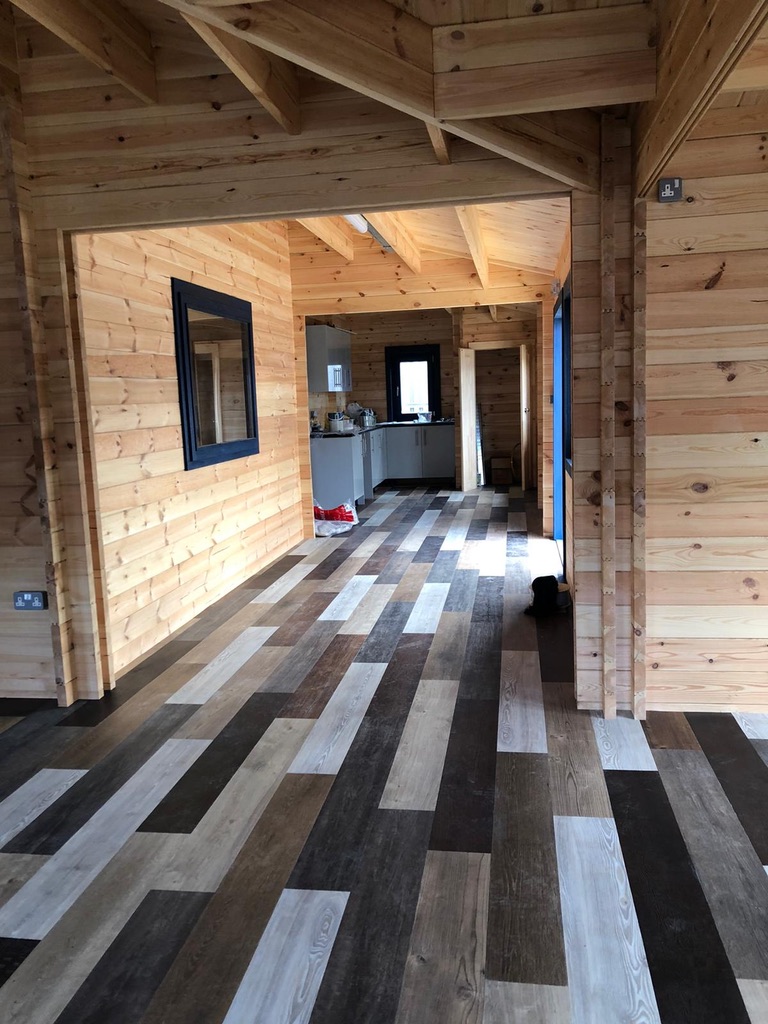
Because the interior “skin” is separate from the exterior, you’ve got real freedom to make the inside your own without messing with the outside look. Keep the natural logs on the outside so the cabin fits right in with your garden, but inside, you can go as modern as you want—bright white walls, sleek finishes, and the works.
This kind of flexibility means your cabin isn’t just a nice extra; it actually adds value and style to your home. Conclusion There are loads of timber buildings out there, but not many are built to actually work as a real home extension.
When you look at thermal performance, solid construction, quiet interiors, and energy savings, the choice pretty much speaks for itself. Our residential twin-skin log cabins set the standard for garden buildings.
They’re not just fancy sheds—they’re comfortable, high-performance spaces built for real life. Whether you need a home office, a cosy annexe for family, or just somewhere special for your hobbies, a twin-skin cabin delivers the comfort and reliability you need. Why settle for something you can only use part of the year when you could have a real, year-round sanctuary? Go for the gold standard and see how much better garden living can be.
Please send us an email to sales@factorycabins.com
All bespoke designs are welcome.PLEASE call 0208 226 516
You must laugh when you see any company in the UK with a 28% sale or a 33% sale on now? So how much did their mass-produced bonfire material cabins really cost, and what are you getting for your money? It’s about time to wake up!
Let’s be real—when it comes to timber structures, the saying “Cheap is cheerful, but you buy cheap twice” hits the mark.
This old bit of wisdom says it all: there’s a huge difference between something built to last and something cranked out as fast and cheap as possible. If you’re thinking about getting a log cabin, a garden office, or maybe a camping pod, it’s easy to get lured in by the local shed reseller company’s deals.
But buying a bargain cabin from one of those places isn’t just a bad move—it’s asking for trouble. You don’t just risk your money; you risk your comfort and the life of the building. And honestly, you almost always lose. Here’s where things go wrong: the wood. Good manufacturers, the kind that care about lasting quality, use winter-cut, slow-grown Swedish spruce.
This stuff has dense growth rings, so it’s strong, resists rot, and shrugs off bad weather. The cheap cabins? They’re usually made from summer-cut timber that grows fast, leaving the wood with wide rings and lots of moisture. In the UK’s damp, unpredictable weather, that kind of timber doesn’t settle—it warps, twists, and cracks.
Give it a few months and your “new” cabin leaks, lets in draughts, and just looks rough. So really, you’re not buying a building. You’re buying yourself a headache (and a stack of repair bills).
And it gets worse when you look at how these budget cabins are put together. The construction is usually just not up to scratch for anything but storage. Twin-skin walls? Forget it. That means no proper insulation, so the place turns into a sauna in summer and a freezer in winter.
Not much use as an office or guest room. Real quality cabins come with glulam windows and doors, proper German hardware, tilt-and-turn mechanisms, and toughened double glazing. These aren’t “nice extras”—they’re essential for comfort, security, and keeping energy bills down.
Cheap cabins use flimsy joinery, bargain-bin hinges that rust in no time, and single glazing that breaks easily and does nothing to keep out cold or noise. Let’s talk about those “massive discounts” you see everywhere. “33% off!” Sounds too good, right? That’s because it is. No honest manufacturer can knock a third off the price of a real, high-quality cabin and still cover costs.
The materials—thermally modified timber, laminated beams, and precision fittings—just aren’t cheap. So if someone’s offering a steep discount, they haven’t suddenly become generous. They’re trying to offload a product that was never worth your money in the first place.
To cut costs that much, they skip every step they can. Instead of Swedish spruce, you get untreated pine with knots and who knows what else mixed in. Forget CNC machining for tight joints—they rough-cut everything, so you’re left with gaps for rain to sneak in.
No proper waterproofing, no real treatments, and the roofing is usually just thin felt that’ll need replacing before you know it. A 33% discount on a “new” cabin is basically a giant warning sign—the company’s just getting rid of stuff that doesn’t meet the basic standards. You end up paying full price for something that lasts half as long and needs twice as much work.
This all comes down to whether the building is actually “fit for purpose”. A cheap shed can hold your lawnmower, sure. But as soon as you try to turn it into a home office, guest room, or retreat, everything falls apart.
Try to insulate or heat it and you’ll get damp, black mould, and a real risk to your health. The structure shifts, and suddenly doors won’t close, windows stick, and the wiring (if they bothered) turns into a fire hazard.
By the time you realise you’ve been sold a dud, the company’s disappeared—or their warranty is so full of loopholes that you’re left with nothing. So, if you’re thinking about going budget on a timber structure, just know what you’re really buying: a pile of problems that cost more to fix than to avoid in the first place.
Look, going straight to the factory cuts out the middlemen and saves you money, but you’re not giving up quality. When you work with real pros, you’re paying for their skill, their precision, and solid materials that actually last. You want something unique? You’ll get it—maybe it’s a net-zero energy building or a custom timber frame.
With 28 mm toughened glass, thermally modified exterior doors, and weatherproofing that holds up when British winters get nasty, these cabins aren’t just about looking good; they protect your investment.
A cabin done right adds value to your property. Go cheap, and you’re stuck with an eyesore that drags your property down. Think about what you’re really paying for. Sure, a high-quality cabin costs more upfront.
But add up what you’ll spend replacing a rotting floor in two years, fixing a roof that blew off, or trying to heat a draughty box that leaks warmth faster than you can pay the bill. Suddenly, the “bargain” option is the most expensive mistake.
Real savings come from building something that lasts. If you use winter-cut timber, CNC precision, and top-notch hardware, your cabin’s going to stand strong for decades—dry, comfortable, and secure, year after year. Don’t let slick sales pitches or a nearby depot fool you. If a deal sounds too good, it is.
Timber physics and construction costs don’t leave room for massive discounts on genuine quality. Buy a dirt-cheap log cabin and you’re just asking for trouble.
That’s short-term thinking that leads to long-term headaches. Don’t fall into the local shed company trap. Put your money into a cabin that can handle rough weather, shows off real craftsmanship, and lasts. Bottom line: you get what you pay for.
Cut corners now, and you’ll pay for it later. Don’t make a dumb choice—pick quality, pick durability, and get a cabin that actually does what you need.
“Don’t Gamble with Your Garden. Choose Factory Cabins for Superior Quality & Direct Manufacturer Pricing.”
Please send us an email to sales@factorycabins.com
All bespoke designs are welcome.PLEASE call 0208 226 516
The Twin Skin & Direct Manufacturer Advantage When people in Hastings & St Leonards start thinking about adding extra space to their homes, they usually type in something basic, like “log cabins”.
It’s a catch-all term, but once you start looking, you realise there’s a lot more to it. Honestly, just searching for “log cabins” barely scratches the surface. If you really want to know what you’re getting, you have to dig into the details — what separates a solid investment from something that won’t last. Some keywords matter more than you think.
They aren’t just there to please search engines; they tell you exactly what you can expect to see in your garden. In this guide, you’ll see why it pays to focus on things like twin skin log cabins, granny annexe specs, and—most importantly—why buying straight from the manufacturer changes everything.
We’re also going to take a real look at how the supply chain works and why going direct isn’t risky at all. In fact, it’s a smart way to save money and get more for it. Why Location Matters: Log Cabins in Hastings & St Leonards Searching for log cabins is vague.
When you look for log cabins in Hastings & St Leonards, you’re finally getting specific—and that matters. The South Coast isn’t like the rest of the UK. Hastings and St Leonards sit right on the coast, so your cabin has to handle salty air, more moisture, and winds that hit harder than what you’d get inland.
If you buy a generic cabin from a national supplier, there’s a good chance the wood hasn’t been treated for salty environments, or the roof isn’t built for those coastal gusts.
When you narrow your search to your own backyard, you’re saying, “I need something that’s built for my weather.” Local manufacturers get it. We know mornings in St Leonards can be full of sea mist, while a spot closer to the Hastings countryside often wakes up with a heavy frost. And don’t forget—Hastings has loads of conservation areas. If you buy a generic shed, you could end up breaking planning rules.
But if you go for a custom Clock House log cabin, designed with local style in mind, it can blend right in with the Victorian and Edwardian homes around here. When you stick to Hastings & St Leonards, you make sure your new cabin fits the look, follows the rules, and stands up to the weather. It just makes sense.
The Technical Divide: Why Twin Skin Log Cabins Matter Once you’ve picked your spot, the next thing you really want to focus on is twin-skin log cabins. Seriously, don’t just settle for a standard log cabin—there’s a big difference. Here’s the thing: single-skin cabins are just one layer of timber, maybe 28 mm to 44 mm thick.
They look solid, sure, but wood alone isn’t great at keeping heat in. If you’ve ever tried to use one of these in a UK winter, you know the drill—cold air seeps in, heat slips right out, and suddenly your energy bills spike. Plus, you get condensation, and that’s just asking for damp and mold. Twin-skin cabins solve all that.
You’ve got two layers of timber with insulation sandwiched in between. That extra layer makes a world of difference. It traps heat, so you’re not constantly cranking up the heater just to stay comfortable in January.
And because the inside wall stays warm, condensation doesn’t stand a chance—no more damp patches or mold creeping in. So when you search for twin-skin log cabins, you’re really weeding out all those flimsy, short-term options. You’re after something that works as a real room, not just a summer hideaway or a glorified shed. Especially if you live somewhere like Hastings, where the air is always a bit damp, twin skin isn’t a fancy upgrade—it’s the smart move if you want your cabin to last and stay healthy.
Let’s talk about the term “granny annexe”. It’s more than just a fancy way to say “garden room”. When you use this phrase, you shift the conversation from a simple outbuilding to a genuine living space. That difference matters, especially around the Southeast.
The housing market’s tough. In places like Hastings and St Leonards, lots of families want to keep their older relatives close but still give them their own space.
A granny annexe makes that possible — it’s a safe, accessible home right in the garden. But here’s the thing: calling it a granny annexe sets the bar higher. Now you’re talking about real building standards, like BS3632 compliance.
That means solid insulation, proper ventilation, fire safety, and decent windows and doors. If you just search for a “garden shed”, you’ll probably get something you can’t legally sleep in.
But when you ask for a granny annexe, you’re telling builders you need a proper place to live — plumbing, electrical safety, and energy efficiency all included. Suddenly, this isn’t just a weekend DIY project. It’s a real housing solution, and it adds serious value to your property.
Now, here’s an insider tip: always buy directly from the manufacturer. Forget the middlemen, the glossy showrooms, and the national brokers. People get nervous about going straight to the source—they worry about service or warranties, or maybe they think it’s complicated. But honestly, buying direct isn’t risky. It’s how you get the real price for a top-quality cabin. That’s the secret the industry doesn’t want you to know.
The Hidden Supply Chain Let’s be honest about the log cabin industry: not many companies actually make these buildings in the UK and Europe. What you mostly see are thousands of brokers, resellers, and showroom brands.
Scroll through ads online, and you’ll find plenty of companies shouting about their cabins—but most of them don’t build a thing. They’re just marketing agencies selling cabins made by someone else. And here’s the kicker: they guard the identity of the real manufacturer like it’s a state secret. Why? Simple. They don’t want you to find us. If you knew who actually built your cabin, you’d probably get in touch directly. You’d see that the price you’re being charged is way above what comes out of the factory. Sometimes, it’s double. That’s how the middlemen make their money—they count on you not knowing how the supply chain works.
The Direct Advantage Buy straight from the manufacturer, and you cut out the middleman entirely. You pay for the building and the work, not for flashy showrooms, national ad campaigns, or broker commissions.
If you’ve got a question about the timber, the insulation, or the roof, you talk to the actual people who work with the wood. No endless back-and-forth between a salesperson and the factory floor. Need something custom? Brokers will hand you a catalogue and stick to the script. Manufacturers, on the other hand, can actually solve problems.
Maybe you need a twin-skin log cabin squeezed onto a tricky site in Hastings. A broker might just say, “It’s not in our package.” We can make it happen—because we run the production line. Debunking the Risk People worry that buying direct means less protection. In reality, it’s the opposite. If a broker shuts down, your warranty disappears. When you buy from a proper manufacturer, your guarantee comes straight from the source—the same factory that cut the timber and built your cabin. We back our work, our timber, and our installation.
In Hastings & St Leonards, we’ve installed loads of buildings directly for people who were stunned to discover they could have saved 30% by skipping the re-seller. That extra money? It just paid for the reseller secret. When you buy direct, you break that cycle.
You still get Swedish spruce, German hardware, and a proper twin skin build—just at a price that reflects what it actually cost to make. Making an Informed Choice So, what’s the point of all these keywords? They’re not just buzzwords—they’re the real decision-makers in your buying journey.
Pick “log cabins in Hastings & St Leonards”, and you get a building that can handle coastal weather and fits in with the local style. Choose “twin skin log cabins” and you get a cabin that’s warm, dry, and cheap to run year-round.
Go for “granny annexe”, and you’ll know your building meets all the legal and safety standards for family living. And if you “buy from the manufacturer”, you’re getting a fair price—no hidden markups, no secret middlemen. Don’t let vague search terms land you with a vague product.
Be clear about what you want. Be bold about who you buy from. The difference between a costly mistake and a solid investment often comes down to understanding what’s really behind the words you type into that search bar. Ready to skip the re-seller and talk straight to the factorycabins.com Get in touch. We’re proud to bring Hastings & St Leonards top-quality, twin-skin log cabins at honest, direct prices.
Let’s build something real together.
Please send us an email to sales@factorycabins.com
All bespoke designs are welcome.PLEASE call 0208 226 516
Twin Skin Log Cabins for Tough Access & The Roofing Face-Off: Felt Shingles or Steel Standing Seam Most people imagine their new garden building as a finished dream:
maybe a cozy Clock House log cabin tucked among the flowers, a quiet garden office, or a fancy granny annexe. What almost nobody thinks about?
Actually getting it into the garden. For so many homes in Kent and Sussex, just getting from the factory to your backyard can turn into a real headache. Old-school builds need big machines, wide paths, and often a crane.
But what do you do when your side passage is only 0.8 meters wide? Or there are power lines overhead? Or your garden’s hidden behind a row of terraced houses with no rear access at all? That’s exactly where twin skin log cabins save the day.
They don’t just keep you warm all year and look great—they’re built in a way that lets us squeeze them into places where other buildings just can’t go.
Once you’ve figured out how to get your cabin in, the next big question is the roof. We offer both classic felt shingles and sleek steel standing seam roof sheets.
Both work, but picking the right one matters for your wallet, your cabin’s style, and how long it’ll last. Let’s dig into why twin skin cabins are unbeatable for tricky access and help you decide which roof actually fits your needs.
Part 1:
The Access Headache—Why Regular Builds Don’t Work If you live in an older house in Canterbury, a terraced spot in Brighton, or a cottage with a driveway barely wider than a bike in Tunbridge Wells, you already know the pain.
You want more space, but your house seems to fight you at every turn. Why Modular and Brick Just Don’t Cut It Brick extensions need mortar, scaffolding, and huge deliveries of blocks and sand. Even “modular” garden rooms, which come in big sections, usually need a crane. And cranes?
They need space to set up, open sky above, and gates wide enough to drive a small truck through. If you’ve got: – Side passages under a meter wide – Trees, cables, or neighbors’ roofs hanging overhead – Slopes too steep for trucks – Protected land where no heavy machines are allowed …regular construction just isn’t going to happen. Most big companies will come out, take a look, and politely walk away.
They don’t have the people or the know-how for this kind of job. How Twin Skin Cabins Solve the Problem This is where we step in. Our twin skin log cabins, made from Swedish spruce, break down into smaller, easy-to-carry parts.
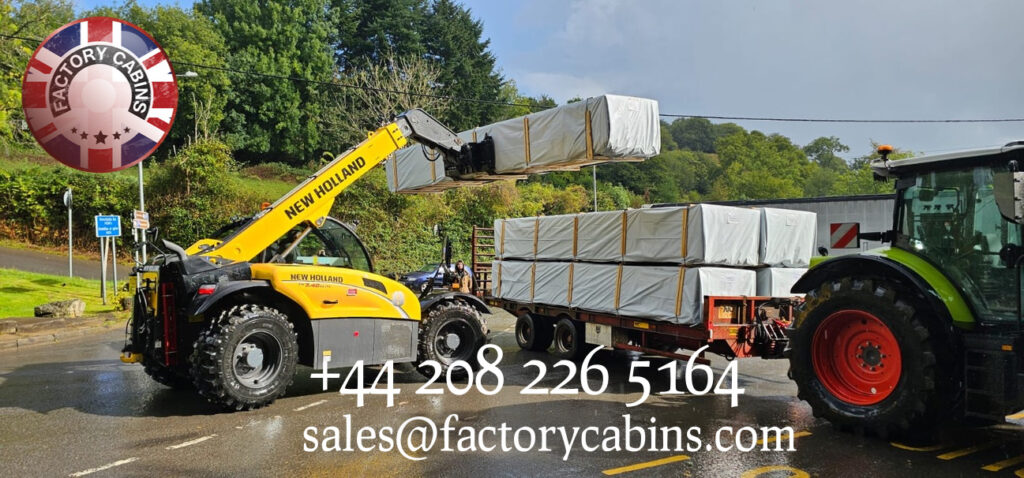
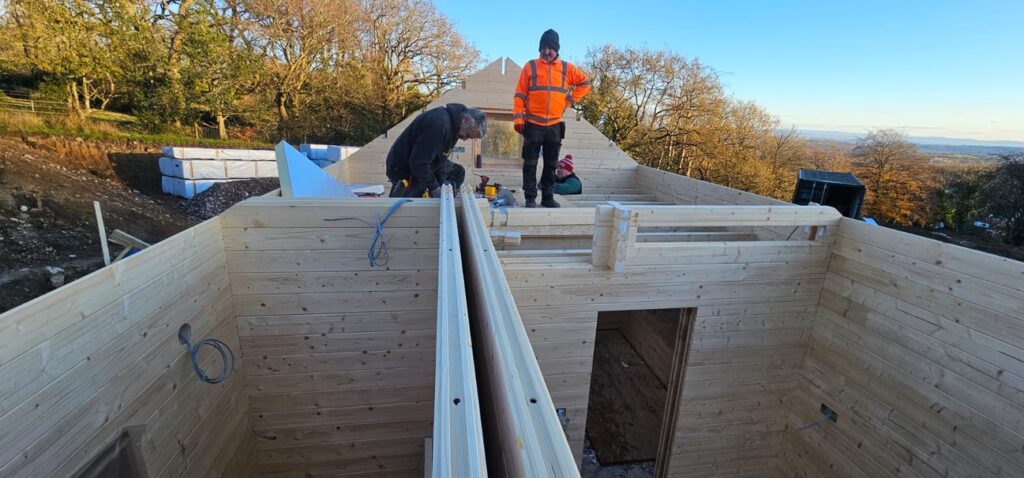
No crane. No concrete mixer. Just skilled hands and some muscle. We carry every piece—logs, insulation, wall panels, windows, roof tiles—through the tightest gaps. Sometimes, we’ve brought luxury cabins through front doors, down steep banks, or along alleys so narrow we had to turn sideways.
For folks in Kent and Sussex with tricky gardens, this isn’t just helpful—it’s the only real option. Part 2: Why Twin Skin Beats the Rest for Awkward Sites
You might be thinking, “With all these access issues, shouldn’t I just go for a cheap, single-skin shed?” Not a chance. Tough access actually calls for better quality, and here’s why twin skin is the top pick for cramped spaces.
1. Built to Last,
Even When Built by Hand Single-skin cabins need big, heavy logs to stay stable. Twin skin cabins use a frame-and-panel system (or a fancy interlocking one) that stays strong, even when we build it piece by piece. That way, we can put everything together in tight quarters without needing a huge open space to lay out big wall sections.
2. Year-Round Usability,
No Matter Where Your Garden Sits Let’s be honest—some gardens just aren’t easy to reach, and those spots usually get hit hardest by the weather. If your garden’s tucked away at the bottom of a steep hill, you’re probably dealing with constant damp. If you’ve got a courtyard boxed in by high walls, it’s likely cold and shady for most of the year. Now, if you put up a simple single-skin cabin in these conditions, you’ll regret it come winter.
The cold timber will quickly collect condensation and that garden room will basically be off-limits for months. But when you go for a twin-skin insulated cabin, you get a proper thermal barrier. It blocks out the damp, holds onto the heat, and suddenly you’ve got a garden room you can actually use all year—even if the microclimate in that part of your garden is less than ideal.
3. Boosting Property Value,
Even in Tight Spaces In places like South East England, where every square meter of garden is precious, you want any new building to actually add value. If your garden room is only comfortable during the summer, it won’t do much for your property price. But a BS3632-compliant twin-skin annexe? That’s a different story. You can use it as a home office or guest space, any time of year. Even if access is tricky, the end result is a high-spec space that genuinely adds equity.
4. Less Mess,
Less Disruption Old-school building methods in narrow plots are a headache—think muddy trenches and the noise from digging foundations. Log cabins are a lot easier on both you and your neighbors. They need lighter foundations—usually just screw piles or concrete pads you can carry in by hand. That means way less mud, less noise, and much less disruption, which is key if you live in a row of terraced houses in places like Hastings or Maidstone.
Part 3: The Roofing Showdown –
Felt Shingles vs. Steel Standing Seam Once you’ve put up the walls, the roof is the big deal for keeping out the weather. We offer two main options: Felt Shingles and Steel Standing Seam Roof Sheets.
Both get the job done, but they look and cost pretty differently. Here’s what you need to know.
Option A: Felt Shingles (The Classic Look) Felt shingles are those small, overlapping tiles made from bitumen-soaked fiberglass or organic mat. They’re the go-to for traditional Clock House log cabins and old-school garden buildings.
The Look: Felt shingles have a rustic, textured style that fits right in with classic British gardens. You can get them in black, green, red, or brown, and they look a lot like slate or clay tiles, just much lighter. If you’re after a granny annexe or a garden office with a traditional vibe, this is usually what people pick.
The Cost: Felt shingles are easier on the wallet. Materials cost less, and they’re simple to install. If you need to keep the budget tight, this helps keep the whole project affordable.
The Lifespan & Maintenance: Here’s the catch—felt shingles last around 10 to 15 years before you’ll need to repair or replace them. They can get mossy in damp, shady gardens, and if they’re not nailed down well, strong winds can lift them right off. Best For: Traditional looks Tight budgets Places where getting onto the roof for repairs won’t be a pain
Option B: Steel Standing Seam (The Modern Choice) Steel standing seam roofs are made from long metal panels with raised seams that lock together. You’ll see them on modern buildings and high-end garden cabins. The Look: If you want sleek and contemporary, this is it.
The clean lines and smooth finish make any garden room look sharp. Plus, you can pick from loads of RAL colours, so it’s easy to match your windows or really make a statement.
The Cost: Steel standing seam costs more up front. The materials are pricier, and you need a specialist to install it so everything stays watertight. But it’s a solid investment in the long run.
The Lifespan & Maintenance: This is where steel really shines. Get it done right, and you’ll have a roof that lasts 40 to 50 years. It barely needs any upkeep—no moss, no leaks, and it shrugs off coastal winds. If your cabin is hard to get to or you never want to climb up there for repairs, this is a huge win.
Best For: Modern styles Long-term owners who want to do it once and be done Hard-to-reach roofs Windy locations (think Sussex by the sea)
Feature
Felt Shingles
Steel Standing Seam
Initial Cost
££ (Lower)
£££ (Higher)
Lifespan
10–15 Years
40–50+ Years
Maintenance
Moderate (Moss/Repairs
Low (Occasional Clean)
Aesthetic
Traditional / Rustic
Modern / Sleek
Wind Resistance
Good
Excellent
Installation
Standard
Specialist
Best Use
Traditional Cabins
Premium/Modern Builds
Part 4: Making the Right Choice for Your Project So, what’s the best move for your cabin? When you’re dealing with tricky access and have to pick a roof, here’s what we recommend.
1. Think About Future Maintenance Picture this: your cabin sits tucked away, maybe down a narrow path or squeezed in a corner of the garden. Ask yourself, “Will I be able to get a ladder here in ten years if I need to fix the roof?” If the answer is no, or if getting up there sounds like a nightmare, go with Steel Standing Seam. Sure, it costs more up front, but it gives you peace of mind. The last thing you want is a leak you can’t reach. Steel lasts for decades without fuss. But if you know you’ll have access and don’t mind occasional upkeep, Felt Shingles are a great pick. They’re easy on your wallet and really suit the traditional Clock House look.
2. Match Your Home’s Style Take a good look at your main house. If you live in a Victorian home with slate tiles, felt shingles in grey or black will blend right in. But if your house is more modern, maybe with metal or zinc details, steel standing seam just looks right—it feels like it belongs.
3. Budget vs. Long-Term Value You know the saying, “buy cheap, buy twice.” Felt costs less now, but steel outlasts it by decades. If you’re planning to keep your building for 20 years or more, steel actually works out cheaper over time. But if you just need a quick solution or want to keep your initial spend low, felt gets the job done.
4. Don’t Forget the Kent & Sussex Weather Coastal spots like Folkestone or Eastbourne get hit with salty air, which eats away at cheap metals. So, if you’re near the sea, make sure your steel roof is high-grade and built for marine weather. Inland, in places like Sevenoaks, you’ll see more moss on felt roofs because of the humidity.
Steel doesn’t give moss a chance—it sheds water too fast. Conclusion: Build Smart Where Space Is Tight Going for a twin skin log cabin is already a smart way to get around access headaches.
You get a warm, high-quality living space in places most builders wouldn’t even try. Even in the trickiest corners of Kent and Sussex, you don’t have to settle for second best. But don’t stop at the walls.
The roof you pick—felt shingles or steel standing seam—really decides how long your cabin lasts and how much work it’ll need down the road. Pick felt for classic looks and a lower price tag.
Choose steel for modern style, serious durability, and barely any maintenance, especially if getting to your roof will be a challenge. At Factory Cabins, we do more than just sell buildings.
We solve problems. Whether you need a bespoke Clock House log cabin squeezed through a tight alley or a garden office with a sleek steel roof, we know how to make it happen. Ready to get started? Reach out for a free site survey.
We’ll check your site, talk through your roofing options, and give you a clear, direct quote straight from the manufacturer. Let’s build something beautiful, accessible, and made to last.
All bespoke designs are welcome.PLEASE call 0208 226 516
In the current economic climate, every homeowner in the UK is watching their energy bills closely. When investing in a garden building—whether it’s a clockhouse log cabin, a garden office, or a granny annexe—the initial price tag is often the first thing people look at. Naturally, single-skin log cabins appear cheaper upfront. But for anyone planning to use their garden building beyond the sunny months of July and August, the question arises: Is twin skin worth the extra cost?
The short answer is yes. But the long answer involves understanding thermal efficiency, long-term durability, and the hidden costs of trying to heat a poorly insulated structure. As a direct manufacturer serving Kent and Sussex, we’ve seen firsthand how the choice between single and twin skin impacts our customers’ wallets and comfort levels year after year.
Here is a comprehensive breakdown of why twin-skin construction is not just an upgrade but a necessity for serious garden living.
What Exactly Is Twin Skin Construction?
To understand the value, you first need to understand the build. A single-skin log cabin consists of one layer of timber, typically between 28 mm and 44 mm thick. While this looks sturdy, timber alone is not a highly efficient insulator. Heat escapes through the wood relatively quickly, and cold penetrates just as fast.
Twin-skin log cabins, however, are built like a thermos flask. They feature:
An Outer Wall: Usually made from premium Swedish spruce, providing structural strength and weather resistance.
An Inner Wall: A second layer of timber or cladding inside the cabin.
The Insulation Gap: Between these two walls lies a cavity filled with high-grade insulation material (often rock wool or rigid foam boards).
This creates a thermal break. The heat generated inside your cabin stays inside, and the cold British weather stays outside. This construction method is standard in residential homes for a reason—it works.
The Energy Bill Breakdown: Heating Costs Compared
Let’s talk numbers. While every building is unique, the difference in thermal efficiency between single and twin skin is drastic. A single-skin cabin has a high U-value (a measure of heat loss), meaning it loses heat rapidly. To keep a single-skin garden office warm in January, your heater must work constantly, cycling on and off every few minutes to combat the cold timber walls.
In contrast, a twin skin insulated cabin retains heat for hours. Once warmed up, the insulation prevents that heat from escaping.
Single Skin: You might run a heater for 8 hours to feel comfortable for 2 hours.
Twin Skin: You might run a heater for 2 hours to feel comfortable for 8 hours.
Over a year, especially if you use the building as a year-round garden room or home office, this adds up. With energy prices in the UK remaining volatile, the extra upfront cost of twin skin construction can often be recouped within 3 to 5 years purely through energy savings. After that point, every pound saved on heating is pure profit in your pocket.
Twin skin log cabins where standard building access is impractical !
Beyond Energy: The Hidden Costs of Single Skin
Energy bills are only part of the equation. Single-skin cabins come with hidden maintenance costs that twin skin avoids.
1. Condensation and Mold
When warm, moist air (from breathing, coffee machines, or computers) hits cold, single-skin timber, it condenses into water. This leads to damp patches, mould growth, and eventually timber rot. Treating mould and replacing rotted wood costs money and ruins the aesthetic of your clock house log cabin. Twin-skin construction keeps the internal wall warm, preventing condensation from forming in the first place.
2. Usability Limits
A single-skin cabin is essentially a summer house. In Kent and Sussex, where winters can be damp and windy, a single-skin building is often unusable from November to March. If you paid £10,000 for a building but can only use it 6 months of the year, your cost per use is high. A twin skin cabin is usable 365 days a year. Halving the cost per use instantly makes it the better value option.
3. Soundproofing
If you’re using the space as a home studio, music room, or office, sound matters. Single-skin timber transmits noise easily. Twin skin cabins, with their insulation layer, offer significant soundproofing benefits. This keeps your music practice from disturbing the household and keeps traffic noise out of your workspace.
The Kent & Sussex Weather Factor
Location matters. Here in the Southeast, we experience a specific type of weather pattern. Coastal areas in Sussex deal with salty air and strong winds, while inland Kent can suffer from heavy frost and damp winters. Twin-skin log cabin interior are warm and very energy efficient
Standard sheds or single-skin cabins struggle in this environment. The wind chill factor can make a single-skin cabin feel freezing even if the air temperature is above zero. Our twin skin log cabins are designed to withstand these local conditions. The dense Swedish spruce outer layer resists the wind, while the insulation layer ensures that the damp cold doesn’t seep into your workspace.
We’ve installed cabins in exposed locations in Hastings and Canterbury where customers reported staying warm and comfortable even during the coldest snaps, simply because the building envelope was secure.
Long-Term Value and Property ROI
Investing in a bespoke log cabin is an investment in your property. A well-insulated, twin-skin garden building adds more value to your home than a basic shed. Potential buyers look for “extra living space”, not “extra storage”.
A twin-skin cabin that is BS3632 compliant (residential standard) can function as a granny annexe or a rental unit. This opens income-generating possibilities. A single-skin cabin cannot legally or practically be used for residential accommodation due to insulation standards. Therefore, the twin-skin option offers a higher Return on Investment (ROI) should you decide to sell your home or rent out the space.
Twin skin log cabins navigating what conventional builders avoid !
Getting Twin Skin at Direct Manufacturer Prices
One misconception is that twin skin is prohibitively expensive. This is often true when buying through brokers or national retailers who add significant markups. However, as a direct manufacturer, we cut out the middleman.
We supply Clockhouse log cabins for sale directly from our factory to your garden in Kent and Sussex. This means you get premium twin skin construction with German hardware and double glazing at a price point that competes with single-skin offerings from larger national brands. You don’t have to sacrifice quality for affordability when you buy direct.
Conclusion: Is It Worth It?
If you only plan to store lawnmowers and sit in the sun once a week in July, a single skin cheap log cabin might suffice. But if you want a luxury garden room, a productive home office, or a comfortable guest cabin, twin skin is not just worth it—it is essential.
The combination of lower energy bills, zero condensation issues, year-round usability, and increased property value makes twin skin the smarter financial choice in the long run. Don’t let the initial price tag fool you; the true cost of a garden building is measured over decades, not days.
Ready to upgrade your garden living? Contact us today for a free quote on our twin skin clock house log cabins. We serve all of Kent and Sussex, offering site surveys to assess your space and access needs. Let’s build you a space that stays warm, stays dry, and stays valuable.
Please send us an email to sales@factorycabins.com
All bespoke designs are welcome.PLEASE call 0208 226 516
Transform Your Garden: Discover the Magic of Premium Clock House Log Cabins Across East & West Sussex and Kent
A New Era of Garden Living Awaits You in the Southeast
Imagine stepping into your garden and being greeted by a charming clock house log cabin that perfectly complements your Sussex or Kent property. Whether you’re in the coastal charm of Brighton, the historic streets of Canterbury, or the rolling hills of the Weald, there’s something truly magical about adding a clock house to your outdoor space. It’s not just a building—it’s an experience, a statement, and a transformation of your entire property.
At Factory Cabins, we’ve dedicated ourselves to bringing this magic to homeowners across East Sussex, West Sussex, and Kent. From the vibrant seafront of Hastings to the tranquil countryside of Tunbridge Wells, our premium clock house log cabins are enhancing gardens and creating new possibilities for outdoor living. And the best part? Each one is crafted with the same care and precision that has made us the industry leader in clock house design.
The Clock House Difference: More Than Just a Pretty Face
When you choose a clock house log cabin for your Sussex or Kent property, you’re not just selecting a garden building—you’re choosing a piece of living history with modern functionality. Our clock houses blend traditional craftsmanship with contemporary engineering to create structures that are as practical as they are beautiful.
What makes our clock house log cabins truly special? It’s the attention to detail that transforms a simple garden building into a destination. The distinctive clock tower design creates visual interest that draws the eye and becomes an instant focal point in your garden. But beyond aesthetics, our clock houses offer genuine year-round usability thanks to our superior construction methods.
Unlike standard garden sheds that sit empty for half the year, our clock house log cabins are designed for genuine four-season enjoyment. Whether you’re using it as a peaceful garden office in East Grinstead, a creative studio in Canterbury, or a guest accommodation in Folkestone, our clock houses provide the comfort and functionality you need regardless of the weather outside.
Crafted with Care in Our Lithuanian Factory: Where Tradition Meets Innovation
One of the questions we’re often asked is: “Where are these beautiful clock houses made?” The answer might surprise you—it’s not in a UK factory as many competitors claim, but in our state-of-the-art manufacturing facility in Lithuania.
This might seem counterintuitive at first glance, but it’s precisely this location that gives us our competitive edge. Lithuania has a centuries-old tradition of woodworking and cabinetry that dates to when timber was the primary building material for homes and community structures. Our craftsmen have inherited this knowledge and combined it with modern manufacturing techniques to create log cabins that are simply unmatched in quality.
Our factory isn’t just a production facility—it’s a hub of innovation where traditional woodworking meets cutting-edge technology. Every clock house log cabin begins as a digital blueprint created by our design team, then moves to our CNC machinery that cuts each component to tolerances of ±0.1mm. This precision engineering ensures that every piece fits together perfectly, creating a structure that’s not only beautiful but incredibly sturdy.
But why Lithuania specifically? The answer lies in our commitment to quality control. By manufacturing everything in our own facility, we maintain complete oversight of every step of the production process. There are no middlemen, no importers, no distributors—just direct manufacturing from our team to your garden. This allows us to deliver the highest quality products at the most competitive prices, without compromising on the materials or craftsmanship that make our clock houses so special.
The Secret Ingredient: Winter-Cut, Slow-Grown Swedish Spruce
If our Lithuanian manufacturing gives us the precision, it’s our choice of materials that gives our clock house log cabins their exceptional performance and longevity. We use only winter-cut, slow-grown Swedish spruce—a decision that makes all the difference in the quality and durability of your cabin.
Why winter-cut? It’s all about the sap content. When trees are harvested during the winter months (typically December through February), the sap is at its lowest level. This means the wood is drier, more stable, and less prone to warping or cracking as it adjusts to its new environment. Winter-cut timber also has a tighter grain structure, which translates to greater strength and dimensional stability—critical factors for a building that needs to withstand the variable British climate.
And why slow-grown Swedish spruce? The answer lies in Sweden’s unique growing conditions. With long, harsh winters and short growing seasons, Swedish spruce develops at a much slower rate than faster-growing alternatives. This slow growth produces timber with incredibly tight annual rings—sometimes as many as 30-40 rings per inch—compared to the 5-10 rings per inch found in faster-grown pine.
The benefits of this slow growth are profound:
Superior dimensional stability: Less movement as humidity changes
Higher density: Greater strength and screw-holding capacity
Tighter grain: Fewer knots and a more uniform appearance
Natural durability: Enhanced resistance to decay and insect damage
This combination of winter-cut harvesting and slow growth creates a timber that’s perfectly suited for log cabin construction. It’s stable enough to maintain precise tolerances in our interlocking system, strong enough to support multi-story designs, and beautiful enough to showcase the natural grain of the wood without excessive finishing.
When you choose a Factory Cabins clock house, you’re not just getting a garden building—you’re investing in a structure crafted from some of the finest timber available anywhere in the world. This commitment to premium materials is why our clock houses maintain their beauty and performance for decades, not just seasons.
Your Perfect Clock House: Single-Skin or Twin-Skin?
One of the most exciting aspects of our clock house log cabins is the flexibility they offer in terms of construction and insulation. Whether you’re looking for a seasonal garden retreat or a year-round living space, we have the perfect solution for your Sussex or Kent property.
Single-Skin Clock Houses: The Classic Choice
Our single-skin clock houses are available in both 44mm and 70mm thicknesses, providing excellent value for those seeking a traditional garden building. These structures are perfect for:
Seasonal garden offices in milder East Sussex locations
Garden storage solutions that need to withstand coastal conditions
Creative studios where year-round temperature control isn’t critical
Decorative focal points that enhance your garden’s aesthetic
The 70mm single-skin option offers superior thermal performance compared to standard 44mm constructions, making it suitable for extended use into the cooler months. Many of our customers in sheltered Kent locations find that the 70mm single skin provides sufficient insulation for most of the year, especially when combined with our premium window and door systems.
Twin-Skin Clock Houses: Year-Round Luxury
For those seeking genuine year-round usability, our twin-skin clock houses represent the pinnacle of garden building technology. Available in both 44mm x 44mm and 70mm x 70mm configurations, these structures feature a fully insulated cavity between the two timber skins that delivers exceptional thermal performance.
The standard twin-skin configuration includes a 100mm insulation cavity, but we can customize this to meet your specific needs—whether you need enhanced insulation for a coastal location exposed to sea winds or a more moderate solution for a sheltered West Sussex Garden. This flexibility means your clock house can maintain comfortable interior temperatures with minimal heating requirements, even during the coldest Kent winters.
What truly sets our twin-skin clock houses apart is how the insulation is integrated into the structure. Unlike competitors who add insulation as an afterthought, our twin-skin design incorporates the insulation cavity as a fundamental part of the wall system. This creates a continuous thermal barrier that eliminates cold bridging and prevents condensation—common problems with less sophisticated constructions.
Unparalleled Customization: Your Vision, Realized
One of the most exciting aspects of choosing a Factory Cabins clock house is the level of customization available. Unlike many suppliers who offer only pre-determined models, we believe your garden building should reflect your unique needs and preferences.
Our bespoke design service allows you to:
Choose your size: From compact 3m x 3m clock houses perfect for small Brighton gardens to spacious 6m x 4m structures for larger Kent properties
Select your configuration: Single-story or multi-story designs to maximize your available space
Customize window and door placement: To capture specific views or optimize natural light
Specify interior layout: For offices, studios, guest accommodations, or multi-functional spaces
Select finishes and details: To match your property’s aesthetic
This level of customization is possible because we manufacture everything in our Lithuanian facility. Rather than working from pre-cut inventory, we create each component specifically for your project. This means no compromises—just a clock house that fits your space and needs perfectly.
Many of our Sussex and Kent customers have taken advantage of this customization to create truly unique spaces. One client in Royal Tunbridge Wells transformed their clock house into a stunning home office with custom shelving and a built-in desk. Another in Margate created a coastal-themed guest accommodation with panoramic windows facing the sea. The possibilities are limited only by your imagination.
Why Sussex and Kent Homeowners Choose Factory Cabins
The Southeast presents unique opportunities and challenges for garden buildings, and our clock house log cabins are specifically engineered to excel in this environment. Here’s why homeowners across East Sussex, West Sussex, and Kent choose us:
Coastal Resilience
From the seafronts of Brighton and Hastings to the coastal towns of Kent, our clock houses are designed to withstand the challenges of coastal living. The combination of winter-cut Swedish spruce, marine-grade hardware, and our precision interlocking system creates structures that resist salt air corrosion and withstand coastal winds better than standard constructions.
Conservation Area Compliance
Many properties in Sussex and Kent fall within conservation areas or Areas of Outstanding Natural Beauty. Our clock houses, with their natural wood finishes and traditional designs, often receive planning permission more readily than modern garden buildings. We can also provide guidance on specific requirements for your local area.
Microclimate Adaptation
The Southeast features diverse microclimates—from the sheltered valleys of the Weald to the exposed heights of the South Downs. Our twin-skin technology allows us to tailor the insulation levels to your specific location, ensuring optimal performance regardless of your garden’s unique conditions.
Heritage Integration
Sussex and Kent are rich in architectural heritage, and our clock houses complement both traditional and contemporary properties. Whether you have a period home in Canterbury or a modern build in Eastbourne, our designs can be customized to harmonize with your property’s aesthetic.
The Factory Cabins Promise: Quality You Can Trust
When you choose a Factory Cabins clock house, you’re not just purchasing a product—you’re entering a relationship with a company that genuinely cares about your satisfaction. Our commitment to quality extends far beyond the manufacturing process:
Precision Engineering
Every component of your clock house is CNC-machined to tolerances of ±0.1mm, ensuring perfect fit and structural integrity. This precision engineering is what allows our interlocking system to create such stable, durable structures.
Premium Window and Door Technology
Our clock houses feature what many industry experts consider the finest window and door system available. Crafted from thermally modified timber with 28mm toughened glass, our tilt-and-turn windows deliver superior thermal performance, security, and acoustic insulation. Unlike standard cabin windows that warp and stick, our glulam construction maintains perfect alignment for decades of smooth operation.
Comprehensive Support
Factory Cabins isn’t just selling products—we’re delivering outdoor living solutions that enhance your property and lifestyle. As many satisfied customers will vouch, we’re here to help with any questions or concerns, even years after your purchase. We don’t consider you just another customer; you’re why we do what we do.
10-Year Manufacturer’s Warranty
We stand behind the quality of our clock houses with a comprehensive 10-year manufacturer’s warranty—the longest in the industry. This warranty covers both materials and workmanship, giving you complete peace of mind with your investment.
Real Sussex and Kent Stories: Clock Houses in Action
The true measure of our clock houses’ value comes from the stories of our customers across the Southeast. Here are just a few examples of how our clock houses are transforming gardens in Sussex and Kent:
The Brighton Beach Office
Sarah, a marketing consultant in Brighton, was struggling to work from home with two young children. She needed a dedicated workspace that would allow her to focus during the day while remaining connected to family life. After researching options, she chose a 5.5m x 4m twin-skin clock house with a custom window placement to maximize sea views.
“The difference has been incredible,” Sarah shares. “I have a professional workspace that my clients love, but I’m still right in the garden where I can keep an eye on the kids. The twin-skin insulation means I can work comfortably year-round—no more freezing in winter or overheating in summer.”
The Canterbury Creative Studio
James, a photographer in Canterbury, needed a light-filled space for editing and planning his shoots. He selected a 5m x 4m single-story clock house with large north-facing windows and custom shelving for his equipment.
“The natural light in the clock house is perfect for my work,” James explains. “And because it’s so well insulated, I can spend hours in there without worrying about temperature fluctuations affecting my equipment. The Swedish spruce has aged beautifully, developing a lovely patina that complements my historic property.”
The Tunbridge Wells Guest Accommodation
The Thompson family in Tunbridge Wells wanted to create a comfortable space for visiting grandparents without the expense of a home extension. They opted for a 6m x 4m twin-skin clock house with a custom interior layout featuring a small kitchenette and en-suite bathroom.
“It’s been a game-changer for us,” says Emma Thompson. “Our parents can stay with us without feeling like they’re intruding, and we’ve even started using it as an Airbnb during quieter periods. The quality of construction means it feels like a real home, not a temporary structure.”
Your Journey to a Beautiful Garden Begins Here
Transforming your garden with a Factory Cabins clock house is a journey we’re honoured to take with you. From your first inquiry through design, manufacturing, delivery, and installation, our team is with you every step of the way.
Here’s what you can expect:
Personalized Consultation: We’ll discuss your needs, space, and vision to determine the perfect clock house for your Sussex or Kent property
Custom Design: Our team will create a bespoke plan that maximizes your space and meets your requirements
Transparent Pricing: No hidden fees or unexpected costs—just clear, upfront pricing
Precision Manufacturing: Your clock house is crafted in our Lithuanian facility using winter-cut Swedish spruce
Professional Delivery: We handle all logistics to ensure your cabin arrives safely at your property
Expert Installation: Our team ensures your clock house is assembled to perfection
Ongoing Support: We’re here for you long after installation with any questions or concerns
Discover the Factory Cabins Difference Today
There’s something truly special about adding a clock house log cabin to your Sussex or Kent Garden. It’s more than just an outdoor structure—it’s a transformation of your entire property, creating new possibilities for how you live, work, and relax.
With our commitment to premium materials, precision engineering, and genuine customer care, Factory Cabins has become the trusted choice for discerning homeowners across the Southeast. Whether you’re looking for a compact garden office in Eastbourne, a creative studio in Maidstone, or a guest accommodation in Sevenoaks, our clock houses deliver the perfect blend of form and function.
So why wait? Your dream garden space is closer than you think. Contact us today for a consultation and let us help you discover how a Factory Cabins clock house can transform your outdoor living experience. From Brighton to Margate and everywhere in between, we’re ready to bring the magic of clock house living to your garden.
Remember, when others compromise on quality to hit lower price points, we invest in what matters most—because we know that in a genuinely insulated cabin, the materials, craftsmanship, and attention to detail aren’t just features; they’re the foundation of a structure that will enhance your life for decades to come.
Factory Cabins: Where Lithuanian craftsmanship meets Swedish spruce perfection, creating the finest clock house log cabins for Sussex and Kent gardens.
Please send us an email to sales@factorycabins.com
Beyond the Roadblock: How Twin-Skin Log Cabins Revolutionize Construction in Inaccessible Locations
When Traditional Building Methods Hit a Dead End
Imagine standing on the edge of your dream property—a secluded lakeside plot, a forested hilltop, or a narrow coastal strip—and realizing that your vision for a quality insulated building is impossible. Not because of planning restrictions or budget constraints, but because there’s simply no way to get construction materials to the site.
No road access. No vehicle pathway. No conventional building method can reach your location. For decades, this scenario has left homeowners with two unpalatable choices: abandon their vision or settle for inferior, temporary structures that fail to deliver genuine year-round usability.
This is where the limitations of traditional construction methods become painfully apparent. Conventional brick-and-mortar construction requires extensive site preparation, heavy machinery, and multiple delivery trips with materials that simply cannot be transported to challenging locations.
Even standard timber frame construction—often marketed as “flexible”—requires multiple visits from skilled laborers and specialized equipment that cannot navigate tight spaces or water barriers. When accessibility becomes the primary constraint, most building solutions fail before they even begin.
But what if there was a way to bypass these limitations entirely? What if you could deliver a fully insulated, high-performance building to virtually any location—regardless of terrain or access constraints? This is the revolutionary promise of twin-skin log cabin technology, a solution that transforms previously impossible building sites into reality while delivering superior thermal performance at a fraction of the conventional construction cost.
The Accessibility Advantage: Reaching the Unreachable
The most transformative aspect of twin-skin log cabin construction isn’t merely its thermal performance—it’s the ability to access locations that conventional building methods simply cannot reach. This capability stems from the fundamental design of the twin-skin system, which allows for modular delivery and assembly in even the most challenging environments.
Consider the case of the Harrison family in the Lake District, who dreamed of creating a lakeside entertainment space on their 2.5-acre property overlooking Windermere. Their idyllic location presented significant obstacles:
No vehicular access: The only route to the desired building site was across a narrow strip of water
Environmental restrictions: The property sits within an Area of Outstanding Natural Beauty with strict building regulations
Year-round usability requirement: They wanted a space that could be enjoyed in all seasons, not just summer
Structural challenges: The lakeside terrain featured unstable soil that would have required expensive foundation work for conventional construction
Traditional building methods were immediately ruled out. Brick-and-mortar construction would have required extensive site preparation, temporary road construction across sensitive terrain, and months of disruptive work. Portable buildings lacked the insulation and quality they desired for year-round use. Even standard single-skin log cabins would have struggled with the damp lakeside environment and failed to deliver the thermal performance needed for winter gaming sessions.
What they needed was a solution that combined structural integrity with genuine insulation performance, delivered in a way that respected both the environment and their challenging site access. The answer was clear: a fully insulated twin-skin log cabin, engineered for British weather and designed specifically for their unique requirements.
Unlike conventional construction that requires multiple material deliveries and heavy machinery, our twin-skin log cabins arrive as a single, coordinated shipment. Every component is pre-cut and pre-engineered at our Lithuanian manufacturing facility, then packaged for efficient transport. For the Harrison family’s lakeside location, we designed the cabin in modular sections that could be safely transported by boat:
Pre-assembled wall sections: Two-person manageable sizes that maintained structural integrity
Waterproof packaging: Each component sealed against lake moisture during transit
Sequential delivery plan: Components organized in precise assembly order to minimize on-site handling
This modular approach—only possible because of our direct manufacturing control—turned what could have been a logistical nightmare into a smooth operation. The entire cabin was delivered in three boat trips, with assembly beginning immediately upon arrival of the first components.
The Real Cost of Inaccessibility: When Conventional Construction Fails
The inability to access challenging building sites isn’t just a logistical inconvenience—it’s a significant economic barrier that prevents homeowners from realizing the full potential of their properties. When traditional construction methods hit accessibility limitations, homeowners face several costly consequences:
Compromised Design and Functionality
Without the ability to deliver conventional building materials to challenging locations, homeowners often settle for inferior structures that fail to meet their actual needs. Instead of a properly insulated, year-round usable space, they’re forced to accept seasonal sheds or poorly constructed temporary structures that require constant maintenance and cannot be used during winter months.
Extended Project Timelines
Conventional construction in difficult locations often requires extensive site preparation before any building can begin. This preparation phase—clearing paths, creating temporary access routes, or installing specialized equipment—can add weeks or even months to project timelines, significantly delaying the realization of the homeowner’s vision.
Environmental Impact
The extensive site preparation required for conventional construction often causes significant environmental disruption. Creating temporary roads through sensitive ecosystems, disturbing soil stability, or altering natural drainage patterns can have lasting impacts on the environment—impacts that many homeowners seeking natural retreats specifically want to avoid.
Cost Overruns
The hidden costs of conventional construction in challenging locations are substantial. Specialized equipment rentals, additional labour for site preparation, extended project timelines, and potential environmental mitigation measures can easily double or triple the initial project estimate.
Compromised Quality
Perhaps most damaging is the inevitable compromise on quality when conventional construction methods are adapted to challenging sites. Builders often cut corners on materials, insulation, or structural elements to accommodate accessibility constraints, resulting in buildings that fail to deliver the promised performance or longevity.
For homeowners seeking a quality insulated building, these consequences are particularly devastating. They’ve invested significant resources in finding the perfect location only to discover that the very features that make the property special—its seclusion, natural beauty, or unique terrain—become barriers to construction. The result is a cycle of disappointment where dreams are deferred or compromised, and the full potential of the property remains unrealized.
Twin-Skin vs. Conventional Construction: The Structural Difference That Matters
To understand why twin-skin log cabins succeed where conventional construction fails, we must examine the fundamental structural differences between these approaches. The key distinction lies not just in the materials used, but in the engineering philosophy that drives the design.
Conventional Timber Frame Construction: The Layered Approach
Traditional timber frame construction follows a sequential, on-site assembly process that requires multiple visits from skilled laborers and specialized equipment:
Foundation work: Often requiring heavy machinery and extensive site preparation
Frame construction: Multiple trips to deliver and assemble structural components
Insulation installation: Additional visits to add insulation materials
Exterior cladding: Further deliveries and labour for weatherproofing
Interior finishing: Final trips for internal walls, flooring, and services
This layering approach creates multiple points of vulnerability. Each stage depends on the previous one being completed correctly, and any delay or issue at one stage impacts the entire project. In challenging locations, this sequential process becomes particularly problematic—each delivery requires navigating the same access constraints, multiplying the logistical challenges.
Most critically, the insulation in conventional timber frame construction is typically added as an afterthought—a layer sandwiched between structural elements. This approach creates thermal bridges at structural junctions, compromises the integrity of the insulation layer, and makes it difficult to achieve consistent thermal performance throughout the building.
Twin-Skin Log Cabin Construction: The Integrated Approach
In contrast, twin-skin log cabin construction follows an integrated design philosophy where all elements work together from the outset:
Single manufacturing process: All components are precision-cut and assembled at the factory
Modular delivery: Pre-engineered sections designed for efficient transport
Rapid assembly: Minimal on-site labour with standardized connections
Integrated insulation: Thermal performance built into the wall structure from the beginning
The twin-skin design features two independent skins of premium Scandinavian spruce, separated by a precisely engineered cavity filled with high-grade insulation. This cavity is not an afterthought—it’s a fundamental component of the wall structure, designed to deliver optimal thermal performance while maintaining structural integrity.
This integrated approach is particularly advantageous in challenging locations because it eliminates the need for multiple material deliveries and sequential construction stages. Every component arrives ready for immediate assembly, reducing on-site time and labour requirements to a minimum.
The Insulation Advantage: Engineering Flexibility Where It Matters Most
One of the most significant advantages of twin-skin log cabin construction is the inherent flexibility of the insulation system. Unlike conventional construction where adding more insulation requires complex modifications to the structural design, the twin-skin system allows for simple, scalable insulation adjustments that directly address the specific needs of challenging locations.
The Conventional Insulation Dilemma
In traditional timber frame construction, increasing insulation levels presents significant challenges:
Structural modifications: Additional insulation often requires thicker wall sections, which may not fit within existing structural constraints
Thermal bridging: Conventional construction methods create inevitable thermal bridges at structural junctions, reducing the effectiveness of added insulation
Moisture management: Adding insulation without proper vapor barriers can create moisture traps that lead to condensation and timber degradation
Cost inefficiency: The marginal cost of adding insulation often becomes prohibitively high as insulation levels increase
These limitations mean that conventional construction typically caps at a certain insulation level—sufficient for standard applications but inadequate for challenging locations with extreme weather conditions or specific usability requirements.
The Twin-Skin Insulation Solution
With twin-skin log cabin construction, insulation becomes a simple matter of adjusting the cavity size between the two timber skins. The system is designed from the outset to accommodate variable insulation levels without compromising structural integrity:
Scalable cavity design: The space between the two timber skins can be expanded to accommodate additional insulation
Continuous thermal barrier: The insulation cavity creates a seamless thermal break that eliminates thermal bridging
Integrated moisture management: The design incorporates vapor barriers and moisture control systems as part of the wall structure
This flexibility is particularly valuable for challenging locations where specific insulation requirements may vary significantly. For example:
Coastal properties: Require enhanced moisture management systems to combat salt air
High-altitude locations: Need increased insulation to handle extreme temperature variations
Forest settings: May require additional insulation to maintain consistent interior temperatures
Our 70mm x 70mm interlocking system demonstrates this flexibility perfectly. The standard configuration features a cavity designed for optimal insulation performance in most UK conditions.
However, for locations requiring enhanced thermal performance—such as lakeside properties in the Lake District or coastal sites in Kent—the cavity can be expanded to accommodate 100mm or even 300mm of high-performance insulation.
This scalability means that twin-skin log cabins can be precisely engineered for the specific thermal requirements of each location, delivering optimal performance without the cost inefficiencies of conventional construction methods.
The Cost Equation: Why Twin-Skin Delivers Better Value
When evaluating construction options for challenging locations, cost is often the primary consideration. However, a true cost analysis must go beyond the initial price tag to consider the total value delivered over the building’s lifetime. When viewed through this lens, the twin-skin log cabin approach consistently demonstrates superior value.
Conventional Construction Cost Structure
Conventional construction in challenging locations follows a cost structure that becomes increasingly inefficient as accessibility constraints increase:
Site preparation costs: Often exceed 20-30% of total project cost for difficult locations
Multiple delivery costs: Each material delivery incurs additional transportation costs
Extended labour costs: longer project timelines increase labour expenses
Compromise costs: Quality compromises to accommodate access constraints often lead to higher maintenance costs
The marginal cost of addressing accessibility challenges in conventional construction is high and non-linear—each additional constraint multiplies the cost rather than adding it incrementally.
Twin-Skin Cost Structure
The twin-skin log cabin approach follows a fundamentally different cost structure that remains efficient regardless of accessibility constraints:
Single delivery cost: All components arrive in one coordinated shipment
Minimal site preparation: Often requiring only a simple foundation system
Rapid assembly cost: Reduced labour time and specialized equipment needs
The marginal cost of addressing accessibility challenges in twin-skin construction is low and linear—each additional constraint adds a predictable, manageable cost rather than multiplying expenses.
This difference becomes particularly apparent when comparing insulation options. In conventional construction, increasing insulation levels often requires significant structural modifications that can double or triple costs. In twin-skin construction, increasing the cavity size between the 70mm x 70mm interlocking logs to accommodate 100mm or 300mm of insulation adds minimal cost while delivering substantial thermal performance benefits.
Real-World Applications: Twin-Skin Solutions in Challenging Locations
The accessibility advantages of twin-skin log cabin construction are not theoretical—they’re being demonstrated daily across the UK in locations where conventional construction would be impossible or prohibitively expensive.
Lakeside Retreats: Where Water Is the Only Access Route
For property owners with lakeside plots like the Harrison family, the twin-skin approach provides a solution that respects both the environment and the vision. By designing modular sections that can be transported by boat, we’ve created numerous lakeside retreats that would have been impossible with conventional construction.
These cabins feature:
Water-resistant construction: Marine-grade hardware and corrosion-resistant materials
Elevated foundation options: Minimizing environmental impact while providing stable support
Enhanced insulation: For year-round comfort despite the damp lakeside environment
Flexible layout options: Allowing for optimal use of the limited accessible space
Forest Clearings: Where Trees Block Conventional Access
In heavily wooded areas, twin-skin log cabins offer a solution that minimizes environmental disruption while delivering high-performance structures. Rather than clearing wide paths for construction equipment, we can deliver pre-engineered sections through narrow forest trails.
These forest cabins feature:
Minimal footprint design: Reducing the need for extensive site clearing
Adaptable foundation systems: Allowing for installation on uneven terrain
Natural integration: Wood finishes that blend with forest surroundings
Enhanced insulation: For consistent interior temperatures despite forest microclimates
Coastal Properties: Where Salt Air Demands Superior Protection
Coastal locations present unique challenges with salt-laden air that accelerates corrosion and requires specialized materials. Twin-skin log cabins provide a solution that combines structural integrity with environmental resilience.
These coastal cabins feature:
Marine-grade hardware: Stainless steel components resistant to salt corrosion
Enhanced moisture management: Integrated systems to prevent salt-induced damage
Specialized finishes: Protecting wood from the harsh coastal environment
Optimized insulation: For consistent comfort despite coastal temperature fluctuations
The Quality Imperative: Why Twin-Skin Delivers Genuine Performance
For homeowners seeking a quality insulated building, the difference between twin-skin and conventional construction isn’t just about accessibility—it’s about genuine performance. When you choose a twin-skin log cabin, you’re not just solving an access problem; you’re investing in a building that delivers superior thermal performance, structural integrity, and longevity.
Thermal Performance: The Defining Difference
The most immediate benefit of twin-skin construction is its superior thermal performance. While conventional construction struggles to achieve U-values below 0.30 W/m²K (the current UK building standard), our twin-skin systems deliver U-values as low as 0.18 W/m²K—significantly better than modern residential construction.
This performance difference translates directly into:
Year-round usability: Spaces that remain comfortable in winter without excessive heating
Reduced energy costs: Minimal energy requirements for maintaining comfortable temperatures
Moisture control: Elimination of condensation issues that plague conventional structures
Long-term durability: Protection of timber structure from moisture-related damage
Structural Integrity: Built to Last
The interlocking design of twin-skin log cabins provides exceptional structural integrity that conventional construction cannot match. Our precision-engineered joints create a structure that:
Resists wind loads: Critical for exposed locations like coastal properties
Minimizes settlement issues: The interlocking system maintains integrity as timber adjusts to environmental changes
Distributes stress evenly: Preventing weak points that develop in conventional construction
Maintains thermal performance: Structural integrity is essential for maintaining the insulation cavity’s integrity
Longevity: A Building That Improves with Age
Perhaps most importantly, twin-skin log cabins deliver genuine longevity that conventional construction often fails to achieve. The combination of premium materials, precision engineering, and integrated moisture management creates a structure that:
Requires minimal maintenance: Unlike conventional structures that need regular repairs
Improves with age: Properly maintained wood structures develop a beautiful patina over time
Retains value: High-quality log cabins often appreciate as they age
Sustains performance: Thermal and structural performance remains consistent for decades
The Future of Construction: Accessibility as a Design Priority
As we look to the future, the importance of accessibility in building design will only increase. With growing environmental awareness and stricter regulations on site disruption, construction methods that minimize environmental impact while delivering high-performance buildings will become increasingly valuable.
Twin-skin log cabin technology represents a significant step forward in this evolution. By designing buildings that can access challenging locations with minimal disruption, we’re not just solving today’s construction problems—we’re creating a model for sustainable building practices that will become increasingly important in the coming decades.
This approach aligns perfectly with the growing demand for:
Sustainable construction: Minimizing environmental impact while delivering high-performance buildings
Adaptive design: Creating buildings that respond to specific site conditions rather than forcing sites to conform to standard construction methods
Resilient infrastructure: Building structures that can withstand extreme weather events and environmental changes
Resource efficiency: Maximizing the value of materials through precision engineering and minimal waste
Conclusion: Beyond Access—Creating Possibility
The true power of twin-skin log cabin construction extends far beyond solving accessibility challenges. It represents a fundamental shift in how we approach building design—a shift from forcing sites to conform to construction methods to designing construction methods that conform to site requirements.
For the homeowner with a dream location that conventional construction methods cannot reach, this shift means the difference between compromise and realization. It means transforming previously impossible sites into valuable, functional spaces that enhance property value and quality of life.
When you choose a twin-skin log cabin from Factory Cabins, you’re not just buying a building—you’re investing in a solution that:
Respects your site: Minimizing environmental disruption while maximizing space utilization
Delivers genuine performance: Providing year-round usability with superior thermal performance
Offers genuine value: Delivering high-quality construction at a reasonable cost
Solves real problems: Addressing accessibility constraints that conventional methods cannot overcome
The journey from inaccessible dream to realized reality begins with understanding that sometimes, the most significant barrier isn’t the terrain—it’s the construction method. By choosing a twin-skin log cabin solution, you’re not just building a structure—you’re creating possibility where none existed before.
Ready to transform your inaccessible dream site into a reality? Contact Factory Cabins today for a consultation on how our twin-skin log cabin technology can reach locations that conventional construction cannot. From Brighton to Margate and beyond, we deliver quality, accessibility, and performance that redefine what’s possible in garden building.
Please send us an email to sales@factorycabins.com
The Lakeside Game Room Retreat, Residential Bespoke Twin-Skin Log Cabin Transformation
+44 208 226 5164
When Space Constraints Meet Creative Vision: How Residential Twin Skin Log Cabins Delivered a Premium Living Space Where Traditional Construction Couldn’t Reach!
How do you create the ultimate gaming and entertainment space when your property sits on a secluded lakeside plot with no road access? For the Harrison family in the Lake District, this wasn’t just a logistical challenge—it was a test of what modern log cabin engineering could truly achieve. The answer lay in a bespoke Country Range Twin-Skin Log Cabin, carefully ferried across the water to create a stunning new entertainment hub that has transformed their family gatherings and weekend get-togethers.
BS3632 Certified Residential Park Homes with Unmatched Twin-Skin Durability
Our residential park homes exceed BS3632 standards—the rigorous British specification for permanent park home construction. Engineered with premium twin-skin technology, these structures feature dual layers of Scandinavian spruce with integrated insulation that delivers exceptional thermal performance (U-values as low as 0.18 W/m²K). This isn’t just weather resistance—it’s weather defiance. From coastal salt winds to inland temperature extremes, our precision-engineered interlocking system maintains structural integrity while preventing condensation and thermal bridging. CNC-machined to ±0.1mm tolerances with joinery-grade glulam windows and 28mm reinforced glass, these homes withstand decades of British weather without compromise. When mother nature tests your investment, our BS3632-certified twin-skin homes don’t just survive—they thrive.
This isn’t just another log cabin story. It’s a testament to how purpose-built, fully insulated twin-skin log cabins are solving space challenges that traditional construction methods simply cannot address. From Brighton to the Lake District, homeowners are discovering that when standard building approaches hit limitations, the innovative engineering of interlocking log cabin systems provides the solution.
The Challenge: Creating Entertainment Space Where Conventional Building Failed
The Harrisons had long dreamed of creating a dedicated games and entertainment space on their 2.5-acre property overlooking Windermere. Their vision included a comfortable area for board games, a pool table, comfortable seating, and even space for occasional overnight guests—a true multi-functional retreat from their main home.
However, their idyllic lakeside location presented significant obstacles:
No vehicular access: The only route to the desired building site was across a narrow strip of water
Environmental restrictions: The property sits within an Area of Outstanding Natural Beauty with strict building regulations
Year-round usability requirement: They wanted a space that could be enjoyed in all seasons, not just summer
Structural challenges: The lakeside terrain featured unstable soil that would have required expensive foundation work for conventional construction
Traditional building methods were immediately ruled out. Brick-and-mortar construction would have required extensive site preparation, temporary road construction across sensitive terrain, and months of disruptive work. Portable buildings lacked the insulation and quality they desired for year-round use. Even standard single-skin log cabins would have struggled with the damp lakeside environment and failed to deliver the thermal performance needed for winter gaming sessions.
What they needed was a solution that combined structural integrity with genuine insulation performance, delivered in a way that respected both the environment and their challenging site access. The answer was clear: a fully insulated twin-skin log cabin from our Country Range, engineered for British weather and designed specifically for their unique requirements.
The Design Process: Bespoke Solutions for Unique Entertainment Needs
When the Harrisons contacted Factorycabins.com, they weren’t just looking for a standard cabin. They were seeking a custom entertainment space that would become the heart of their family gatherings. Our design team worked closely with them to create a solution that would exceed expectations while working within their constraints.
Understanding the Vision
The initial consultation revealed several key requirements:
Space for a full-sized pool table with comfortable clearance
Ample natural light without compromising insulation
Year-round comfort for both daytime gaming and occasional overnight stays
Integration with the natural lakeside setting
Minimal environmental impact during installation
What made this project particularly interesting was the family’s desire to create a space that could serve multiple functions: a quiet board game area for adults, an energetic games room for teenagers, and occasionally, additional sleeping accommodation for guests. This multi-purpose requirement demanded thoughtful layout planning and flexible design elements.
The Country Range Twin-Skin Advantage in Design
From the outset, it was clear that only a twin-skin insulated log cabin would meet their year-round usability goals. While single-skin cabins might suffice for summer use, the Lake District’s damp, cool climate demands genuine thermal performance.
Our Country Range Twin-Skin system provided the perfect foundation. The innovative double-wall technology creates a continuous thermal barrier that maintains comfortable interior temperatures with minimal energy input. Unlike conventional cabins where insulation is added as an afterthought, our twin-skin design integrates high-performance insulation directly into the wall structure, achieving U-values as low as 0.18 W/m²K—significantly better than standard UK building regulations require.
This wasn’t merely about staying warm in winter. The consistent interior temperature also prevented condensation, a critical consideration for a lakeside location where humidity levels remain high year-round. For a space housing expensive gaming equipment and furniture, this moisture control was essential.
Customisation for Gaming Excellence
The beauty of working directly with the manufacturer (rather than through a middleman) was the ability to tailor every element to the Harrisons’ specific needs:
Window placement: Strategically positioned to maximize natural light on the pool table while minimizing glare
Interior layout: A flexible partition system allowing the space to transform from open gaming area to private sleeping quarters
Electrical planning: Integrated wiring channels for lighting, sound systems, and charging stations, all concealed within the insulated cavity
Acoustic considerations: The twin-skin construction naturally dampens sound, preventing game noise from disturbing the main house
Most importantly, the Harrisons didn’t have to compromise on size. Our Country Range offers everything from compact 20m² game rooms to expansive 50m² multi-functional spaces. For their lakeside location, we recommended a 36m² twin-skin design—spacious enough for all their requirements yet compact enough to maintain efficient heating.
The Manufacturing Process: Precision Engineering for Challenging Sites
While many suppliers would have struggled with the Harrisons’ inaccessible site, our manufacturing approach turned this challenge into an opportunity to showcase the advantages of precision-engineered log cabins.
CNC Precision for Perfect Assembly
Every component of the Harrisons’ twin-skin log cabin was cut on our state-of-the-art CNC machinery to tolerances of ±0.1mm. This precision engineering was critical for several reasons:
First-time assembly success: With only one opportunity to get materials to the site (via boat), there could be no errors or missing components
Interlocking integrity: The tight-fitting saddle notch joints ensured structural stability without relying on excessive fixings
Thermal performance: Precise milling maintained the integrity of the insulation cavity throughout the structure
Unlike mass-produced cabins where components are cut to approximate dimensions, our CNC manufacturing guaranteed that every log, every window rebate, and every door aperture would fit together perfectly—even when assembled by a small team in challenging conditions.
Premium Materials for Lakeside Durability
For this lakeside application, material selection was paramount. We specified:
Slow-grown Scandinavian Spruce: Chosen for its exceptional dimensional stability in humid conditions
28mm reinforced glass: Providing safety and thermal performance for large window areas
Tilt-and-turn glulam windows: Allowing secure ventilation even during brief absences
Fully insulated door panels: Eliminating the cold bridging common in standard log cabin doors
The Harrisons particularly appreciated our use of joinery-grade glulam (glued laminated timber) for all windows and doors. Unlike solid timber that warps with humidity changes, glulam’s engineered layers counteract natural movement, maintaining perfect alignment through seasonal cycles. This stability was essential for the lakeside environment where humidity levels fluctuate dramatically.
Modular Construction for Waterborne Delivery
The most innovative aspect of this project was our approach to delivery. Recognizing the site constraints, we designed the cabin in modular sections that could be safely transported by boat:
Pre-assembled wall sections: Two-person manageable sizes that maintained structural integrity
Waterproof packaging: Each component sealed against lake moisture during transit
Sequential delivery plan: Components organized in precise assembly order to minimize on-site handling
This modular approach—only possible because of our direct manufacturing control—turned what could have been a logistical nightmare into a smooth operation. The entire cabin was delivered in three boat trips, with assembly beginning immediately upon arrival of the first components.
The Installation: Building Excellence Where Others Couldn’t
The installation phase demonstrated why working with the actual manufacturer—not a reseller—makes all the difference for challenging projects.
Site Preparation: Minimal Impact, Maximum Stability
Rather than the extensive groundwork required for conventional construction, our team implemented a low-impact foundation solution perfectly suited to the lakeside location:
Ground screw system: Installed with minimal soil disturbance, providing stable support without concrete
Ventilated subfloor: Allowing air circulation beneath the cabin to prevent moisture buildup
Precise leveling: Critical for maintaining the integrity of the twin-skin system
This foundation approach not only respected the sensitive lakeside environment but also addressed the unstable soil conditions that would have complicated traditional construction. The entire preparation took just two days—compared to the two weeks typically required for conventional foundations.
Assembly Process: Precision Meets Practicality
With the components safely delivered by boat, our experienced installation team began assembly:
Wall construction: Starting with the twin-skin perimeter walls, ensuring perfect alignment of the interlocking system
Roof installation: Incorporating additional insulation layers to match the wall performance
Window and door fitting: Installing the tilt-and-turn glulam units with precision seals
Interior finishing: Adding insulation, vapour barriers, and final wall treatments
The entire assembly took just six days—remarkably fast considering the site constraints. This speed was possible because every component had been engineered to fit perfectly, eliminating the “adjustments” and “workarounds” common with less precise construction methods.
Most impressively, the entire process generated minimal disruption to the surrounding environment. There was no heavy machinery, no extensive site clearing, and no prolonged construction noise—just the quiet efficiency of skilled craftspeople working with perfectly engineered components.
The Finished Space: A Year-Round Entertainment Hub
The completed Country Range Twin-Skin Log Cabin transformed the Harrisons’ lakeside property in ways they hadn’t imagined possible.
Thermal Performance: Comfort in All Seasons
The most immediate impact was the cabin’s year-round usability. During our follow-up visit six months after installation, the temperature inside registered a comfortable 21°C despite outside temperatures of just 5°C. The family reported using the space regularly throughout the winter months—a feat impossible with standard single-skin cabins.
The secret? Our twin-skin system’s integrated insulation cavity, which eliminates thermal bridging and prevents condensation. No more damp surfaces, no more mold concerns, just consistent comfort with minimal heating requirements. A single 1.5kW panel heater proved sufficient even during the coldest Lake District days.
Multi-Functional Design: Gaming, Relaxing, and Overnight Stays
The cabin has become the family’s favorite gathering spot for multiple activities:
Game nights: The pool table area with optimized lighting has hosted countless friendly competitions
Board game corner: A dedicated space with comfortable seating for quieter strategy games
Occasional overnight stays: The flexible partition system converts part of the space into a cozy sleeping area
Summer relaxation: The tilt-and-turn windows create perfect cross-ventilation on warm days
What’s remarkable is how seamlessly the space transitions between these different functions. The high-quality joinery and precise construction mean doors and windows operate smoothly even after a full year of use—a testament to the stability of our Scandinavian spruce and glulam components.
Environmental Harmony: Blending with the Lakeside Setting
Perhaps the most satisfying aspect for the Harrisons was how naturally the cabin integrated with their lakeside environment. The natural wood finish has weathered beautifully, complementing rather than competing with the surrounding landscape. The large windows frame picturesque views of the lake while maintaining excellent thermal performance.
The cabin has become a destination in itself—a place where family and friends gather not just for the games, but for the experience of being surrounded by nature while enjoying modern comfort.
Why Twin-Skin Log Cabins Are Revolutionizing Outdoor Living Spaces
The Harrisons’ lakeside game room is just one example of how twin-skin insulated log cabins are transforming what’s possible in outdoor living spaces. From Brighton to the Scottish Highlands, homeowners are discovering that these engineered structures offer solutions where conventional building methods fall short.
Game Rooms and Clubhouses: The Perfect Application
Game rooms and clubhouses represent an ideal use case for twin-skin log cabins because they demand:
Year-round usability: Unlike seasonal garden sheds, gaming spaces should be enjoyable in all weather
Acoustic performance: The insulated cavity naturally dampens sound transmission
Flexible layouts: Our modular designs accommodate everything from pool tables to card tables
Customization: Personal touches that make the space uniquely yours
Whether you’re creating a dedicated games room, a private clubhouse, or a multi-functional entertainment space, the twin-skin system delivers the performance and flexibility needed for genuine year-round enjoyment.
The Country Range Difference: Rustic Charm Meets Modern Performance
Our Country Range stands apart from conventional log cabins through its perfect balance of traditional aesthetics and contemporary engineering. While maintaining the rustic appeal that makes log cabins so desirable, each Country Range cabin features:
Authentic interlocking design: Pioneered by our engineering team for maximum structural integrity
Premium Scandinavian Spruce: For exceptional stability in British weather conditions
28mm reinforced glass: Safety and thermal performance in one package
Tilt-and-turn glulam windows: The gold standard in cabin glazing
Fully insulated door panels: Eliminating cold bridging at the most vulnerable points
This combination creates a building that looks like it belongs in the countryside while performing like a modern, energy-efficient structure. The Country Range offers the best of both worlds—traditional charm with contemporary comfort.
The Factorycabins.com Difference: Quality You Can Trust
What sets our twin-skin log cabins apart isn’t just the engineering—it’s our commitment to quality at every stage:
Direct manufacturing: No middlemen means no compromise on materials or craftsmanship
Authentic interlocking design: Pioneered by our Lithuanian engineering team
Scandinavian spruce: For superior stability in British weather conditions
28mm reinforced glass: Safety and thermal performance in one
Tilt-and-turn glulam windows: The gold standard in cabin glazing
When you choose a Factorycabins.com twin-skin log cabin from our Country Range, you’re not just buying a building—you’re investing in a space that will enhance your lifestyle for decades to come.
Create Your Own Lakeside Retreat
The Harrisons’ story demonstrates what’s possible when innovative engineering meets thoughtful design. Their lakeside game room isn’t just a cabin—it’s become the heart of their family’s outdoor living experience.
Whether you’re dreaming of a compact games room for weekend card nights or an expansive clubhouse for larger gatherings, our Country Range offers the perfect solution. With options ranging from 20m² to 50m², and complete customization available, we can create the ideal space for your specific needs.
Most importantly, our twin-skin technology ensures that your new space will be usable 365 days a year—not just when the weather cooperates. This isn’t a seasonal novelty; it’s a genuine extension of your living space.
If you’ve been considering adding a game room, clubhouse, or multi-functional outdoor space to your property, now is the time to explore what’s possible with modern twin-skin log cabin technology. Contact our design team today for a consultation, and let us help you create the outdoor space you’ve always wanted—one that works as hard as you do, in every season.
Log cabins for sale shouldn’t mean compromising on quality or performance. With Factorycabins.com, you get the perfect blend of traditional craftsmanship and modern engineering—delivered directly from the manufacturer to your property, wherever you are in the UK. Visit our Country Range at https://factorycabins.com/product-category/country-range/ to discover the full range of possibilities for your garden.
Please send us an email to sales@factorycabins.com
Here we have a very detailed listing, of why a Twin Skin Log Cabin, is truly the best choice.
This report provides a deep research analysis of Factory Cabins’ EV Log Cabin range, focusing on how its proprietary twin-skin interlocking technology creates a distinct competitive advantage over conventional single-skin log cabins available in the UK market.
The analysis evaluates the technological underpinnings of this system across three core pillars: thermal performance, which enables year-round usability; structural integrity, derived from material science and precision manufacturing; and practical versatility, which unlocks the full potential of garden space. By examining these attributes across the entire EV product line, from compact single-story models to expansive multi-story configurations, this report demonstrates that the twin-skin system delivers consistent, quantifiable benefits regardless of cabin size or intended use. Furthermore, it contextualizes these technical advantages within the company’s strategic positioning as the Lithuanian originator of these designs, offering a transparent, direct-from-source purchasing model that challenges prevalent industry norms.
The primary differentiator of Factory Cabins’ twin-skin EV Log Cabin range is its engineered approach to thermal performance, which fundamentally addresses the limitations of traditional single-skin constructions and establishes a new standard for year-round usability in the UK’s temperate maritime climate. Unlike conventional cabins that rely on the inherent insulating properties of solid timber, the twin-skin system integrates high-performance insulation directly into the wall structure, creating a robust thermal envelope that minimizes heat loss and prevents condensation.
This architectural innovation is not an afterthought but a core design principle, ensuring consistent comfort whether the cabin is used as a winter office in Sussex or a coastal retreat in Kent. The system’s efficacy is rooted in its layered construction, which separates the structural elements from the insulating function, allowing each component to perform its role optimally. For instance, the principles of timber engineering emphasize the importance of loadbearing structures and distinct component layers, a philosophy central to the twin-skin design.
The physics of heat transfer in a typical single-skin log cabin, even at a substantial 70mm thickness, proves insufficient for maintaining comfortable indoor temperatures throughout the British year.
Timber possesses a limited thermal resistance, often referred to as its R-value, which is approximately 1.25 per inch .As outdoor temperatures drop, particularly below 5°C, this level of insulation allows heat to escape rapidly through the walls, leading to cold interior surfaces. These cold surfaces cause warm, moist air from inside the cabin to cool to its dew point, resulting in condensation forming on windows, walls, and corners. This persistent dampness can foster mould growth, compromise timber integrity, and render the cabin unusable for several months annually. While some suppliers may advertise their single-skin cabins as “insulated,” this often involves adding foil-backed insulation boards to the interior or exterior of the timber frame, a superficial measure that fails to address thermal bridging at joints and does little to prevent interstitial condensation within the timber itself. In contrast, Factory Cabins’ twin-skin system constructs the insulation into the very fabric of the wall.
The twin-skin construction consists of two independent skins of premium Scandinavian spruce timber, separated by a precisely engineered cavity. This cavity is filled with high-grade insulation material, creating a continuous thermal break that single-skin designs cannot replicate. This method achieves significantly lower U-values, a standard metric for measuring the rate of heat transfer through a building element. Factory Cabins reports U-values as low as 0.18 W/m²K for its twin-skin cabins, a figure dramatically superior to the 1.2–1.5 W/m²K typical of uninsulated or poorly insulated single-skin alternatives. To put this into perspective, these U-values meet and exceed the standards set for modern residential construction, where the required U-value for walls is typically around 0.30 W/m²K according to NHBC Standards 2024.
This level of performance means that the cabins maintain stable internal temperatures with minimal heating input, often requiring only a small 1.5kW panel heater to remain comfortable even during the coldest Sussex winters. This capability is a direct result of rigorous engineering, developed in response to harsher continental climates in Factory Cabins’ native Lithuania, ensuring resilience against unexpected cold snaps common even in the UK.
A crucial, yet often overlooked, benefit of this integrated thermal system is its inherent moisture management capability. The insulated cavity acts as a buffer zone, preventing the warm, humid air generated indoors from coming into direct contact with the cold outer skin of the cabin
This effectively eliminates surface condensation, preserving both the timber structure and the indoor air quality. The design further incorporates vapour barriers to prevent moisture from penetrating the insulation and causing interstitial condensation—the silent degradation of timber integrity caused by moisture accumulation within the wood itself. This comprehensive approach to moisture control is vital for the long-term durability of any timber building, especially in regions with high humidity like the coast of Kent. The principle of managing moisture and ensuring dimensional stability is a key focus in modern timber construction, and the twin-skin system embodies these best practices from the ground up.
This thermal advantage is not contingent on the size or complexity of the cabin but is instead a fundamental property of the twin-skin wall construction itself. Whether examining a compact single-storey EV20 designed as a garden office or a large, multi-storey EV50 configured as a holiday let, the thermal envelope is defined by the same precise engineering.
The interlocking corner joinery ensures that the integrity of this thermal barrier is maintained at every junction, preventing drafts and thermal bridging—a common weak point in conventionally built structures.
The larger the footprint of a cabin like the EV40 or EV50, the more significant the cumulative benefit of a consistent, high-performance thermal envelope becomes, as overall heat loss is directly proportional to the surface area exposed to the external environment.
Thus, the twin-skin system provides a scalable solution that guarantees superior thermal performance across the entire EV range, enabling genuine year-round utility irrespective of the building’s dimensions or configuration.
Structural Integrity: The Synergy of Precision and Material Science
Feature
Conventional Single-Skin Cabin
Factory Cabins Twin-Skin Cabin
Wall Construction
Solid timber logs (e.g., 44mm or 70mm thick) susproc.jrc.ec.europa.eu
Two timber skins (e.g., 44mm + 44mm or 70mm + 70mm) separated by an insulated cavity buildingtalk.com
Primary Insulation Source
The timber itself (limited R-value) www.researchgate.net
Integrated high-performance insulation within the wall cavity susproc.jrc.ec.europa.eu
Typical U-Value
1.2–1.5 W/m²K susproc.jrc.ec.europa.eu
As low as 0.18 W/m²K susproc.jrc.ec.europa.eu
Year-Round Usability
Limited; prone to condensation and cold spots susproc.jrc.ec.europa.eu
High; maintains comfortable temperatures with minimal heating susproc.jrc.ec.europa.eu
Condensation Risk
High, leading to potential mould and timber damage link.springer.com
Low, due to thermal break and vapour barriers preventing surface and interstitial condensation link.springer.com
The enduring strength and stability of the EV Log Cabin range are derived from a synergistic combination of premium materials, advanced manufacturing techniques, and a unique, patented joinery system with origins in Lithuania.
This holistic approach to structural integrity distinguishes Factory Cabins’ products from mass-market alternatives that often prioritize low cost over long-term durability. The foundation of this superiority lies in the meticulous selection of timber and the application of Computer Numerical Control (CNC) machining to execute a design that has been refined over years of real-world application.
This commitment to engineering excellence ensures that every cabin, from a simple EV20 to a complex multi-storey EV50, performs as a structurally sound and resilient living space.
A critical factor in the cabins’ long-term performance is the choice of timber. Factory Cabins exclusively uses slow-grown Scandinavian Spruce; a decision based on well-documented scientific principles of wood properties.
This contrasts sharply with the fast-growing Scots Pine or Eastern European Pine commonly used by competitors, which is chosen primarily for its low cost and availability.
The growing conditions in Scandinavia—characterized by long, harsh winters and short growing seasons—result in timber with tight annual rings, producing a higher density and superior dimensional stability compared to its pine counterparts.
Dimensional stability refers to a material’s ability to resist changes in shape and size due to fluctuations in moisture content, a critical attribute for any building component exposed to the UK’s variable climate.
Unstable timber, like many pines, exhibits pronounced grain patterns and higher resin content, leading to uneven shrinkage, unsightly cracking, and susceptibility to fungal blue stain. In a twin-skin cabin, where the precise alignment between the inner and outer timber skins is essential for maintaining the integrity of the insulation cavity, any warping or twisting of the logs would compromise the entire thermal and weatherproofing system.
The stability of Scandinavian Spruce ensures that the tight seals around windows, doors, and at all corners are maintained year after year, preserving the cabin’s investment in premium insulation
. It is a material choice that reflects a prioritization of longevity and performance over initial material cost.
Complementing the superior timber is the manufacturing process itself. Every component of the EV Log Cabin range is cut on state-of-the-art CNC machinery, which operates with tolerances as tight as ±0.1mm.
This level of precision is unattainable with hand-cutting methods and has profound implications for the final structure’s integrity. The CNC machines mill perfect interlocking joints, ensuring that each log fits together with microscopic accuracy, much like fine joinery rather than stacked firewood.
This eliminates the inevitable gaps that form in traditionally built cabins as the timber settles and adjusts to humidity changes, a phenomenon that compromises both thermal efficiency and weatherproofing.
Furthermore, CNC machining guarantees that every single log and component is cut to identical dimensions, ensuring consistent wall profiles and even load distribution
. This consistency is particularly vital in multi-story buildings like the EV50, where uniform stress distribution is paramount for safety and structural soundness.
The CNC process transforms the precision-engineered digital design into a physical reality with automated craftsmanship, where the engineering intent is faithfully executed in every piece.
This synergy of stable material and precise fabrication results in a structure that is exceptionally rigid, resistant to warping and settling, and built to last for decades.
The cornerstone of this structural system is the true interlocking joinery, a design pioneered by Factory Cabins in Lithuania long before such concepts became popularized online. This is not merely a stacking pattern but a mechanical locking system where each timber profile is milled to fit securely with its neighbours, providing structural integrity without relying solely on external fixings like nails or brackets.
This inherent strength allows the walls to better withstand wind loads and the natural stresses induced by temperature and moisture cycles. The longevity of this design is proven by its successful application in various timber construction projects, including luxury prefab homes, which underscores the robustness of the underlying engineering principles.
When a homeowner in Tunbridge Wells or Margate invests in an EV cabin, they are acquiring a building based on a legacy of proven innovation, not a generic design copied from an anonymous Baltic factory. The combination of Scandinavian Spruce, CNC precision, and authentic interlocking joinery creates a holistic system where each part reinforces the others, delivering a level of structural integrity that is consistently superior across all sizes and configurations within the EV range.
Practical Versatility: Transforming Garden Space into Functional Living Areas
The technical advantages of Factory Cabins’ twin-skin technology translate directly into tangible lifestyle benefits, fundamentally transforming what was once considered a seasonal novelty into a versatile, functional, and valuable extension of the home.
The ability to guarantee year-round comfort and durability unlocks a wide array of applications, catering to the evolving needs of modern UK households. From professional workspaces to passive income generators and multi-generational living solutions, the EV Log Cabin range offers a flexible platform for enhancing property utility and personal wellbeing. This versatility stems directly from the integrated design that addresses thermal comfort, acoustic separation, and service integration, making the cabin a viable living space rather than a mere storage shed.
One of the most significant outcomes of the cabin’s superior thermal performance is its capacity for year-round use. With the ability to maintain a comfortable internal temperature using minimal energy, the cabins become suitable for professional purposes even during the colder months.
This makes them ideal for use as dedicated garden offices, a demand that has surged with the rise of hybrid and remote working.
An employee in Royal Tunbridge Wells or a commuter in Folkestone can operate from a productive, draft-free workspace without being constrained by the seasons, thereby enhancing work-life balance and productivity.
Similarly, the cabins serve as secure and comfortable spaces for hobbies, fitness, or relaxation, usable throughout the year. Even for purely utilitarian purposes, such as storing classic cars or preserving sensitive documents, the stable, dry environment created by the twin-skin system is invaluable, protecting valuables from the damaging effects of humidity fluctuations.
This shift from seasonal limitation to permanent usability represents the most profound enhancement in value for the discerning homeowner.
Beyond thermal comfort, the twin-skin construction provides an incidental but highly valuable benefit: acoustic separation. The insulated cavity between the two timber skins acts as a natural sound barrier, dampening external noise.
. This feature is particularly advantageous for cabins located in areas with specific acoustic challenges, such as a garden office near a busy road in Sevenoaks or a holiday let situated close to a main thoroughfare.
The enhanced sound insulation creates a quieter, more focused environment for work or rest, improving the overall user experience.
This acoustic performance is a direct result of the dense insulation material within the cavity, demonstrating how a single design element can serve multiple functional purposes. The combination of thermal and acoustic benefits makes the cabin a truly multi-functional space, adaptable to a variety of sensory requirements.
Furthermore, the internal cavity of the twin-skin walls offers a dedicated and protected channel for integrating essential services during installation Electrical conduits for lighting and power, as well as plumbing pipes for wet rooms or kitchenettes, can be run invisibly through the wall structure.
This seamless integration avoids the need for destructive chasing and plastering of finished interiors, preserving the aesthetic integrity of the cabin’s bespoke design. This capability is crucial for creating fully-fledged living spaces, such as multi-generational accommodation for elderly parents or teenagers, which may require en-suite bathrooms or small kitchens.
The turnkey installation service offered by Factory Cabins ensures these services are incorporated correctly and safely, guided by vetted local teams who understand the cabin’s unique engineering.
This holistic approach to service integration, enabled by the cabin’s construction, elevates it from a basic shell to a complete, habitable unit ready for immediate occupation. The combination of thermal comfort, acoustic privacy, and streamlined service provision empowers homeowners to customize their EV cabin for virtually any purpose, maximizing the return on their investment in both time and money.
Market Differentiation: Authenticity and Value Through Direct Manufacturing
Factory Cabins’ position in the UK garden building market is strategically defined not only by its superior product but also by its transparent business model and authentic heritage as the original designer of its signature interlocking systems. This approach directly confronts and debunks common market misconceptions, particularly the notion that “British-made” implies superior quality.
By clarifying its Lithuanian origins and championing a direct-from-source manufacturing model, the company positions itself as the purveyor of authentic, engineered solutions, cutting out the layers of markups and rebranding that characterize the practices of many UK-based competitors.
This strategy builds a powerful narrative of integrity and value, appealing to discerning homeowners in Sussex and Kent who seek long-term performance over fleeting marketing claims.
A central pillar of the brand’s identity is its status as a pioneer of interlocking timber construction. Before the term “log cabin” became a ubiquitous cliché in UK garden centres, Factory Cabins was developing and refining the precise joinery systems that now define structural integrity in the industry.
This heritage is leveraged to establish authority and prove authentici. When customers see strikingly similar designs on competitor websites, they are often looking at copies of Factory Cabins’ original engineering archives, which were built over twenty years of iterative development and real-world testing. By being transparent about this origin story, Factory Cabins answers the implicit question of “why should I believe you?” with a history of genuine innovation.
This reframes the conversation from a simple product comparison to a discussion of provenance and engineering pedigree, distinguishing the company from resellers who import generic kits and apply their own branding. This authenticity provides a sense of security and confidence that is absent when purchasing a product whose true origins are obscured.
The second strategic advantage is the direct-from-source pricing model. Many UK companies claiming to be “manufacturers” are, in fact, importers who purchase container loads of pre-cut kits from overseas factories, add their branding, and sell them at prices inflated by their own operational overheads. These costs include showroom rentals, sales commissions, warehousing, and general administrative expenses, none of which contribute to the quality of the cabin itself. Factory Cabins bypasses this entire intermediary chain. By manufacturing the cabins in its Lithuanian facility and shipping them directly to customers in Sussex and Kent, the company eliminates the importer’s margin, the distributor’s markup, and the retailer’s overhead.
This allows the customer’s investment to flow directly into the quality of the materials—premium Scandinavian Spruce—and the precision of the craftsmanship, delivered via CNC machinery.
This model delivers a clear and compelling value proposition: access to high-quality, European-engineered cabins at prices that undercut those of UK-branded competitors who are simply reselling the same or similar products with a significant price premium for their branding and middleman services.
The case study comparing the total long-term cost of ownership between a cheap, imported single-skin cabin and a well-engineered twin-skin cabin powerfully illustrates this principle, showing that while the upfront cost may be higher, the twin-skin cabin delivers exponentially greater utility and avoids costly remedial work.In conclusion, the differentiation of the EV Log Cabin range is a multi-faceted achievement grounded in superior engineering, authentic heritage, and a transparent business model. The twin-skin interlocking system provides a demonstrable advantage in thermal performance, ensuring year-round usability where competitors fail. This is achieved through the intelligent use of stable Scandinavian Spruce, fabricated with CNC precision, and assembled using a patented joinery system born from years of innovation in Lithuania.
This technical foundation translates into unparalleled versatility, transforming garden space into a functional asset for work, leisure, or investment. Strategically, Factory Cabins leverages its origin story to build trust and authenticity, challenging the misleading narratives of the market. Its direct-from-source model delivers this superior product at a fair price, free from the markups associated with rebranding and unnecessary intermediaries.
For the discerning homeowner in Sussex, Kent, or beyond, choosing a Factory Cabins EV Log Cabin range is a decision rooted in value, performance, and integrity—a choice to acquire a building engineered to last, not one designed for disposability.
Please send us an email to sales@factorycabins.com
or call 0208 226 5164
Lastly and most importantly.
Why Buying Direct From the Mill Isn’t Turnkey (And Why That’s Actually Better For You)
In the log cabin industry, there’s a critical distinction that most suppliers deliberately blur: the difference between a true turnkey solution and buying directly from the manufacturer. Many UK-based companies present themselves as “turnkey providers” while actually functioning as importers who add multiple layers of markup to generic Baltic imports. But when you buy directly from the mill—like Factory Cabins in Lithuania—you’re accessing something fundamentally different: pure manufacturing value without the middleman markup, with complete customization control. Let’s clarify why this model isn’t technically “turnkey” (in the conventional sense) and why that’s precisely what makes it superior for discerning customers across Sussex and Kent.
The Turnkey Myth: What Most Suppliers Actually Deliver
When a UK garden centre or online retailer promises a “turnkey” log cabin solution, what they’re really offering is a package that includes:
A generic, mass-produced cabin shipped from a Baltic factory
A basic assembly service (often by subcontracted laborers with minimal cabin expertise)
Limited customization options (typically just choosing from pre-configured sizes)
A significant markup for their “branding” and “service”
This isn’t true turnkey—it’s turnkey theater. The cabin wasn’t designed for your specific needs. The assembly team has never seen your exact model before. The “customization” is merely selecting from a few pre-determined options. And you’re paying 40-60% more for the privilege of having a UK company’s logo on the brochure.
True turnkey should mean: “We handle everything from design through installation, tailored specifically to your requirements.” But when suppliers import generic cabins and apply superficial branding, they can’t deliver genuine customization—they’re selling containers of pre-cut kits, not bespoke solutions.
The Mill-Direct Advantage: Your Blueprint, Our Precision
When you buy directly from Factory Cabins’ Lithuanian manufacturing facility, you’re engaging with the actual engineers and craftsmen who pioneered interlocking log cabin technology. This direct relationship creates three fundamental advantages that generic “turnkey” suppliers cannot match:
1. Elimination of All Middleman Markup
By purchasing at the source—where the CNC machinery cuts the Scandinavian spruce—you eliminate three costly layers:
The importer’s margin (typically 20-25%)
The distributor’s markup (15-20%)
The retailer’s overhead (20-30%)
These aren’t hypothetical numbers. Consider this real comparison: A 4m x 5m “British-made” cabin advertised at £12,500 from a Tunbridge Wells garden centre is likely a rebranded Baltic import with a £4,000-£5,000 markup for UK branding. The same quality, directly from our mill, costs approximately £7,800-£8,200 with genuine customization included.
This isn’t about paying less for the same product—it’s about paying appropriately for superior engineering without paying for empty branding. When you buy direct from the mill, every pound you spend goes toward premium materials (Scandinavian spruce, not pine), precision CNC machining, and authentic interlocking joinery—not toward maintaining a UK showroom or sales team commissions.
2. True Customization: Building to Your Specifications, Not Their Inventory
Most “customizable” cabins from UK suppliers are merely choosing from pre-cut inventory. They might offer “three window positions” or “two door options,” but these are predetermined configurations designed to fit within shipping containers—not your actual needs.
When you work directly with the manufacturer, you’re not selecting from limited options. You’re collaborating with the engineers who created the interlocking system to design a cabin that fits your space perfectly. This means:
Window and door placement exactly where you need them (not where shipping constraints dictate)
Insulation levels tailored to your specific use (a garden office in Brighton requires different thermal performance than a holiday let in Margate)
Structural adaptations for challenging sites (sloping gardens, conservation area restrictions, coastal exposure)
Interior layout designed around your workflow (not compromised to fit standard panel sizes)
Our EV Log Cabin range isn’t a series of pre-determined models—it’s a flexible system where every component is CNC-machined to your specifications after you order. Want an angled window to capture a view of the South Downs? Need higher ceilings for a yoga studio in Tunbridge Wells? Require reinforced flooring for heavy equipment? These aren’t “special requests”—they’re standard when you work directly with the manufacturer.
3. The Twin-Skin Difference: Engineering Choice, Not Marketing Hype
This is where buying direct becomes essential for quality. Many UK suppliers claim “insulated cabins” while actually selling single-skin structures with superficial insulation added later. The difference between genuine twin-skin construction and these compromised alternatives is profound—but only visible to those who understand the engineering.
When you work directly with the manufacturer, you’re not choosing between marketing terms. You’re making an informed decision between:
True twin-skin construction: Two independent 44mm or 70mm spruce skins with an insulated cavity (U-value as low as 0.18 W/m²K)
Single-skin alternatives: Solid timber walls (typically 44mm or 70mm) with afterthought insulation (U-value 1.2-1.5 W/m²K)
Most UK suppliers don’t even understand this distinction—they’re selling what their Baltic importer provides. But when you work directly with the mill, you can specify exactly which system meets your needs. Need a seasonal garden shed? A single-skin cabin might suffice. Want year-round usability as a garden office or holiday let? Twin-skin is non-negotiable. The choice is yours—not predetermined by what fits in a shipping container.
Why This Isn’t “Turnkey” (And Why That Matters)
Technically, buying direct from the mill isn’t turnkey because it requires your involvement in the design process. You’re not just signing a contract and waiting for installation day—you’re actively shaping the final product. But this “inconvenience” is precisely what delivers superior value:
No compromise on design: You’re not fitting your needs to pre-determined models
No hidden costs: What you see in the design phase is what you get—no “optional extras” added during installation
Direct accountability: When issues arise (rare with our cabins), you speak directly with the engineers who designed it—not a call center reading from scripts
The turnkey model creates a dangerous illusion of simplicity. You think you’re getting a hassle-free solution, but you’re actually surrendering control to intermediaries who prioritize their profit margins over your specific requirements. When the cabin leaks in winter or the windows stick, who takes responsibility? The installer blames the importer, who blames the manufacturer. With direct purchasing, accountability is absolute: we designed it. We cut it. We deliver it. We stand behind it.
The Lithuanian Advantage: Where Innovation Meets Integrity
Our location in Lithuania isn’t a disadvantage—it’s your quality assurance. Before “log cabin” became a garden centre cliché, our engineers were pioneering the interlocking systems now copied across the internet. We’ve refined these designs through decades of real-world testing in climates far harsher than Britain’s—ensuring performance that exceeds UK standards.
When UK companies claim “British-made” for rebranded Baltic imports, they’re trading on your trust while delivering compromised value. But by working directly with the source—the actual pioneers of interlocking log technology—you gain:
Authentic engineering: No degraded copies of our original designs
Material integrity: Scandinavian spruce, not fast-grown pine with high resin content
Precision manufacturing: CNC tolerances of ±0.1mm, not hand-cut approximations
Transparent pricing: No markup for “British” branding on imported products
This isn’t about geography—it’s about authenticity. The finest cabins for sale in Sussex and Kent don’t carry British labels. They carry Lithuanian engineering and the quiet confidence of knowing you’ve bought from the source, not the seller.
Your Cabin, Your Way: From Brighton to Margate
Whether you’re in coastal Kent facing salt-laden winds or in the clay soils of the Weald, your garden building needs are unique. Generic “turnkey” solutions can’t address these nuances—they’re designed for shipping efficiency, not your specific requirements.
When you buy directly from Factory Cabins’ mill:
Sussex coastal properties get stainless hardware and stable spruce that withstands salt air better than pine alternatives
Kent conservation areas receive designs that comply with local restrictions while maintaining structural integrity
Tunbridge Wells professionals get garden offices with service cavities for seamless electrical integration
Margate holiday let investors receive cabins engineered for year-round bookings with genuine thermal performance
This level of specificity isn’t possible with turnkey suppliers who treat all sites as interchangeable. It requires direct collaboration between you and the manufacturer—where your requirements shape the design, not the other way around.
The Bottom Line: Value Flows From Source to Site
The log cabin industry thrives on obfuscation: hiding origins, inflating specifications, rebranding imports as “British.” This model serves suppliers—not customers. It creates a cycle where structures fail quickly, forcing replacement rather than delivering decades of service.
By purchasing directly from the mill, you bypass this entire system. You gain:
Authentic engineering from the pioneers of interlocking design
Transparent pricing without middleman markups
True customization tailored to your specific needs
Direct accountability from the actual manufacturer
This isn’t turnkey in the conventional sense. It’s better. It’s source-direct: where your vision meets our precision engineering, creating a cabin that’s not just installed, but truly yours. From Brighton’s seafront to Margate’s coastline, your garden deserves better than compromise. It deserves a cabin built to your specifications—not one designed for container shipping.
When you work directly with Factory Cabins, you’re not buying a product. You’re commissioning a solution engineered specifically for you, at a price that reflects genuine value rather than layered markups. That’s not turnkey—it’s the superior alternative.
Please send us an email to sales@factorycabins.com
Why Factory Cabins is the Premier Choice for Log Cabins for Sale in Sussex and Kent
If you’re searching for exceptional cabins for sale in Sussex and Kent, you’ve likely noticed the market is flooded with options. From budget imports to bespoke builds, the choice can feel overwhelming. But here’s the truth: not all log cabins are created equal. At Factory Cabins, we’ve built our reputation on one simple promise—delivering the finest quality cabins for sale, directly from our factory to your garden, without compromise. Whether you’re in Canterbury, Brighton, or anywhere in between, we’re proud to be the manufacturer locals trust for durability, craftsmanship, and genuine value. Let’s explore why Factory Cabins stands head and shoulders above the rest when it comes to cabins for sale across Sussex and Kent.
The Factory Cabins Difference: Quality Built In, Not Bolted On
When you invest in cabins for sale from Factory Cabins, you’re not just buying a structure—you’re securing a legacy of craftsmanship. We start with the foundation: timber. Unlike many competitors who cut corners with soft, resinous pine, we exclusively use Scandinavian spruce. Why? Because spruce offers superior stability, tighter grain, and exceptional resistance to warping and twisting—crucial for the unpredictable British weather. It’s denser, more durable, and ages beautifully, ensuring your cabin remains a proud feature of your garden for decades.
This commitment to premium materials extends to every component. Our windows and doors aren’t made from standard construction timber; we use dedicated joinery timber, selected for its strength and fine finish. Paired with full tilt-and-turn windows, insulated doors, and toughened double glazing, this ensures excellent thermal performance and security. And speaking of precision, every hinge, lock, and handle features German hardware—renowned globally for its engineering excellence, smooth operation, and longevity. When you choose our cabins for sale, you’re choosing components that won’t sag, stick, or fail after a single harsh winter.
Behind the scenes, our workshop hums with the latest CNC machinery. This computer-controlled precision means every log, joint, and panel is cut to exacting tolerances. The result? A perfect, seamless fit during assembly, superior weatherproofing, and a finish that simply can’t be matched by hand-cut or mass-produced alternatives. Crucially, all our buildings feature our signature twin-skin interlocking construction. This isn’t just a buzzword; it’s a game-changer. Two layers of timber interlock to create a naturally insulated, incredibly robust shell that’s far more energy-efficient and weather-resistant than single-skin designs. When you browse our cabins for sale, you’re seeing buildings engineered for real British life.
Cabins for Sale Across Every Corner of Sussex and Kent
Factory Cabins isn’t just a supplier; we’re your local manufacturer for the entire Southeast. We proudly deliver and install cabins for sale throughout Kent—from the historic streets of Canterbury and the coastal charm of Whitstable, Deal, and Folkestone to the bustling hubs of Maidstone, Ashford, and Tunbridge Wells. Whether you’re in Sevenoaks, Dartford, Gravesend, Tonbridge, Swale, Thanet, or the picturesque villages of the Weald of Kent, our team ensures your new cabin arrives freshly manufactured and ready to transform your space.
Our coverage across Sussex is equally comprehensive. We serve Brighton and Hove, Eastbourne, Worthing, and Chichester on the coast, and inland to Horsham, Crawley, Gatwick, Lewes, Hastings, Bexhill, and Rye. From the South Downs National Park near Midhurst and Petworth to the Adur and Arun districts, if you’re searching for premium cabins for sale in Sussex, Factory Cabins is your direct source. No matter your location, we bring the factory to you, eliminating costly middlemen and ensuring you receive the best possible value on your investment.
A Cabin for Every Purpose: Explore Our Range of Cabins for Sale
The beauty of choosing Factory Cabins is the incredible versatility of our cabins for sale. We understand that one size most certainly does not fit all. That’s why we offer an extensive range of designs and types, all built to our exacting twin-skin interlocking standard. Need a serene garden office to boost your productivity while working from home in Tunbridge Wells? We’ve got designs that blend seamlessly with traditional or contemporary gardens. Looking for a cosy granny annexe in Chichester to provide independent living for a loved one? Our insulated, fully customisable layouts offer comfort and dignity.
Perhaps you’re a hospitality business in Brighton seeking stylish glamping pods or camping pods to attract visitors? Or a homeowner in Maidstone wanting a luxurious pool house, home gym, or artist’s studio? We craft cabins for sale for every imaginable use: hobby rooms, workshops, yoga studios, teenage retreats, or even net-zero energy homes. Our designs range from classic, traditional log cabin aesthetics to sleek, modern timber frame structures. And because everything is manufactured on our CNC machinery, we can easily accommodate bespoke requests—alter dimensions, add verandas, or customise internal layouts. When you explore our cabins for sale, you’re not limited by a catalogue; you’re empowered to create your perfect space.
Direct from the Factory: The Smart Way to Buy Cabins for Sale
Here’s a secret the big retailers won’t tell you: when you buy cabins for sale through a third-party dealer or garden centre, you’re often paying a significant markup for their overheads and profit. At Factory Cabins, we sell directly from our factory to you, the customer. This simple model is the cornerstone of our promise: exceptional quality at honest, competitive prices. By cutting out the middlemen, we pass the savings directly to you, without ever compromising on the Scandinavian spruce, joinery timber, German hardware, or CNC precision that defines our build.
This direct approach also means your cabin is freshly manufactured to order. It hasn’t been sitting on a damp lot for months, absorbing moisture and losing its integrity. We build it, quality-check it, and deliver it straight to your plot in Sussex or Kent. Furthermore, we offer complete turnkey solutions. Worried about the base? We can advise or arrange preparation. Need help with assembly, electrics, or plumbing? Our experienced team can manage the entire project, taking the stress out of your purchase. Remember the old adage, “Buy cheap twice”? It’s painfully true with log cabins. Those mass-produced imports from the Baltics or Poland might seem like a bargain initially, but when warping logs, faulty hardware, or poor insulation lead to costly repairs or replacement, the false economy becomes clear. As we say, “cheap is cheerful”—until it isn’t. Investing in quality cabins for sale from Factory Cabins means peace of mind and long-term value.
The Factory Cabins Promise: Toughness, Reliability, and Lasting Value
Choosing the right cabins for sale is an investment in your property, your lifestyle, and your future. At Factory Cabins, we build for the long haul. Our twin-skin interlocking construction, premium materials, and precision engineering translate into buildings that are incredibly tough, reliable, and offer outstanding long-term value. They withstand the damp, wind, and temperature swings of the British climate with ease, maintaining their structural integrity and aesthetic appeal year after year.
We stand by our craftsmanship. When you buy cabins for sale from us, you’re supported by a team that understands timber construction inside out. From your first enquiry through to installation and beyond, we’re here to ensure your complete satisfaction. We believe that the best cabins for sale aren’t just about the initial purchase; they’re about the joy, utility, and value they bring to your life for decades to come.
Find Your Perfect Cabin Today
So, if you’re searching for the very best cabins for sale in Sussex or Kent, look no further than Factory Cabins. We combine unparalleled material quality—Scandinavian spruce, joinery timber, and German hardware—with cutting-edge CNC manufacturing and our robust twin-skin interlocking design. We serve every town and village across Kent and Sussex, offering a stunning variety of designs for every purpose, all sold directly from our factory to ensure you receive exceptional value.
Don’t settle for mass-produced imports or overpriced dealer markups. Experience the Factory Cabins difference: where quality, craftsmanship, and customer care are built into every single log. Browse our full range of premium cabins for sale today at factorycabins.com, and take the first step towards transforming your outdoor space with a building that’s built to last, built to perform, and built just for you. Your perfect cabin, crafted in Britain for British gardens, is waiting. Discover why Factory Cabins is the trusted name for cabins for sale across Sussex and Kent.
Please send us an email to sales@factorycabins.com
Beyond Compromise: Why Your Next Insulated Log Cabin Should Come Direct from the Source FactoryCabins.com
For two plus decades, the British garden building market has maintained on the quiet, pure deception.
Behind the glossy brochures and “factory-direct” claims lies an uncomfortable truth: 98% of most log cabins sold across Sussex and Kent aren’t manufactured locally at all.
They’re mass-produced in anonymous Baltic factories, shipped by trucks, and rebranded, by UK, Irish middlemen who add 40–60% markups without adding a single thought, not all images and photos you see on the web truly represent exactly what you think you are purchasing, please just check out our blog.
Worse still, many of these suppliers are offering designs they never created and can never truly stand behind their integrity or longevity, as purchasing a log cabin, in whatever shape or size from a mass cabin manufacture producer, that offer always low-quality, mass-produced rubbish, that will 99.9% have missing parts, awful windows and doors, and manufactured using quick grown pine! FACT!
“We pioneered the interlocking log cabin designs that define the industry—and we continue to innovate with cutting-edge twin-skin solutions you can truly trust. Quality and integrity always come first.
There is a different path. One that honours craftsmanship, respects the customer’s intelligence, and delivers genuine value by cutting out the rebranding layers entirely.
This path leads not to a UK warehouse, but to Lithuania—where Factorycabins.com has been engineering precision interlocking log structures since before the term “log cabin” became a garden centre cliché.
From Brighton to Margate, to discerning homeowners are discovering that the finest insulated cabins for sale in Sussex and Kent don’t come from British soil—they come directly from the European source that invented many of the designs now copied across the internet. Like the clock house, and twin skin system, and so much more.
This isn’t about geography. It’s about integrity. When you buy direct from the original designers and manufacturers—not resellers—you receive more than a building. You receive accountability, authenticity, and engineering honed over years of genuine innovation and not forgetting, lower pricing.
The Design Legacy: How Lithuania Shaped the Modern Log Cabin Market
Before “log cabin” became synonymous with flimsy garden sheds, a quiet revolution was unfolding in the Baltic states.
While UK suppliers focused on importing basic timber kits, English -Lithuanian engineers—including our team at Factorycabins.com which is a group of English Guys—were pioneering the interlocking corner systems, precision-milled profiles, and structural innovations that now define quality log construction worldwide.
We were among the first European manufacturers to perfect the true interlocking log system—where each timber profile locks mechanically with its neighbour without relying on nails or brackets for structural integrity.
This wasn’t a minor refinement; it was a fundamental reimagining of how timber buildings withstand wind load, thermal movement, and decades of British weather. The tight-fitting saddle notch, the double-tongue wall profile, the self-aligning window rebates—all these features now commonplace online originated in workshops like ours, where engineers understood that a log cabin’s longevity depends entirely on joinery precision.
Today, scroll through any UK garden building log cabin websites and you’ll see strikingly similar designs: cabins with porches, the panoramic window studio, the L-shaped corner configuration with integrated veranda. clock house log Cabins, twin skin log cabins, and to manufacture a Twin Skin properly so that it moves as one, and shrinks as one, our first attempt at manufacturing a twin skin was very much like trial and error, and testing went on for about 4 months, till we understood, how joining two separate logs with notching could work, and last the test of time, this is where using the latest CNC machines, and common sense worked well together.
We don’t claim every design—but we do claim authenticity. When you order from Factorycabins.com, you’re not buying a copy. You’re acquiring the original engineering, manufactured by its creators, delivered without the markup of three distribution layers.
This matters profoundly for performance. A copied design loses nuance in translation. Wall thicknesses get reduced. Corner tolerances get widened for “easier assembly.” Insulation cavities get omitted to cut shipping weight. The original engineering intent erodes. But when you buy from the source—from the team that solved these challenges years ago—you receive the complete vision: every millimetre calibrated, every joint engineered for longevity.
Twin-Skin Technology: Perfected for British Climates
What transforms a seasonal novelty into a year-round living space? Insulation—but not the superficial kind added as an afterthought to single-skin walls. True thermal performance demands integrated engineering. This is where our Lithuanian manufacturing advantage becomes undeniable.
Since the ban on Northern Russian timber has come into effect our seasoned Spruce now comes from the Northern most Finnish-Swedish forests, Sweden, and Finland experiences continental winters far harsher than Britain’s maritime climate.
Our engineers design for -25°C—not for occasional frost. This rigorous standard creates twin skin log cabins that perform effortlessly across Sussex and Kent’s milder seasons while remaining comfortable during unexpected cold snaps.
Our twin-skin log cabin system 44mm + 44mm or 70mm + 70mm walls with a precision cavity filled with high-grade insulation delivers U-values as low as 0.18 W/m²K. To contextualise: standard UK building regulations for new homes require 0.30 W/m²K. Our garden cabins exceed residential standards because they were engineered for Lithuanian-Russian-Swiss-Finish-Swedish-Norwegian winters.
The physics is uncompromising.
Single-skin cabins—even at 70mm thickness—cannot match this performance. Timber alone provides limited insulation; beyond 44mm, additional thickness yields diminishing thermal returns while increasing weight, cost, and settlement risk.
Our twin-skin approach solves this elegantly: two structural skins separated by a dedicated insulation zone. Heat cannot bridge the cavity. Moisture cannot penetrate the vapour barrier which is attached to most quality insulation slabs.
The result is a building that stays warm in January and cool in July—with minimal energy input.
For homeowners in coastal Kent or the clay soils of the Weald, this isn’t luxury—it’s necessity. Condensation destroys timber from within. Mould compromises air quality.
Seasonal usability wastes your garden’s potential. Our cabins eliminate these failures at the design stage because we learned these lessons decades ago. What British suppliers now market as “innovative insulation” has been standard practice in our workshop since the early 2003.
Scandinavian Spruce: Sourced Responsibly, Processed with Precision
Timber quality separates enduring structures from disposable kits. While mass-market suppliers use fast-grown pine with high resin content and unpredictable shrinkage, we specify only slow-grown Scandinavian Spruce—sourced from FSC-certified forests in Sweden and Finland, then precision-milled in our Lithuanian facility.
Why spruce? Density and stability. Spruce’s tight growth rings—formed during harsh Nordic growing seasons—deliver superior dimensional stability compared to pine. When humidity shifts between Sussex’s damp autumns and dry summers, spruce moves minimally.
Pine warps. Spruce endures. This stability is non-negotiable for twin-skin construction, where alignment between inner and outer walls must remain perfect for decades. A warped log compromises the entire insulation system. We refuse that risk.
Our CNC machinery—calibrated daily to ±0.1mm tolerances—transforms this premium timber into precision components. Every notch, every rebate, every window aperture is milled to exacting specifications. This isn’t automated cutting alone; it’s automated craftsmanship. The same engineering team that designed our interlocking systems oversees production, ensuring digital precision serves structural intent. When your cabin arrives in Kent or Sussex, every log fits as intended—no forcing, no gaps, no “settling adjustments” required after assembly.
Glulam Joinery: Windows and Doors Engineered for Coastal Realities
A cabin is only as insulated as its weakest point. For most imported kits, that weakness is the glazing—thin single-pane units with plastic hardware that corrodes within months near Brighton or Margate’s salt-laden air.
Our solution: joinery-grade glulam (glued laminated timber) windows and doors, manufactured to German standards and fitted with toughened double glazing as standard. Glulam’s engineered layers counteract natural timber movement, maintaining perfect alignment through humidity cycles that warp solid timber frames.
Multi-point locking systems use stainless steel components resistant to coastal corrosion. Tilt-and-turn functionality—standard on every aperture—provides secure ventilation during summer storms or when leaving your garden office unattended.
These aren’t “cabin windows.” They’re the same specification used in Scandinavian residential construction. When you close one, you hear a solid seal—not a rattle. You feel smooth operation through seasons of use.
Most importantly, you experience genuine thermal continuity: the window’s U-value matches the wall’s performance, eliminating cold bridging at the most vulnerable junction. In an insulated cabin, this integration isn’t optional—it’s essential.
Direct From Source: Eliminating the UK Middleman Markup
Let’s address the geography question honestly: we manufacture in Lithuania. We do not operate a UK factory. And this transparency is your advantage.
UK-based “manufacturers” often function as importers—they buy container loads of generic cabins from Baltic factories (was a time 80% was ours), add their branding, and sell at inflated prices.
You pay for their showroom in Tunbridge Wells, their sales team’s commissions, their warehousing in Maidstone. None of this improves your cabin’s quality. It only increases your cost.
By ordering direct from Factorycabins.com:
You eliminate the importer’s margin: No UK company buying containers and rebranding
You eliminate the distributor’s markup: No regional warehouses adding handling fees
You eliminate the retailer’s overhead: No garden centre taking 50% to display a model
Instead, your investment flows directly into materials and craftsmanship. We handle logistics ourselves—shipping your bespoke cabin from our Lithuanian workshop to your property in Sussex or Kent with professional transport partners. Assembly can be arranged through vetted local teams who follow our precise protocols, or we provide comprehensive guidance for competent DIY installation.
This model delivers two benefits simultaneously: premium European engineering at prices that undercut UK-branded competitors. You receive the original design—not a degraded copy—without paying for British overheads that add cost without value. When suppliers claim “British-made,” ask whether they manufacture or merely import and rebrand. The distinction determines your cabin’s longevity.
Versatility Without Compromise: From Garden Office to Passive Income
What defines a building’s value? Usability across all seasons. Our twin-skin insulated cabins deliver this consistently—whether positioned on a coastal plot near Whitstable or nestled in the High Weald near Tunbridge Wells.
The Professional Garden Office Hybrid working demands genuine workspace—not a freezing shed you abandon each November. Our cabins maintain comfortable temperatures with minimal heating (typically 1.5kW suffices even in January). Position your desk to capture morning light through glulam tilt-and-turn windows. Run services through insulated cavities during installation. Create a workspace that enhances productivity 365 days a year.
The Holiday Let Investment Coastal Kent and East Sussex boast Britain’s strongest short-let markets. A high-quality insulated cabin often qualifies as permitted development—providing instant rental inventory without full planning permission. Our clients in Rye, Hastings, and Folkestone report earning £800–£1,500 monthly from cabins let year-round (not just summer peaks) thanks to genuine thermal performance. This is passive income resilience—impossible with single-skin seasonal structures.
The Multi-Generational Space Families evolve. Teenagers seek independence. Elderly parents require ground-floor accommodation. Our bespoke service creates cabins tailored to human needs: internal partitions with proper insulation, wet rooms with underfloor heating provisions, kitchenette integrations. These aren’t sheds—they’re functional living spaces enhancing family dynamics without costly home extensions.
Why Sussex and Kent Homeowners Choose Lithuanian Engineering
The Southeast presents unique demands: coastal corrosion near Margate, clay soil movement in the Weald, conservation area restrictions in historic towns. Success requires buildings engineered for resilience—not cosmetic appeal alone.
Lithuanian manufacturing delivers this resilience inherently:
Coastal durability: Stainless hardware and stable spruce withstand salt air better than pine alternatives
Structural integrity: Interlocking joinery resists ground movement better than nailed constructions
Thermal performance: Engineered for harsher climates than Britain experiences
Design authenticity: Original engineering—not degraded copies of our pioneering work
We understand UK planning nuances across 15+ district councils. We advise on permitted development rights specific to Kent and Sussex. We provide technical documentation accepted by local authorities. Geography doesn’t limit service—commitment does. And our commitment is to deliver source-direct quality to every UK customer who values authenticity over branding.
The True Cost of “British-Branded” Cabins: A Maidstone Case Study
Consider two homeowners in Maidstone seeking a 4m x 5m garden office:
Sarah buys a £3,800 “British-designed” cabin from a Tunbridge Wells supplier. Unbeknownst to her, it’s a generic Baltic import rebranded with a UK label. She pays £750 for assembly. By November, gaps appear at corners. Condensation damages her equipment. She spends £1,100 adding interior insulation (reducing usable space). After 24 months, window hardware corrodes; timber shows early rot. Total investment: £5,650 for a deteriorating seasonal structure.
David invests £8,200 direct from Factorycabins.com—Lithuanian-manufactured, twin-skin 44mm-44mm, delivered to his Maidstone property. From day one, the space remains comfortable year-round. No condensation. Hardware operates smoothly through two coastal winters. After three years, the cabin performs identically to day one—his primary workspace 365 days annually. Total investment: £8,200 for genuine utility.
Sarah paid a “British premium” for rebranded mediocrity. David invested in original engineering without middleman markups. His cabin costs less upfront than Sarah’s deteriorating structure will cost long-term—and delivers exponentially greater daily value. This pattern repeats across Sussex and Kent: the cheapest price today becomes the most expensive decision tomorrow.
Your Invitation: Experience Source-Direct Authenticity
We don’t operate showrooms in Brighton or Canterbury. We don’t employ commissioned sales staff. What we offer is more valuable: direct access to the engineers who design and manufacture your cabin. Full bespoke available.
We invite you to:
Review our design archive—the original interlocking systems copied across the internet
Request a bespoke quote based on your exact Sussex or Kent property requirements
Speak directly with our design team in Lithuania (fluent English speakers) to discuss integration with your site
Examine material samples shipped to your UK address before ordering
No pressure. No fabricated scarcity (“only 3 left!”). Just honest consultation about how authentic Lithuanian engineering can enhance your garden’s utility for decades.
Value Flows from Source to Site—Not from Branding to Buyer
The garden building industry thrives on obfuscation: hiding origins, inflating specifications, rebranding imports as “British.” This model serves suppliers—not customers. It creates a cycle of disappointment where structures fail quickly, forcing replacement rather than delivering decades of service.
We reject this entirely. By manufacturing twin-skin insulated cabins at the source—in Lithuania where interlocking log engineering matured decades ago—we deliver buildings that perform as living spaces, not seasonal novelties.
We can also manufacture a fully timber frame net zero version, which means, savings from day one.
(( A compact net zero cabin timber frame —two bedrooms, bath, living space, kitchen—delivers exceptional ROI. Generate year-round passive income as holiday lets across Sussex and Kent. Minimal energy costs. Often permitted development. Rising demand for sustainable stays. Appreciates while larger properties stagnate. Small footprint, maximum returns: the smartest garden investment you’ll make.))
By selling direct to UK customers without middlemen, we make this quality accessible at honest prices.
This isn’t about nationality. It’s about authenticity. When you order a log cabin for sale in Kent or Sussex, you deserve to know its origins.
You deserve engineering integrity—not rebranded copies. You deserve materials specified for longevity—not for container optimisation. You deserve pricing that reflects manufacturing cost—not layered markups.
From Brighton’s seafront to Margate’s coastline, from the orchards of Kent to the hills of Sussex, your garden deserves better than compromise. It deserves source-direct engineering: twin-skin insulated cabins conceived and crafted by the pioneers of interlocking design, delivered without intermediaries, priced with integrity.
The finest cabins for sale in Sussex and Kent don’t carry British labels. They carry Lithuanian engineering—and the quiet confidence of knowing you’ve bought from the source, not the seller.
Ready to acquire an insulated log cabin engineered at source—not rebranded by resellers? Contact Factorycabins.com today for a bespoke consultation. We manufacture in Lithuania. We deliver across Sussex and Kent. We answer directly to you—the customer—not to middlemen. Let’s build something authentic together.
Please send us an email to sales@factorycabins.com
The Log Cabin Revolution: How Factory Cabins Transformed UK Outdoor Living (2003-2026)
The most important part of our message to you is this, there is not ONE company in the UK that has been manufacturing Log Cabins in England or Ireland than us! Fact!
This cabin we designed in January 2005, a shed shed company called bunster or something with simple 1.98m badly manufactured doors and windows, were screaming loudly that they had the tallest doors in the industry, and seriously i could not resist, so we knocked up this building just to shout louder that our doors could be 2.48m high. Its called the chapel, and its quite a cool very old cabin design, just too difficult to assemble for customers. If i were to manufacturer that now i would change the construction completely!
Chapter 1: The Foundation of Excellence (2003-2008) In 2003, the UK log cabin landscape was barren of true specialists. What existed were timber framers and garden shed builders, but no dedicated manufacturer of quality interlocking log cabins. When Factory Cabins launched its first simple website, it entered a market where British consumers viewed log structures as foreign concepts – something from American frontier tales rather than practical year-round solutions for UK gardens. The early days were about education. Factory Cabins understood they weren’t just selling structures; they were introducing an entirely new category of outdoor living. Their website became the nation’s classroom, patiently explaining fundamentals no one else addressed: “Can interlocking log walls withstand British weather?” “How do true log cabins differ from garden sheds?” “Why does construction method matter?” A pivotal 2005 post, “Interlocking Log Walls: The Heartbeat of Authentic Cabin Construction,” changed everything. It explained how properly engineered interlocking corners create the “iconic look and provide welcome insulation against the cold” that defines genuine log cabins. This wasn’t marketing – it was market creation. While competitors sold cheap imports, Factory Cabins established the standard for what a real log cabin should be. By 2007, Factory Cabins had become the UK’s trusted authority. When recession hit in 2008, they doubled down on quality while others cut corners. Their post “Why Quality Log Cabins Are Recession-Proof Investments” resonated deeply. They weren’t selling garden sheds; they were offering durable, appreciating assets. This philosophy positioned Factory Cabins as the destination for log cabins for sale that would last generations, not seasons. Chapter 2: The Twinskin Transformation (2009-2015) As the economy recovered, so did interest in quality outdoor spaces. Factory Cabins seized this moment to revolutionize the market with their signature innovation: the Twinskin system. While others offered basic single-wall cabins, Factory Cabins introduced properly engineered twin-skin insulated log cabins designed for British weather.
The 2012 landmark post “Beyond the Garden Shed: The Residential Log Cabin Revolution” reframed the conversation. Factory Cabins demonstrated how properly constructed log cabins could serve as permanent living spaces – home offices, studios, even guest accommodations. But the real game-changer came in 2014 with “Twinskin Insulation: Engineering Comfort for British Climates.”
This technical masterpiece explained how Factory Cabins’ dual-wall system with insulation cavities transformed log cabins from seasonal novelties into year-round sanctuaries. Unlike competitors’ flimsy offerings, Factory Cabins’ interlocking log cabins featured precision-engineered corners that locked out drafts while maintaining structural integrity. Crucially, they revealed that their very first Twinskin installation – still standing strong in 2026 – had weathered 20 years without a single crack.
Factory Cabins made a bold declaration: “Our insulated log structures are designed to be cosy, cosy, and economical to run. You won’t regret purchasing a Factory Cabins building.” They backed this with specifics: windows and doors crafted from the finest joinery timber using state-of-the-art CNC equipment, fitted with toughened glass for safety. While competitors used plastic or aluminium (which they rightly condemned as “inappropriate for wood houses”), Factory Cabins insisted on timber components that expanded and contracted with the logs.
This period established Factory Cabins as the undisputed leader in twinskin residential cabins. Where others offered cheap imitations, Factory Cabins delivered engineered solutions in two premium thicknesses: robust 44mm x 44mm for year-round use and premium 70mm x 70mm for true residential living. They weren’t just selling cabins – they were setting the standard for what quality should be.
Chapter 3: Market Leadership Through Integrity (2016-2021) As Factory Cabins entered its teenage years, its website evolved from information hub to industry benchmark. Competitors scrambled to mimic their Twinskin technology, but none could replicate their commitment to authentic interlocking construction and proper insulation.
The 2018 series “Why Factory Cabins Are the Best of the Best” laid bare their superiority. They explained how their specially created Twinskin system “blocks the elements, keeping warm air inside and cold air outside” – a claim backed by 20 years of real-world performance. While others made hollow promises, Factory Cabins showed thermal imaging of their cabins maintaining 20°C inside while snow fell outside.
When the pandemic hit in 2020, Factory Cabins was perfectly positioned. While competitors sold flimsy “WFH sheds,” Factory Cabins delivered properly insulated workspaces. Their post “The Home Office Crisis: Why Only True Twinskin Cabins Deliver Year-Round Comfort” went viral, establishing their cabins as essential infrastructure. Demand exploded – but Factory Cabins refused to compromise. They maintained their “mostly bespoke” approach, crafting custom solutions rather than churning out cookie-cutter units.
This period saw Factory Cabins confront industry dishonesty head-on. In “The Truth About Cheap ‘Twinskin’ Imports,” they exposed how competitors sold single-wall cabins with thin insulation inserts – nothing like their genuine dual-log construction. They warned customers: “A cheap Rolex is a cheap Rolex.” When reviewing UK and Ireland sellers, they noted: “I’m sorry to learn that some folks on show websites are really dishonest.”
Factory Cabins offered crucial consumer protection advice: “Always exercise caution with unidentified online sources. Study reviews, seek second opinions, and ask questions. Pay by credit card for fraud protection.” This transparency built immense trust – customers knew Factory Cabins would never mislead them. Chapter 4: The Innovation Era (2022-2026)
By 2022, Factory Cabins had transcended mere cabin manufacturing. Their website became a hub for sustainable innovation, with the groundbreaking “Net-Zero Cabins: The Future of Outdoor Living” series. While others chased trends, Factory Cabins engineered solutions that made log cabins part of the climate solution.
The 2023 launch of their enhanced Twinskin system showcased true leadership. Using timber from certified sustainable forests, they created cabins that actively sequester carbon while providing superior insulation. Their post “Smart Insulation: How Factory Cabins Adapts to Your Climate” demonstrated personalized solutions – advising customers on optimal insulation based on location, not one-size-fits-all approaches.
Factory Cabins’ commitment to quality became legendary. Their 2024 post “20 Years Strong: The Twinskin Durability Promise” featured their original 2004 installation – still performing flawlessly with zero maintenance issues. This wasn’t marketing hype; it was photographic proof of their claim: “Our initial twin-skin log cabin has been standing for 20 years now with no signs of cracking.”
As 2026 approaches, Factory Cabins dominates the UK market for twinskin residential cabins and interlocking log cabins. Their website reflects this leadership with comprehensive resources:
Detailed comparison guides showing why their 44mm and 70mm options outperform competitors’ “thick log” claims Thermal performance data proving their insulation superiority Video tours of real customer installations across British climates A dedicated “Avoiding Scams” section protecting consumers Crucially, Factory Cabins maintains their core promise: “Our buildings are the ideal choice for every environment or occasion thanks to our high-quality windows and doors and cabins.” Every element – from the CNC-precision joinery to the toughened glass – serves this commitment to year-round comfort.
Chapter 5: Why Factory Cabins Stands Alone The true measure of Factory Cabins’ success isn’t sales figures – it’s how they’ve elevated the entire UK log cabin industry. Consider these market transformations they pioneered:
Yes its a beautiful design, just to show off that we are able to make better than anyone else, and this is back in 2005, however, our doors and windows have completely chanded since then, and also our timber supply now is only Swedish spruce, zero pine, I hate knots.
The Quality Revolution: When Factory Cabins began exposing cheap imports and shoddy construction, they forced the entire market to improve. Today, “twinskin” means something specific because Factory Cabins defined it through 20 years of consistent engineering.
Residential Legitimization: Through relentless education, Factory Cabins transformed log cabins from “garden buildings” to legitimate residential spaces. Local authorities now recognize properly constructed log cabins as permanent structures – a shift driven entirely by Factory Cabins’ advocacy.
Bespoke Expectations: Factory Cabins killed the “one-size-fits-all” mentality. Their insistence on customization (“mostly bespoke, if you really want a comfortable insulated cabin”) made tailored solutions the industry standard.
Installation Professionalism: By publishing detailed installation guides, Factory Cabins raised quality standards across the sector. Competitors now follow protocols Factory Cabins developed.
Sustainability Leadership: Long before FSC or PFC was trendy, Factory Cabins championed sustainable forestry and carbon-sequestering construction. Their cabins aren’t just structures – they’re climate solutions.
Chapter 6: Your Assurance of Excellence When you choose Factory Cabins, you’re not just buying log cabins for sale – you’re investing in peace of mind. Consider these guarantees that make Factory Cabins truly “the best of the best”: The Twinskin Promise: Our dual-wall system isn’t just thicker logs – it’s engineered interlocking construction that locks out drafts while maintaining structural integrity. No other UK manufacturer offers this genuine insulation method.
Joinery Excellence: While competitors use plastic or aluminium (which warps against timber), our windows and doors are crafted from the finest joinery timber on CNC equipment, fitted with toughened glass. They move with your cabin, not against it. Proven Durability: With our first Twinskin installation still standing strong after 20 years, you know you’re getting a lifetime investment, not a temporary structure.
Honest Guidance: We’ll advise the optimal insulation for your specific location – no generic solutions. We know British weather demands tailored approaches. Fraud Protection:
Factory Cabins understands that “the calibre of the materials and workmanship employed will determine whether the project is successful or not.” That’s why we never compromise. When others sell “clock houses” (as we call cheap imitations), we deliver authentic interlocking log cabins that become family heirlooms.
Chapter 7: The Future Is Handcrafted As we enter 2026, Factory Cabins stands as the undisputed UK leader in twinskin residential cabins and interlocking log cabins. While competitors chase quarterly profits, we focus on century-long value. Our January 2026 announcement of new Twinskin designs reflects this commitment – each cabin still “mostly bespoke” because true quality can’t be mass-produced.
Industry analysts predict construction growth of 3.5-4.5% this year, but Factory Cabins measures success differently. We see success in: The home office where a business was launched The studio where an artist found inspiration The guest cabin that brought generations together The therapy space that improved mental wellbeing These are the real metrics of our work. When customers say “you won’t regret purchasing a Factory Cabins building,” they’re speaking from experience – often after comparing dozens of options.
The journey from 2003’s barren market to today’s sophisticated landscape proves one truth: log cabins for sale only become lifelong investments when crafted with integrity. Factory Cabins didn’t just enter the UK market – we defined what quality means. From our first interlocking log wall to today’s advanced Twinskin systems, we’ve remained true to one principle: if it’s not the best, it’s not a Factory Cabins building.
As you consider your outdoor space, remember this simple truth: A cheap Rolex is still a cheap Rolex. When it comes to your sanctuary – your workspace, your creative retreat, your family legacy – only genuine quality endures. That’s why for 20 years, discerning UK homeowners have chosen Factory Cabins as their trusted partner in creating spaces that are truly cosy, cosy, and economical to run.
Your perfect cabin awaits. Not as a compromise, but as a statement that you chose the best. Because when it comes to log cabins for sale in the UK, there is only one standard: Factory Cabins. And with our 20-year proven track record, you truly won’t regret your decision.
Please send us an email to sales@factorycabins.com
It’s January 2026. The UK log cabin industry is worth over £350 million annually — a staggering figure that would have seemed impossible when we first opened our workshop doors in 2003. Back then, “log cabin” was a niche term whispered among garden enthusiasts and DIY hobbyists. Few understood what it meant to build a *real* log cabin — one that could withstand decades of British weather, settle naturally without warping, and remain structurally sound, thermally efficient, and aesthetically timeless.
The quiet cabin companies secrets!
We didn’t just enter the market in 2003 — **we created it**.(Log Cabins For Sale)
Not through marketing gimmicks or inflated claims, but through relentless craftsmanship, engineering rigour, and an uncompromising refusal to cut corners. Over the past 23 years, FactoryCabins.com has not only pioneered the modern UK log cabin sector — we’ve also been its conscience. We’ve trained, mentored, and launched countless competitors — only to part ways with most of them when they chose profit over principle. Yes, we’ve *sacked* dealers, distributors, and even former partners — not out of spite, but because integrity cannot be negotiated.
This blog isn’t a sales pitch. It’s a manifesto. A warning. A guide. And above all — a plea to consumers: *Do not let the noise drown out the truth.*
Because today, more than ever, the log cabin market is flooded with imitation, deception, and dangerously substandard products masquerading as “premium.” And yet — amid the chaos — there remains a handful of manufacturers who still believe that a log cabin should be built to last longer than the owner’s mortgage.
We are one of them.
Let us take you on a journey — through history, engineering, ethics, and the quiet revolution we’ve waged behind the scenes for over 2 and a bit decades.
Part I: The Birth of an Industry — How FactoryCabins.com Built the UK Log Cabin Market (2003–2026)
In 2003, the UK had no dedicated log cabin manufacturers. There were timber framers, garden shed builders, and a few Scandinavian importers — but no one designing, engineering, and manufacturing log cabins *for the British climate*, using British standards, and respecting the physics of solid timber construction. One Cabin was the Clock House, our design.
We started small: a single workshop in rural Lithuania , with two carpenters, hand engineered notching machine, and a dream. Our first cabin? A 3m x 3m garden store — tongue-and-groove spruce, 44mm logs, fairly good notches, and a roof designed to shed rain *and* snow. It wasn’t glamorous. But it stood firm through 6 winters, zero rot, zero warping.
What set us apart from day one was our obsession with *movement*. Logs move. They shrink. They twist. They settle. Any builder who ignores this is building a time bomb.
So, we developed our proprietary **Dynamic Log System** — not a marketing slogan, but a structural philosophy:
**Moisture content control**: All timber dried to 16–18% MC before assembly — never air-dried on-site.
Within two years, we had 17 dealers across England and Wales.Scotland Not franchises — true partners. We trained them. We shared our CAD designs. We gave them access to our quality control protocols. We believed in collaboration.
Then came the first betrayal.
A dealer in Essex began selling our 5m x 4m “ DF 24” cabin — identical in spec — at **140% above our factory price**, claiming it was “exclusive” and “hand-finished in the UK.” When customers complained about warped doors and UVPC windows (more on that later), he blamed *us*. We investigated. Found his warehouse full of rebranded stock from a bulk supplier in Europe — same dimensions, same drawings, but with inferior timber, no kiln drying, and plastic windows bolted in with screws instead of proper joinery.
We terminated the relationship. Publicly. With evidence.
That was the first of many.
By 2011, we had directly trained or supplied over 40 companies now operating in the UK log cabin space. Many went on to become household names. Some still exist — though few retain the original ethos. Most? They pivoted to volume. To speed. To margin. And in doing so, they sacrificed the very thing that made log cabins viable in the first place: *quality*.We wanted to at the very beginning, manufacture a building that was better than a box standard shed, these companies have done the opposite, they have reduced the cabin to below a shed, and charge 3x its value.
We didn’t stop innovating. In 2013, we introduced the UK’s first **twin-skin log cabin** — 70mm outer log + 70mm inner log, with insulated cavity. It was ridiculed as “over-engineered.” Today, it’s the gold standard — and copied relentlessly.
But here’s the uncomfortable truth no one wants to admit:
**The UK log cabin industry grew not because of better products — but because of better marketing.**
And that’s where the rot began.
Part II: The Great Dilution — How “Premium” Became a Lie (2015–2026)
Between 2015 and 2026, the UK log cabin market exploded. Online retail boomed. Amazon entered. eBay sellers appeared overnight. Suddenly, anyone with a forklift and a website could call themselves a “log cabin manufacturer.”
We watched — horrified — as standards collapsed.
The UVPC Scandal: Why Plastic Windows Have No Place on Log Cabins
Let me be unequivocal:
**UVPC (uPVC) windows and doors do NOT belong on log cabins.**
Here’s why — and this is physics, not opinion:
Log cabins settle vertically by 3–8% over the first 12–18 months (depending on log thickness and moisture content).
uPVC frames are rigid. They do not flex. They do not accommodate movement.
When the log wall shrinks *around* a rigid uPVC frame, stress concentrates at the corners → cracks form → seals fail → water ingress → rot begins.
Within 2–3 years, 70% of uPVC-fitted cabins show visible gaps, fogged double glazing, or jammed sashes.
We tested this ourselves — in our own lab, with accelerated settling rigs. We fitted identical cabins with:
Option A: High-quality joinery-glulam timber windows (our standard)
Option B: uPVC windows (industry “budget” spec)
After 18 months of simulated settlement:
Option A: Minor adjustment needed. Seals intact. Operation smooth.
Option B: 3 out of 4 windows cracked at the top corner. One door refused to close. Condensation inside glazing units.
Yet today — walk into any major retailer’s showroom, or scroll through their website — and you’ll see “Premium Log Cabin” advertised with *uPVC windows*, *uPVC doors*, *uPVC cladding*. They call it “low maintenance.” It’s not low maintenance — it’s *low integrity*.
We use only **joinery-grade glulam timber** for our window and door frames. Why?
– Glulam (glued laminated timber) is engineered to resist twisting and warping — critical when logs move.
– It expands and contracts *with* the cabin structure.
– It accepts traditional mortise-and-tenon joinery — far stronger than screw-fixed uPVC.
– It can be repaired, refinished, and lasts decades — unlike uPVC, which becomes brittle and yellowed in UV exposure.
The 200% Mark-Up Mirage
Let’s talk money — because this is where the deception becomes criminal.
In 2014, we audited 12 leading UK log cabin retailers. We purchased identical 5m x 4m cabins (same log thickness, same floor specs, same roof pitch) from each — using fake buyer profiles to avoid special pricing.
Yes — nearly **200% markup** on *identical product*.
And what did those customers receive?
– Same 44mm spruce logs (not upgraded to 68mm or 70mm)
– Same 18mm OSB flooring (not 28mm T&G pine)
– Same 16mm roof boards (not 19mm)
– Same basic hardware (not German-made)
No innovation. No improvement. Just higher prices — justified by slogans like “Luxury Edition,” “Designer Range,” or “Handcrafted Excellence.”
Meanwhile, our warranty? **20 years** — conditional on basic maintenance (clean gutters, keep foundation dry, re-treat external timber every 3 years). Not 10 years. *20.* Because if you treat a log cabin like a house — it will last like one.
Most others offer 10-year warranties — knowing full well that by year 11, the cabin will likely be leaking, warping, or suffering condensation damage due to poor design. Windows and Doors falling apart, It’s not a warranty — it’s a *time-limited liability cap*.
We’ve seen it too many times: A customer calls us in Year 8, frustrated because their “premium” cabin is rotting at the base. We help as much as we can, its normally windows and doors, or the bottom logs have rotted away. Windows and doors we can help with, but rotten logs , impossible, sadly.
That’s not business. That’s ethics.
Part III: The Anatomy of a Real Log Cabin — What You’re *Not* Being Told
When you browse log cabin websites, you’re drowning in glossy images, 3D renders, and five-star reviews (many of which are incentivised or fake). But the real story lies in the details — the ones hidden in tiny footnotes or omitted entirely.
**Moisture Content**: Must be 16–18% *at time of assembly*. Air-dried timber (20–25% MC) will shrink excessively post-installation — causing gaps, leaks, and joint failure.
**Kiln Drying**: Non-negotiable. Air-dried logs retain sapwood — prime breeding ground for fungus and beetle larvae.
We test every batch. We reject 12% of incoming timber — even if it means delaying orders.
2. Log Profiling & Joinery
Our CNC machinery notches with absolute precision time and time again first of all the cabin is made using cad, then those plans are entered into the CNC machines, however before we start cutting the cabin we send you the plans it is that this stage that you can change or alter something, once you are satisfied you sign off the plans and we begin the process of manufacturing the cabin, quick and easy, no mistakes.
3. Flooring — Where Most Fail
Windows & Doors — Our Crown Jewel (and Why 99.9% Fail to Copy It)
This is where we draw the line — and where imitators consistently fail.
Tempered double-glazed units** (4-16-4), argon-filled, low-E coated, and toughened as standard.
Stainless steel hinges** (not zinc-plated iron — which rusts in 18 months)
Why do 99.9% of copycats fail?
A solid timber frame *will* twist as the cabin settles. Ours doesn’t — because the layers counterbalance each other.
Try finding a competitor who publishes their window spec sheet. Most won’t — because they can’t.
We challenge anyone: Send us your cabin’s window frame. We’ll tell you within 30 seconds whether it’s glulam or solid timber — and whether it will last 5 years or 20.
5. Insulation & Thermal Performance — The Net Zero Frontier
Not “eco-friendly” — *net zero*. Meaning: annual energy consumption ≤ renewable generation on-site.
How?
– Twin-skin construction (70mm + 70mm logs) with mineral wool cavity insulation (U-value ~0.28 W/m²K)
– Triple-glazed windows (U-value 0.7)
– Air-source heat pump (3–4 kW)
– Solar PV array (4–6 kW)
– Mechanical Ventilation with Heat Recovery (MVHR)
We built our first net-zero cabin in 2023 — a 10.2 x 9.2 m x 6m holiday home with:
Two en-suite bedrooms
-Kitchen
– Living/dining area
– Utility room
– Roof-mounted ground solar array
– ASHP + underfloor heating
Annual energy use: **2,100 kWh**
Solar generation: **2,450 kWh**
Net export: **+350 kWh/year**
It’s in stock — ready for delivery. Not a prototype. Not a demo. A *real* physical Twin Skin cabin.
Yet most companies still sell 44mm single-skin cabins with no insulation, calling them “energy efficient.” They’re not. They’re thermal sieves.
Part IV: The Dealer Crisis — Why We Terminated 97% of Our Partners
Let’s address the elephant in the room: **Dealerships**.
In our early years, we relied on dealers — local businesses who knew their communities, could provide installation support, and offered after-sales service.
By 2019 , we had 50/60 active dealers across the UK-Wales-Scotland-Holland-Europe
By 2020, we had **2**.
Why?
Reason #1: Systematic Overcharging and stealing !
We discovered dealers inflating prices by 50–100% — then blaming *us* for “high factory costs.” One dealer in Manchester charged £22,500 for a cabin we sold him for £9,200. When confronted, he said: *“Customers expect to pay that — they think it’s premium.”*
We terminated him.
We decided to sell direct. No more killing our brand and hard work with sadly thieves.
Reason 2: Theft & Fraud
Yes — theft. From *customers*.
Case study: A dealer in Yorkshire took deposits from 14 customers (£68.000 total) for cabins “in production.” The cabins never existed. He used the money to pay personal debts. When customers called us, we reported him to the police — he was later sentenced.
We also reported him to Trading Standards.
Another case: A dealer in Scotland substituted our 70mm twin-skin cabins with 44mm single-skin knockoffs — same packaging, same branding. Customers received cabins that leaked in rain and froze in winter. We sent engineers. Found the fraud. Terminated. Prosecuted.
These aren’t outliers. They’re symptoms of a broken system.
Which leads us to our core belief:
**If you want quality — buy direct from the factory.**
Why?
– No middleman markup
– Direct access to engineers and designers
– Full transparency on materials and processes
– Ability to customise *anything* — from roof pitch to amount of doors and windows,
– No risk of misrepresentation
And let’s be clear: **There are no significant log cabin factories in England.** None. Zero.
Why? Because England has no commercial forests suitable for structural timber. The UK imports 85% of its softwood — mostly from Scandinavia and the Baltics and sadly the Baltics is mainly Pine, too many knots, young trees, and small in diameter,. So when a company claims “Made in England,” they mean: *Assembled in England from imported parts.* Often with Chinese-made hardware and cheap timber.
We manufacture in Lithuania — But we manufacture only with Swedish Spruce.
Buying from a “UK factory” dealer? You’re paying for logistics, not quality.
Part V: The Consumer’s Survival Guide — How to Spot a Real Cabin
You’re overwhelmed. You’ve read 10 websites. Seen 50 videos. Still don’t know who to trust.
Here’s your actionable checklist — proven over 23 years:
Insist on Window/Door Specifications
Ask: *“Are windows joinery glulam or solid timber? Who manufactures the hardware? Please send photos of exactly what I am buying.
If they say “uPVC” or “premium composite” — run.
Request 4 Independent Customer References
Not testimonials on their site. *Real people.* Ask:
When did you receive your cabin?”
What issues have you had?”
Have you needed repairs? Who did them?”
Would you buy from them again?”
We give customers our direct line — no gatekeeping. If a company refuses, they have something to hide.
Check the Warranty Terms
A 20-year warranty that requires *only* basic maintenance (gutter cleaning, no standing water, re-treatment) is credible.
A 10-year warranty that excludes “natural settlement,” “weather damage,” or “improper installation” is worthless.
Visit the Factory (If Possible)
We welcome visitors — by appointment. See the timber stacks. Watch the CNC machines. Meet the joiners. Compare the finish on a freshly assembled cabin vs. one stored for 6 months.
If they won’t let you visit — why not?
Our Promise — And Why We’re Still Here After 24 Years
We could have taken the easy path. We could have switched to uPVC. We could have outsourced to the lowest bidder. We could have offered 10-year warranties and called it a day.
But we didn’t.
Because we believe:
– A log cabin is not a garden ornament. It’s a *building*.
– It deserves the same respect as a house — structurally, thermally, and aesthetically.
– The customer shouldn’t need a degree in timber engineering to avoid being ripped off.
Today, we manufacture over 7,000 unique cabin designs — from a 2m x 1.5m lawn mower cabin (yes, we make those — with lockable doors and ventilation) to a 20m x 18m luxury lodge with underfloor heating, smart lighting, and a rooftop terrace.
We’ve shipped to every county in the UK. To remote Scottish islands. To Welsh valleys. To urban London gardens (yes — even on 10m x 8m plots, with planning permission).
And we still do what we did in 2003:
– Hand-inspect every log
– Test every window under simulated settlement
– Refuse to compromise on hardware
– Fire dealers who betray trust
We’re not the biggest. We’re not the cheapest. But we are — and always have been — the most honest.
## Final Thoughts: The Future of Log Cabins — And Your Role in It
The UK log cabin industry stands at a crossroads.
On one side: Mass-produced, disposable structures — sold with flashy ads, fake reviews, and promises that crumble with the first frost.
On the other: A quiet movement of makers who believe that wood, when respected, can create beauty that endures.
We choose the latter.
But we cannot do it alone.
Every time you choose quality over hype — when you ask the hard questions, demand proof, and refuse to accept “good enough” — you strengthen the entire industry.
You protect future generations from inheriting cabins that rot, leak, and disappoint.
You honour the craft.
So, thank you — for reading this far. For caring enough to seek the truth.
If you have questions — about timber, insulation, net zero, or why your neighbour’s “premium” cabin is already peeling — email us. Call us. Visit us.
We’re here. As we’ve been since 2003.
Not to sell you a cabin.
But to help you build a legacy.**FactoryCabins.com**
Building Log Cabins That Last Longer Than Promises*
Please send us an email to sales@factorycabins.com
Efficient. Built to Last: Why Factory Cabins Redefines the Modern Log Cabin Experience
In a market crowded with shortcuts, compromises, and misleading claims, choosing the right log cabin provider isn’t just about aesthetics—it’s about trust, longevity, and performance. At Factory Cabins, we don’t just sell buildings; we deliver peace of mind through decades of hands-on expertise, uncompromising material standards, and a proprietary building system that has stood the test of time—literally. Our cabins are not seasonal novelties or temporary garden sheds. They are engineered, insulated, and crafted to be genuine living spaces: warm in winter, cool in summer, and resilient against the harshest British and Irish weather.
When you invest in a structure from factorycabins.com, you’re not just purchasing timber and glass—you’re securing a legacy of quality that begins with the sourcing of raw materials and ends only when your cabin has served its purpose for generations. Let us walk you through what truly sets us apart—and why “cosy” and “economical to run” aren’t just marketing slogans, but measurable outcomes of our design philosophy.
The Heart of Comfort: Precision Engineering Meets Natural Materials
Every element of a Factory Cabin is designed with one goal in mind: thermal efficiency without sacrificing authenticity. Unlike mass-produced alternatives that rely on synthetic cladding, plastic trims, or single-layer logs prone to warping and air leakage, our cabins are built using time-honoured woodworking principles enhanced by modern technology.
Our windows and doors are a perfect example. Crafted from premium joinery-grade timber—sourced from sustainably managed forests and selected for straight grain, low knot content, and dimensional stability—they are machined using state-of-the-art CNC (Computer Numerical Control) equipment. This ensures millimetre-perfect tolerances, seamless fitting, and long-term durability. But precision alone isn’t enough. That’s why every glazed unit is fitted with toughened safety glass, which not only meets UK building regulations but also provides superior impact resistance, noise reduction, and thermal retention compared to standard float glass.
More importantly, we refuse to use aluminium or uPVC frames in our wooden structures. While these materials may be cheaper and easier to install, they are fundamentally incompatible with timber construction. Metal and plastic expand and contract at different rates than wood, leading to stress points, seal failure, and moisture ingress over time. Worse, they disrupt the natural breathability of a log cabin—a critical factor in preventing internal condensation and mould. At Factory Cabins, we believe in timber-on-timber integrity: windows and doors that move with the logs, not against them.
The Twinskin™ Difference: A Proprietary System Proven Over Two Decades
What truly distinguishes our cabins is the Twin Skin Log Cabin insulation system—a double-log wall construction developed in-house and refined over more than 23 years. While many competitors claim to offer “twin-skin” cabins, few understand the engineering required to make it work effectively. True Twinskin log cabins isn’t just two layers of logs nailed together; it’s a carefully calibrated system where:
An inner log wall provides structural stability and interior finish.
A continuous insulation layer (typically high-performance PIR or natural wool-based board) is sandwiched between the walls.
An outer log wall shields the insulation from rain, UV degradation, and wind-driven moisture.
This multi-layered approach delivers exceptional U-values—often surpassing those of conventional brick-and-block extensions—while maintaining the visual warmth and character of a traditional log cabin. The result? A space that stays warm in winter without excessive heating costs and remains cool and airy in summer thanks to the thermal mass of the timber and intelligent airflow design.
And this isn’t theory. Our very first Twin Skin cabin, installed in the Scottish Highlands in 2005, continues to serve as a family guest house today—with no signs of cracking, rot, or structural fatigue. The logs have naturally silvered with age, but the joints remain tight, the windows operate smoothly, and the interior remains dry and comfortable year-round. That’s the power of proper design executed with quality materials.
Tailored Solutions for Every Need and Budget
We understand that not every customer requires a full-time residential cabin. Some seek a garden office, a weekend retreat, or a hobby studio. Others want a permanent eco-home or rental property. That’s why we offer two primary log profiles, each engineered for specific use cases:
44mm × 44mm Twinskin Log Cabins. Ideal for seasonal use, summerhouses, or well-insulated garden rooms in milder climates. When combined with our insulation system and proper foundation, this profile provides excellent comfort from spring through autumn and can be used year-round with modest supplementary heating.
70mm × 70mm Twin Skin Log Cabins. Designed for full-time occupancy, colder regions, or customers prioritising maximum energy efficiency. The thicker logs provide greater thermal mass, reduce heat loss, and enhance acoustic privacy—making this the preferred choice for home offices, granny annexes, or off-grid dwellings.
Both options are fully customisable in size, layout, roof pitch, and interior finish. And because we manufacture directly—cutting out middlemen and distributors—we pass significant savings to you without compromising on quality.
Climate-Specific Advice: Because One Size Doesn’t Fit All
Where you build matters as much as how you build. A cabin in Cornwall faces different challenges than one in the Cairngorms or County Donegal. That’s why we don’t offer a one-size-fits-all insulation package. Instead, our team provides personalised guidance based on your location, orientation, and intended use.
For example:
In exposed coastal areas, we recommend enhanced wind-tightness detailing and marine-grade timber treatments.
In high-rainfall zones, we specify extended eaves and upgraded damp-proof courses.
For year-round habitation, we integrate underfloor heating conduits, MVHR (Mechanical Ventilation with Heat Recovery) compatibility, and triple-glazed window upgrades.
This consultative approach ensures your cabin isn’t just beautiful—it’s fit for purpose in your unique environment.
The Hidden Cost of “Cheap” Cabins: Why Quality Can’t Be Faked
Let’s address a difficult truth: the UK and Irish log cabin markets are rife with misleading advertising. Many sellers—especially online—use terms like “twin wall,” “insulated,” or “premium” without any verifiable standards. Some even rebrand basic single-skin sheds with added foam board as “eco-cabins.” These products often suffer from:
Poor log grading (leading to warping, twisting, and gaps)
Inadequate sealing (causing drafts and water ingress)
Substandard hardware (hinges rust, locks fail within months)
Worse, many of these companies disappear after installation, leaving customers with no recourse when problems arise.
As we often say: “A cheap Rolex is still a fake.” You might save a few hundred pounds upfront, but you’ll pay far more in repairs, heating bills, and disappointment. At Factory Cabins, we believe your investment deserves better. We use only slow-grown Nordic spruce, kiln-dried to 16–18% moisture content—the optimal range for stability in the UK climate. Our joinery is assembled by craftsmen who understand wood movement, not factory line workers following generic templates.
Buyer Beware: Navigating the Online Marketplace with Confidence
Unfortunately, dishonesty is not uncommon in the online cabin trade. Fake reviews, stock photos passed off as real installations, and bait-and-switch pricing tactics are all too prevalent. To protect yourself, we strongly advise:
At Factory Cabins, we welcome scrutiny. We’re proud of our track record, our craftsmanship, and our customers’ satisfaction. We encourage you to compare—not just prices, but long-term value, material transparency, and service integrity.
Sustainability and Responsibility: Building with the Future in Mind
Beyond performance and aesthetics, we’re committed to environmental responsibility. Timber is one of the most sustainable building materials on Earth—especially when sourced from certified forests where replanting exceeds harvesting. Our cabins store carbon for decades, unlike concrete or steel structures that emit CO₂ during production.
Moreover, our efficient designs reduce energy demand over the building’s lifetime. A well-insulated Twinskin log cabin can cut heating costs by up to 60% compared to a poorly built alternative—lowering both your bills and your carbon footprint.
We also minimise waste through precision CNC cutting, which optimises material usage and reduces offcuts. Leftover timber is repurposed for packaging or donated to local woodworking schools.
Final Thoughts: Your Cabin, Your Legacy
A log cabin is more than a structure—it’s a place for memories, creativity, rest, and connection with nature. It should feel solid underfoot, quiet during storms, and warm on frosty mornings. It should age gracefully, not deteriorate. And it should reflect your values: quality over convenience, authenticity over imitation, and long-term thinking over short-term savings.
At Factory Cabins, we’ve spent over two decades refining a system that delivers exactly that. From the first sketch to the final coat of protective oil, every step is guided by respect—for the material, the craft, and the customer.
So, whether you’re dreaming of a woodland hideaway, a productive home office, or a sustainable forever home, know this: you deserve a cabin that performs as beautifully as it looks. And with Factory Cabins, that’s not just a promise—it’s a proven reality.
Visit us at www.factorycabins.com to explore our full range, request a personalised quote, or schedule a consultation with our design team. We’re here to help you build something you’ll be proud of—for years to come.
If you are looking for a Twinskin log cabin that is a 70mm x (200 void for insulation) x 70mm , 2 bed-2 ensuite, Lounge, Kitchen and Utility room which is has the external measurements of, 9.2m x 10.2m, we have one in stock that is ready to go.
Price on request.
Please send us an email to sales@factorycabins.com
Let’s cut through the noise: a Net Zero home isn’t about politics or climate activism—it’s about your wallet.
Energy bills are soaring and show no sign of falling.
The single most effective way to slash those costs—by 50%, 70%, even more—is to live in a home that barely needs heating or cooling.
And that’s exactly what a timber frame Net Zero home delivers. Built with precision in a factory, super-insulated (we use Knauf in floors, walls, and roofs), and made airtight from day one, these homes trap heat in winter and stay cool in summer—naturally.
We fit tripple Glazzing as standard in all our windows and doors..
No guesswork, no drafts, no wasted energy.
Forget abstract debates about greenhouse gases for a moment. This is practical: if your house leaks heat, you’re paying to warm the sky. If it’s airtight and insulated like a high-performance timber cabin, you keep that warmth—and your money—right where it belongs: inside.
Building Net Zero isn’t hard or slow. With modern timber frame methods, it’s faster, smarter, and more affordable than ever.
And the best part? You start saving the moment you move in.
So yes—Net Zero is about the planet.
But even if it weren’t, it would still be the smartest financial decision you’ll make for your home.
Because in today’s world, efficiency isn’t optional—it’s essential.
The Future of Timber Frame Construction:
How Factory Cabins Is Redefining High-Performance, Net Zero-Ready Buildings.
In an era defined by climate urgency, energy insecurity, and a growing demand for sustainable living, the construction industry stands at a pivotal crossroads.
Traditional building methods—often slow, wasteful, and energy-inefficient—are being challenged by a new generation of intelligent, factory-built solutions.
At Factory Cabins, we believe the future of construction isn’t just about using wood—it’s about reimagining how timber frame buildings are designed, insulated, and delivered to meet the highest standards of performance, comfort, and planetary responsibility.
Our mission is clear: to build high-quality, highly insulated, Net Zero-aligned timber structures that don’t just meet today’s needs—but anticipate tomorrow’s challenges.
And we do this not through marketing slogans, but through meticulous material selection, precision engineering, and a deep commitment to environmental integrity.
Why Timber Frame? And Why Now?
Timber has been used in construction for millennia—but modern engineered timber takes this ancient material into the 21st century.
Unlike concrete or steel, wood is renewable, stores carbon, and requires far less energy to process. When sourced responsibly, timber is one of the most sustainable building materials on Earth.
But not all timber frame buildings are created equal.
Many so-called “eco-cabins” or “garden offices” on the market today use low-grade timber, minimal insulation, and outdated construction methods that result in poor thermal performance, air leakage, and short lifespans.
At Factory Cabins, we reject this compromise.
We build only with C24-grade structural timber and GL36 glulam beams—engineered wood products known for their strength, dimensional stability, and longevity.
C24 is the European standard for structural softwood, offering superior load-bearing capacity and resistance to warping. GL36 glulam (glued laminated timber) is even stronger used in bridges, stadiums, and high-performance buildings across Europe.
By using these premium materials, we ensure our cabins are not just beautiful and functional but built to last generations.
The Secret Is in the Insulation:
A Whole-Building Approach
A building is only as efficient as its weakest thermal link.
That’s why at Factory Cabins, we take a holistic insulation strategy—treating floors, walls, roofs, and internal partitions as integrated components of a single thermal envelope.
We exclusively use Knauf Insulation—a globally trusted brand renowned for its performance, sustainability, and fire safety.
Specifically, we deploy Knauf’s advanced mineral wool and glass wool products across all building elements:
Floors: High-density Knauf insulation prevents heat loss into the ground—a common issue in poorly insulated cabins.
Our floor build-ups exceed UK Building Regulations, ensuring comfort even in winter.
Walls:
We use Knauf wall insulation with carefully calculated U-values (often below 0.18 W/m²K), far surpassing standard requirements. This minimizes heat transfer and eliminates cold spots.
Roofs:
Roof insulation is critical—up to 25% of heat loss in a building occurs through the roof.
Our cabins feature thick, continuous Knauf roof insulation layers, often combined with airtight membranes and vapour control layers to prevent condensation.
Internal Walls:
Even non-load-bearing partitions are insulated with Knauf acoustic and thermal products, enhancing soundproofing, and maintaining consistent indoor temperatures between rooms.
This comprehensive approach means our buildings achieve exceptional airtightness and ultra-low energy demand—key prerequisites for Net Zero operation. “Insulation isn’t an add-on—it’s the backbone of high-performance architecture.”
Cladding Without Compromise: Beauty Meets Durability While insulation keeps the heat in, cladding protects the building from the elements—and defines its aesthetic character.
At Factory Cabins, we offer a wide range of external and internal cladding options, allowing clients to tailor their building to their environment, taste, and functional needs.
Externally, we work with:
Thermally modified timber (e.g., ThermoWood®): Naturally durable, stable, and chemical-free—ideal for exposed locations.
Western Red Cedar: Beautiful, naturally resistant to decay, and ages gracefully to a silvery grey.
Composite cladding: Low-maintenance, fire-retardant, and available in modern finishes. Also, metal profiles: For a sleek, industrial look with decades of weather resistance.
Internally, choices include:
Plywood and OSB with natural oil finishes for a warm, Scandinavian feel.
Gypsum boards with Knauf acoustic insulation behind for quiet, comfortable interiors.
Reclaimed wood panels for bespoke, character-rich spaces.
Every cladding system is carefully detailed to ensure weather tightness, breathability, and long-term durability—without compromising the building’s thermal performance.
Precision Manufacturing:
Quality You Can Trust
All Factory Cabins are manufactured in a controlled factory environment—not assembled on-site in unpredictable weather.
This allows for: Millimetre-precision cutting and assembly. Consistent quality control Reduced material waste (up to 30% less than traditional builds) Faster on-site installation (often completed in days, not months) Our production process follows strict ISO-certified protocols, and every cabin undergoes rigorous inspection before leaving the factory. From foundation interface to roof apex, every joint, seal, and fastener is engineered for performance. This factory-first approach also means less disruption to your site, lower carbon emissions from construction activity, and higher reliability—because your building is tested before it’s ever exposed to rain or wind.
Built for Net Zero: Aligning with Global Climate Principles
At Factory Cabins, we don’t just talk about sustainability—we embed it into our DNA.
Our buildings are designed to align with the internationally recognised Net Zero framework, as defined by leading climate organisations like the UN-backed Race to Zero campaign and Net ZeroClimate.org. As outlined in their guidelines, a true Net Zero commitment includes:1.
Comprehensive Emissions Coverage (All Three Scopes) We account for: Scope 1:
Direct emissions from our manufacturing facility (minimised through renewable energy use).
Scope 2: Indirect emissions from purchased electricity (offset or sourced renewably).
Scope 3: Emissions from our supply chain—including timber sourcing, transport, and end-of-life. We work only with FSC® or PEFC-certified timber suppliers and prioritise local logistics to reduce transport emissions.
2. Immediate Action + Long-Term Vision
We don’t wait for 2050. Every cabin we build today is Net Zero-ready—designed for ultra-low operational energy use and easy integration with renewable technologies like solar PV, heat pumps, and battery storage.
Many of our clients achieve Net Zero in operation from day one.
3. High-Quality Offsetting (When Needed) While we prioritise emissions reduction at source, we acknowledge that some residual emissions remain. In line with the Oxford Principles for Net Zero Aligned Offsetting, we support carbon removal projects—not just avoidance—and favour long-term, durable storage (e.g., enhanced rock weathering or biochar) over short-term tree planting alone.
4. Equity and Responsibility
We recognise that climate action must be fair. That’s why we advocate for accessible, affordable high-performance buildings—not just luxury eco-homes. Whether it’s a garden office, a classroom, or a family home, everyone deserves a healthy, low-carbon space.5. Transparent Governance
We publish our environmental data, set interim targets, and maintain top-level commitment to continuous improvement—because accountability drives real change. Real-World Performance:
Winter tests show internal temperatures remain stable with minimal heating—even when outdoor temps drop below freezing. Air leakage tests (where conducted) reveal values well below 3 m³/(h·m²)—the threshold for Net House certification.
One client in the Scottish Highlands reported heating their 30m² cabin for under £150 all winter—thanks to the Knauf-insulated envelope and a small air-source heat pump.
Another, a school in Wales, uses our Net Zero classroom to teach students about sustainability—proving that buildings can be both functional and inspirational.
The Bigger Picture: Timber Frame as a Climate Solution The construction sector accounts for nearly 40% of global CO₂ emissions.
To meet the Paris Agreement goals, we need radical change—and fast. Factory-built, highly insulated timber structures like ours offer a scalable solution: carbon storage:
Each cubic metre of timber stores ~1 tonne of CO. Low embodied energy: Timber requires 20x less energy to produce than steel. Circular potential: At end-of-life, our buildings can be deconstructed, reused, or composted—unlike concrete rubble.
By choosing a Factory Cabin, you’re not just buying a building—you’re investing in a regenerative future. customisation Without Compromise.
Some assume that high performance means rigid design. Not here. Our modular system allows for full customisation—from layout and window placement to roof pitch and interior finishes—while maintaining thermal integrity. Want a vaulted ceiling?
A green roof? Triple-glazed sliding doors?
We engineer it in without sacrificing insulation continuity.
And because we control the entire process—from design to delivery—we ensure that every aesthetic choice aligns with performance goals.
Looking Ahead:
The Road to 2050 Starts Today
The UK’s Net Zero target by 2050 isn’t a distant deadline—it’s a call to action for every builder, homeowner, and policymaker.
Buildings constructed today will still be standing in 2070.
That’s why getting it right now matters more than ever.
At Factory Cabins, we’re proud to lead the shift toward high-performance, low-carbon, human-centred architecture.
We combine the warmth of timber with the precision of modern engineering and the urgency of climate science.
Our buildings aren’t just shelters. They’re statements. Statements that comfort and sustainability go hand in hand.
That beauty doesn’t require waste. That the future of construction is lighter, smarter, and kinder to the planet.
Ready to build your Net Zero future? Explore our range of cabins, or speak to our team about a custom design that meets your needs—and the planet’s.
Beyond Imagination: The Revolutionary Pentagon Camping Pod
Redefining Outdoor Luxury, Fantasy Meets Function in the Ultimate Camping Experience
Imagine stepping into a structure that seems plucked from the pages of a fantasy novel yet offers the pinnacle of modern engineering and sustainable design.
This isn’t just another camping pod—it’s a paradigm shift in outdoor accommodation that will transform your site from ordinary to extraordinary.
At Factory Cabins, we’ve shattered the conventions of temporary outdoor structures with our newly designed Pentagon Camping Pods, creating something so radically different, so breathtakingly beautiful, that your customers won’t just book a stay—they’ll book an experience they’ll remember for a lifetime.
The Shape That Changes Everything:
Pentagon Design While traditional camping pods cling to the safety of rectangles and squares, we’ve embraced geometry as art.
The Pentagon shape isn’t merely aesthetic—it’s a carefully engineered solution that creates unparalleled spatial dynamics.
With five equal sides, our pods distribute structural stress more efficiently than conventional four-walled structures, allowing for larger interior spaces without compromising integrity.
This distinctive shape creates a sense of being enveloped in a protective embrace rather than boxed in. As you move through the space, the angles create unexpected vistas and intimate nooks that rectangular spaces simply cannot replicate.
Each corner becomes a natural focal point—a reading nook, a meditation space, or the perfect spot for your morning coffee while watching the sunrise.
The pentagon design also optimizes natural light distribution. With five walls instead of four, we’ve strategically positioned triple-glazed windows to capture sunlight throughout the day, creating an interior that feels simultaneously grounded and ethereal.
As the sun moves across the sky, light plays across the angled walls in ways that transform the interior atmosphere from moment to moment.
Engineering Marvel: Insulation That Defies the Elements While most camping pods struggle to maintain comfortable temperatures beyond the peak of summer, our Pentagon Pods are engineered for year-round use in any climate. We’ve achieved what many in the industry claimed was impossible: creating a truly net-zero temporary structure through revolutionary insulation techniques.
Our triple-glazed windows aren’t just an upgrade—they’re a game-changer. Each pane is precisely engineered with argon gas filling between the layers, creating an insulating barrier that maintains interior temperatures with minimal energy input.
The frames themselves are crafted from thermally broken UVPC, preventing heat transfer through the window structure itself. But the real magic happens in the walls.
Our solid timber frame construction incorporates a multi-layer insulation system that creates a thermal envelope far superior to standard camping pods.
We begin with FSC-certified structural glulam beams (graded to the highest standards: C24 and GL36), then integrate a sophisticated combination of natural wool insulation, recycled cellulose, and reflective foil barriers.
This layered approach doesn’t just keep heat in—it manages moisture, prevents condensation, and creates a stable internal environment regardless of external conditions. The result? A camping pod that requires minimal heating in winter and stays refreshingly cool in summer. Independent testing shows our pods maintain comfortable interior temperatures with 60% less energy than conventional insulated pods.
For eco-conscious operators, this translates to dramatically reduced operational costs and a genuinely sustainable offering that aligns with modern environmental expectations.
Material Excellence: Beyond Ordinary Construction While others cut corners with generic materials, we’ve sourced the finest components available, each selected for performance, sustainability, and beauty. Structural Integrity You Can Trust At the heart of every Pentagon Pod is a framework built from GL36 graded structural glulam—a material so strong it’s used in major commercial construction projects worldwide.
This isn’t the flimsy timber you find in typical camping pods; it’s engineered wood that combines the natural beauty of timber with the strength and consistency of steel. Each beam undergoes rigorous kiln-drying (KD) to precisely 12% moisture content, preventing warping, cracking, or shrinking after installation.
The FSC certification guarantees that every piece of timber comes from responsibly managed forests, allowing you to offer not just luxury, but ethical luxury.
Unparalleled Customization: Your Vision, Realized This is where our Pentagon Pods truly distinguish themselves from anything else on the market. While competitors offer limited choices—typically just “timber” or “metal” exteriors—we’ve developed a revolutionary cladding system that accommodates virtually any material your imagination can conceive. Imagine your camping pods clad in whatever you wish, or take advice from us for a long wearing, tough, nature resilient material, textured concrete panels that create dramatic shadow play Recycled glass mosaics that catch the light in dazzling ways The possibilities are limited only by your vision and wallet/purse.
And the same customization extends to interiors—where most providers offer a single “rustic” option, we provide complete freedom. Want birch ply for that clean Scandinavian aesthetic? Done. Prefer rich walnut for a luxurious feel? Absolutely. How about cork for natural texture and acoustic benefits? Consider it done.
This level of customization isn’t just about aesthetics—it’s about creating a unique brand identity for your site. While other operators offer generic “camping pods,” you’ll offer an experience so distinctive that customers will specifically seek out your location for the opportunity to experience your uniquely designed pods. Interior Design:
Where Every Detail Matters Step inside one of our Pentagon Pods, and you immediately understand why they’re in a category of their own. The angled walls create natural divisions within the space, allowing for thoughtful zoning without the need for interior walls that eat into precious square footage.
The Master Bedroom Experience Our single master bedroom configuration isn’t just a bed in a room—it’s a sanctuary designed for rest and rejuvenation.
The pentagonal shape creates a natural focal point for the bed, with two walls converging to create an intimate, cocoon-like feeling that rectangular rooms simply cannot replicate.
We’ve engineered the interior to maximize every inch of space. Under-bed storage seamlessly integrates with the structure, while strategically placed shelves and niches take advantage of the angled walls. The result is a bedroom that feels spacious and uncluttered despite its compact footprint.
The Kitchen: Culinary Excellence in Nature Gone are the days of camping pod kitchens that feel like afterthoughts. Our kitchen configuration is a chef’s dream, featuring: Ample counter space that follows the natural angles of the pentagon High-end, compact appliances that don’t compromise on performance
Thoughtful storage solutions that maximize every inch A layout designed for efficient workflow, even in a small space Whether your guests are preparing a simple breakfast or a gourmet dinner, they’ll appreciate the care and engineering that went into creating a kitchen that feels expansive rather than cramped.
The Bathroom: Luxury Meets Practicality Our toilet and bathroom configuration defies the limitations of small-space design. Through clever engineering and spatial planning, we’ve created a bathroom that feels surprisingly spacious, with: A fully enclosed shower area that maintains privacy without sacrificing space Premium fixtures that offer a luxury experience Ventilation system specifically designed for moisture control in compact spaces Storage solutions that keep essentials organized and accessible
The angled walls work to our advantage here, allowing for custom shelving and storage that would be impossible in a rectangular space.
The Experience: More Than Just Accommodation This is the true differentiator—our Pentagon Pods don’t just provide shelter; they create experiences.
Every element has been designed to engage the senses and create memorable moments: Light Play and Atmosphere The pentagon shape creates extraordinary interactions with natural light.
As the sun moves across the sky, light enters through different windows at varying angles, creating constantly shifting patterns across the interior surfaces. In the morning, soft light might illuminate one corner for reading; by afternoon, it might highlight artwork on another wall.
This dynamic play of light creates an interior that feels alive and ever-changing. Acoustic Excellence The angled walls aren’t just for looks—they create superior acoustics. Sound waves bounce in complex patterns that prevent the echo and reverberation common in rectangular spaces. The result is a peaceful interior where every sound feels crisp and clear without being overwhelming. Rain on the roof becomes a soothing symphony rather than a distracting noise.
Connection with Nature Our strategic window placement creates framed views of the surrounding landscape that change as you move through the space.
Unlike rectangular pods where views are limited to one or two directions, our pentagon design offers glimpses of nature from multiple angles, creating a 180-degree connection with the environment.
UVPC Triple glazing ensures these views remain clear even in inclement weather, while maintaining thermal efficiency.
Sustainability That Doesn’t Compromise In an era where greenwashing is rampant, our Pentagon Pods deliver genuine sustainability without sacrificing comfort or luxury.Net-Zero Manufacturing Processor manufacturing facility operates on renewable energy, and we’ve engineered our production process to minimize waste.
Every scrap of timber is repurposed—small pieces become interior details, while sawdust is converted to biomass fuel.
The result is a manufacturing process that approaches true net-zero emissions. Longevity Equals Sustainability
Most camping pods have a lifespan of 10-15 years before requiring significant renovation or replacement. Our Pentagon Pods, with their superior materials and construction techniques, are engineered to last 40+ years with minimal maintenance.
This dramatic increase in lifespan means fewer resources consumed over time and less waste entering landfills. Energy Independence While not standard, our pods can be easily integrated with renewable energy systems.
The pentagon shape provides multiple roof surfaces ideal for solar panel installation, while our superior insulation reduces energy demands to levels that can be met by modest solar arrays. Many of our clients have created completely off-grid camping experiences using our pods as the foundation.
Why Your Site Needs Pentagon Pods The camping industry is evolving rapidly. Gone are the days when “glamping” simply meant a tent with a nice mattress. Today’s discerning travellers seek authentic experiences that combine the adventure of the outdoors with the comfort and design sensibilities of high-end hospitality.
Your competitors are offering the same rectangular pods that have been on the market for years. They’re functional, but they’re forgettable.
When travellers have a choice between a generic pod and your uniquely designed Pentagon Pods, which do you think they’ll choose? The Competitive Advantage Higher Booking Rates: Unique design commands premium pricing Increased Occupancy: Travelers specifically seek out distinctive accommodations Social Media Magnet:
The striking design creates organic marketing as guests share their experiences Brand Differentiation: Positions your site as innovative and design-forward Year-Round Viability: Superior insulation enables revenue generation in off-seasons
The Customer Experience, your guests aren’t just booking a place to sleep—they’re booking an experience they’ll share with friends, post about on social media, and remember for years.
The Pentagon Pod creates stories. It becomes the centrepiece of their adventure rather than just a place to rest between activities. Imagine a guest describing their stay: “We stayed in this incredible geometric pod that looked like it came from a dream.
The way the light moved through the space all day was magical, and we stayed warm and cosy even when it rained all night.” That’s the kind of experience that creates loyal customers and generates word-of-mouth marketing money can’t buy.
The Factory Cabins Difference What truly sets us apart isn’t just our innovative design—it’s our commitment to excellence at every stage. Precision Manufacturing Unlike on-site constructed pods that vary in quality, our Pentagon Pods are factory-built in controlled environments to exacting standards.
Every cut is precise, every joint perfect, every finish flawless. This precision engineering translates to superior performance in the field. Seamless Installation Despite their sophisticated design, our pods are engineered for straightforward installation.
The modular construction allows for quick assembly with minimal site disruption. Most installations are completed in days rather than weeks, getting your investment generating revenue faster. Comprehensive Support From initial consultation through design, manufacturing, and installation, our team works with you every step of the way. We don’t just sell you a product—we partner with you to create the perfect solution for your site and your customers.
Transform Your Site Today The camping industry stands at a crossroads. One path leads to more of the same—generic pods that blend into the background of the outdoor accommodation market. The other path leads to innovation, distinction, and unforgettable guest experiences.
Our Pentagon Camping Pods represent that second path—a bold step into the future of outdoor hospitality. They’re not merely different; they’re transformative. They’re not just functional; they’re inspirational. They’re not just places to sleep; they’re destinations in themselves. Imagine your site transformed with these architectural marvels dotting your landscape—each one a conversation piece, each one creating experiences that guests will cherish and share.
Picture travellers specifically choosing your location because they’ve heard about your extraordinary pods and want to experience them for themselves. This isn’t just another product launch. It’s a revolution in outdoor accommodation. It’s the moment when camping pods evolve from simple shelters to destinations worthy of pilgrimage. The question isn’t whether you can afford to invest in Pentagon Pods—it’s whether you can afford not to.
As the market evolves and travellers seek increasingly distinctive experiences, the operators who embrace innovation will thrive while those who cling to the status quo will fade into obscurity. Your competitors are still thinking in rectangles. It’s time to think in pentagons. Experience the Pentagon Pod Difference Don’t settle for ordinary when extraordinary is within reach.
Our design team is ready to work with you to create the perfect configuration for your site, your landscape, and your vision. We invite you to schedule a consultation where we can:
Discuss your specific site requirements Explore customization options for your brand identity Provide detailed specifications and pricing Answer all your questions about installation and maintenance The future of camping accommodation is here. It’s geometric. It’s sustainable. It’s luxurious. It’s unforgettable. It’s time to elevate your outdoor hospitality experience beyond imagination.
For more information about our revolutionary Pentagon Camping Pods, or to schedule a consultation with our design team, please don’t hesitate to give us a call or send us an email at sales@factorycabins.com.
Let us show you how our pods can transform your site into the destination travellers are searching for.
The Future of Sustainable Living: Timber Frame Tiny Houses and Holiday Units by Factory Cabins Ltd
In an era where sustainability, efficiency, and thoughtful design are no longer optional but essential, timber frame construction has emerged as a frontrunner in eco-conscious building. Among the pioneers reshaping the landscape of compact, high-performance dwellings is Factory Cabins Ltd—a company that doesn’t just meet global standards but redefines them. Specializing in timber frame tiny houses, holiday units, and self-contained holiday lets, Factory Cabins Ltd combines cutting-edge engineering, uncompromising quality, and a deep commitment to environmental responsibility. Their structures aren’t just buildings—they’re statements of intent for a net-zero future.
Why Timber Frame?
Timber frame construction has long been celebrated for its blend of strength, speed, and sustainability. Unlike traditional brick-and-mortar builds, timber frames are prefabricated off-site with millimeter precision, reducing waste, construction time, and on-site disruption. But not all timber frames are created equal. Factory Cabins Ltd sets itself apart by using only C24 kiln-dried (KD) timber, a structural grade known for its consistent strength and dimensional stability. Every piece of wood is FSC-certified, ensuring it comes from responsibly managed forests that provide environmental, social, and economic benefits. This isn’t greenwashing—it’s a foundational principle embedded in every beam and panel.
Tiny Houses, Big Impact
The tiny house movement has evolved from a minimalist lifestyle trend into a legitimate housing solution for those seeking affordability, mobility, and ecological harmony. Factory Cabins Ltd’s timber frame tiny houses exemplify this evolution. Ranging from compact 80-square-foot mobile units to more spacious 200+ square foot designs, these homes maximize every inch without sacrificing comfort or aesthetics 4.
What truly distinguishes Factory Cabins’ tiny homes is their ultra-insulated envelope. In a world where energy efficiency can no longer be an afterthought, these structures are engineered to Passivhaus-level standards. Triple-glazed windows—standard on every unit—work in concert with airtight construction and advanced thermal bridging solutions to minimize heat loss. The result? A home that stays warm in winter and cool in summer with minimal energy input.
These aren’t just cozy retreats; they’re net-zero capable. By integrating renewable energy systems like solar PV and battery storage, Factory Cabins’ tiny houses can operate entirely off-grid while maintaining modern comforts 2. Whether used as a permanent residence, a backyard office, or a weekend escape, these units prove that small footprints can support big lifestyles.
Holiday Lets Reimagined
The demand for unique, sustainable holiday accommodations has surged in recent years. Travellers increasingly seek experiences that align with their values—eco-friendly, locally rooted, and thoughtfully designed. Factory Cabins Ltd answers this call with its range of self-contained holiday lets and timber frame camping units.
These holiday units are far from the rustic cabins of the past. Instead, they offer luxury, comfort, and resilience in equal measure. Designed for everything from remote glamping sites to coastal retreats, each unit is built to withstand diverse climates while delivering exceptional indoor environmental quality. Thanks to their A++ energy rating and air-tight timber frame construction, these holiday homes maintain stable internal temperatures year-round—critical for both guest comfort and operational cost savings 2.
Moreover, Factory Cabins’ modular approach allows for rapid deployment. A fully finished holiday unit can be delivered and installed in days, not months, enabling property owners to capitalise on seasonal demand quickly. Whether you’re developing a boutique eco-resort or adding a single rental unit to your land, these cabins offer a turnkey solution with minimal site impact.
Global Compliance, Local Excellence
One of the most impressive aspects of Factory Cabins Ltd’s offering is its universal compliance. Their timber frame systems are engineered to meet—and exceed—building regulations in any country. From the stringent thermal performance requirements of Scandinavia to the seismic codes of Japan, these structures are adaptable without compromise.
This global readiness stems from rigorous testing and certification. The use of C24 KD timber ensures structural integrity across varying humidity and temperature conditions. Combined with FSC certification, it guarantees both performance and planetary responsibility. For international clients or developers managing multi-jurisdictional projects, this eliminates the headache of redesigning for local codes—Factory Cabins builds to the highest common denominator.
Net Zero: Not a Claim, But a Reality
Many companies tout “net zero” as a marketing buzzword. At Factory Cabins Ltd, it’s an engineered outcome. Their Ultra-Insulated Net Zero New Builds fuse “military-grade thermal engineering with breathtaking design”, proving that eco-homes needn’t compromise on comfort, style, or durability 8. Every element—from wall assemblies to roof systems—is optimised for minimal energy demand.
The path to net zero begins with fabric-first design: super-insulation, airtightness, and thermal bridge-free construction drastically reduce the need for active heating or cooling. Triple glazing isn’t an upgrade—it’s standard. Ventilation is handled by MVHR (Mechanical Ventilation with Heat Recovery) systems that deliver fresh, filtered air while retaining over 90% of exhaust heat.
Once the energy demand is minimised, renewable generation closes the loop. Solar panels, heat pumps, and smart energy management systems allow these buildings to produce as much energy as they consume annually. For holiday let owners, this translates to lower operating costs and a powerful marketing advantage in an increasingly eco-conscious market.
Craftsmanship You Can Trust
Beyond specifications and certifications lies the human element: workmanship. Factory Cabins Ltd prides itself on craftsmanship that is, quite simply, second to none. Every joint, finish, and fixture reflects a dedication to quality that mass-produced alternatives can’t match.
This attention to detail extends to interior design. Open-plan living areas, loft bedrooms, clever storage solutions, and high-end fixtures transform compact spaces into functional, beautiful environments 5. Whether it’s a 12×16-foot tiny house with a sleeping loft or a spacious holiday unit with a full kitchen and bathroom, the experience feels generous—not cramped.
Clients also benefit from customisation. While Factory Cabins offers proven designs, they welcome collaboration to tailor layouts, materials, and features to specific needs. This balance of standardisation and personalisation ensures efficiency without uniformity.
Sustainability Beyond the Structure
Factory Cabins Ltd’s commitment to sustainability goes beyond energy performance and certified timber. Their prefabricated approach minimizes on-site waste, dust, and noise pollution. Components are cut to exact dimensions in a controlled factory environment, reducing material offcuts and errors. Transport is optimized through modular design, lowering the carbon footprint of delivery.
Furthermore, timber is a carbon-sequestering material. Every cubic meter of wood used in construction stores approximately one ton of CO₂—effectively turning each cabin into a carbon sink. When sourced responsibly (as with FSC-certified timber), this creates a virtuous cycle: forests are maintained or expanded, biodiversity is protected, and atmospheric carbon is reduced.
The Business Case for Holiday Let Owners
For entrepreneurs and landowners, Factory Cabins’ units represent a compelling investment. The low operational costs of ultra-insulated, net-zero buildings mean higher profit margins. Guests are willing to pay a premium for unique, sustainable stays—especially those that offer comfort without guilt.
Additionally, many governments now offer grants, tax incentives, or relaxed planning permissions for eco-friendly or temporary structures. Factory Cabins’ mobile or semi-permanent units often fall into favorable regulatory categories, speeding up approval processes.
And because these buildings are durable and low-maintenance, they retain value over time. Unlike cheaper alternatives that degrade quickly, a Factory Cabins unit is built to last decades—making it a long-term asset, not a short-term expense.
Looking Ahead: The Future is Timber, Tiny, and Net Zero
As climate urgency intensifies and housing affordability crises deepen, the solutions offered by Factory Cabins Ltd feel not just timely—but necessary. Their timber frame tiny houses and holiday units demonstrate that sustainable living can be luxurious, practical, and accessible.
By combining FSC-certified C24 KD timber, triple glazing, ultra-insulation, and net-zero engineering, they’ve created a product that transcends trends. These aren’t just cabins—they’re beacons of what’s possible when design, ethics, and innovation align.
Whether you’re dreaming of a personal off-grid sanctuary, launching a sustainable holiday business, or seeking a resilient, low-impact home, Factory Cabins Ltd offers more than a building. They offer a blueprint for the future—one beautifully crafted timber frame at a time.
Discover how Factory Cabins Ltd can bring your vision to life with structures that meet global standards, prioritize planet and people, and deliver unmatched quality. Visit factorycabins.com to explore designs, request a quote, or become a net-zero agent today.
Beyond Standards, Beyond Depreciation: Creating Legacy Retirement Homes That Challenge Convention
The aspiration for a peaceful, safe, and valuable retirement home is universal. But the reality delivered by much of the market, and especially the park home industry regulated by standards such as BS 3632:2023, is too often a tale of compromise, early depreciation, and energy inefficiency masquerading as compliance.
We don’t simply construct timber frame houses; we create legacies. We shatter the limits of the standard, providing bespoke, net-zero ready havens crafted not to lose value, but to gain – and to give you unbeatable comfort, sustainability, and a huge return on your investment. Let’s explore why our spec isn’t simply superior; it’s a root-and-branch reimagining of what a retirement home should be.
Obliterating BS 3632:2023: A Standard Built on Compromise
BS 3632:2023 establishes a standard, but it’s a standard based on manufacturing constraints and cost-saving, rather than actual performance or durability. Its very nature tends to require compromises that directly affect your quality of life and your asset’s value:
1. The Ventilation Paradox: The most obvious shortcoming is the need for ventilation holes in all walls. This is not some sophisticated energy-conserving methodology; it is a crude admission of defeat. It makes up for a lack of inherent airtightness and moisture control in conventional construction. These openings are actual energy leaks, making your heating system do extra work and negating any pretension to genuine efficiency. Our solution? We construct inherently tight buildings from the foundation.
2. The Depreciation Disaster: The dirty secret of much of the BS 3632 market is catastrophic depreciation. It’s not uncommon for standard park homes to lose 90% of their value over 10 years. This isn’t wear and tear; its systemic devaluation driven by perceived lower quality, inherent limitations, and the sheer volume of similar, depreciating units. Buying one is often akin to setting fire to a significant portion of your capital. 3. Performance Shortfalls: Although BS 3632 requires some U-values (a measure of heat loss), they are frequently only the minimum that can be attained using conventional techniques and materials. Genuine thermal efficiency and year-round comfort demand much more substantial solutions.
Our Timber Frame Specification: Engineering Excellence for Legacy
Our properties are designed to an entirely different specification, with the finest materials and precision building methods. Disregard “park home” constraints; consider bespoke, high-performance architectural home. Let’s break down the excellence intrinsic in our specification (as represented in the Stephen Reilly design):
Unmatched Thermal Envelope (U-Values that Impress): Walls: Consider the depth: 250mm of Knauf Expert insulation in the principal studwork, with an extra 50mm layer on the outside, divided by a service cavity.
This provides an unbroken thermal barrier, cutting thermal bridging by a huge amount. Added to the natural accuracy of timber frame building and state-of-the-art air barriers (Tyvek Soft, carefully taped SIGA joints), our wall U-values don’t merely reach standards; they shatter them, hitting figures nearing Passivhaus principles.
That equates to little heat loss and heating bills slashed dramatically. Roof: 300mm of Knauf Expert insulation within the rafter area, with an additional 50mm layer beneath the service cavity. Combined with Tyvek PRO+ tape for final airtightness and a highly ventilated roof structure, warmth just doesn’t get away upwards.
This is thermal performance leagues above conventional trussed roofs with less insulation. Floor: 200mm of Knauf Expert insulation under a strong moisture-resistant chipboard deck, resting on accurately engineered timber sections. Cold feet are excluded and heat loss into the ground is prevented. Airtightness: The Silent Champion of Efficiency: Never mind required holes! Our preoccupation is closing the envelope. SIGA tapes and membranes are the gold standard, carefully detailed at every connection point, penetration, and junction.
Coupled with the precision-fit of components that comes naturally with our off-site manufacturing process, we routinely achieve air-tightness levels that make forced ventilation holes a thing of the past. This is the cornerstone of real energy efficiency and comfort, banishing drafts and providing even temperatures. Moisture Management Done Right:
A crucial but easily neglected factor. Our spec includes several layers of defence: External: Termo wood cladding (Class A durability) on a 20x45mm battened cavity (Tyvek Soft breather membrane behind) so that driving rain is shed and any moisture that enters the cladding may drain and evaporate. Internal: The wind barrier of impregnated plasterboard provides a further layer of protection within the wall construction. The PE film in the wall and roof is a vapour control layer (VCL), positioned to ensure that warm, moist internal air cannot condense into the structure.
The multi-layer concept ensures a dry, healthy, and long-lasting building fabric. Robustness & Longevity: Structure: Carefully designed timber sections (45x245mm walls, 45×220+95mm rafters) on close centres (600mm) form an extremely robust and stable framework. Stainless steel A2 fixings throughout provide resistance to corrosion. Protection: Rodent bands at the base keep pests out. Completely prepared window/door openings with metal sill plates stop rot. Top-quality, long-lasting exterior claddings (such as Termo wood) provide decades of low-maintenance service. Materials: We specify premium materials throughout – Knauf insulation, Tyvek membranes, SIGA sealing, impregnated boards, moisture-proof chipboard, and galvanised fixings for structural connections. This isn’t just about meeting a spec; it’s about exceeding lifespan expectations. Bespoke Design & Aesthetic Freedom: Your home in retirement must reflect your personality, not a catalogue option. Our timber frame system provides unparalleled flexibility.
Any Layout: Internal walls (such as the 45x95mm framed partitions with 100mm insulation) are non-loadbearing, so you can arrange the internal space precisely how you want as now or at any time in the future.
Cladding Option: Termo wood is only one possibility. Consider brick slips, render, composite panels, or any other high-quality finish – you decide to make your home truly individual and visually striking, complementing its environment. Doors & Windows: Standard are triple-glazed, A-rated PVC windows and doors (sliding or entrance) with superior thermal performance, security, and acoustic insulation. Standard is white, but custom finishes are available. These are not merely holes in the wall, but rather high-performance elements carefully integrated into our tight envelope. Net Zero Ready: It’s the Fabric, First and Foremost:
Real net zero does not come from slapping a low-performing box with solar panels. It begins with an ultra-high-performance building fabric that reduces energy demand to the bone – resulting in a large energy deficit relative to anything constructed to standard BS 3632:2023 or even average new builds.
Our exceptional U-values and industry-leading air-tightness mean the energy required to heat your home is minimal. This low inherent demand means that when you do add renewable energy sources (like solar PV or heat pumps), they become incredibly effective, potentially covering all your energy needs and truly achieving net zero. We build the essential foundation for net zero living.
Appreciation, Not Depreciation: The Ultimate Return on Investment
This is where the paradigm really changes. Traditional Park homes are frequently financial black holes. Our bespoke, engineered timber frame homes on freehold land are assets that will retain and appreciate: This should be your goal!
1. Freehold Land: Owning the land your home is on is a cornerstone of long-term value. It gives you security and permanence that’s missing from leasehold park models. 2. Unmatched Quality & Durability: The synthesis of high-quality materials, painstaking engineering, and strong construction methods leads to a home constructed to endure generations, not decades. This intrinsic quality is acknowledged in the marketplace. 3. Future-Proof Compliance (BS 3236 & beyond): Though we surpass today’s BS 3632, the future heralds more stringent standards such as those enshrined in newer frameworks (BS 3236 is a pointer in this direction). Our houses are planned in expectation of these elevated requirements, especially in the areas of energy efficiency (U-values, airtightness) and sustainability. When these become mandatory, homes already constructed to our specification will be in great demand and command a sizeable premium. We’re creating tomorrow’s resale value today. 4. Bespoke Desirability: An individual, high-quality, architecturally designed house on its own plot is by nature more desirable and valuable than a mass-market unit on a densely populated estate. Your house is unique. 5. Energy Efficiency as Value: Skyrocketing energy prices render the extremely low operational costs of our dwellings a tremendous financial benefit, which directly equates to greater market value. Purchasers pay a premium for surety and reduced overhead.
Why Choose Us? Defining Market Leadership
We are not another builder, but innovators taking on a complacent marketplace:
Technical Leadership: Our specs (such as the Stephen Reilly example) are open and reflect a commitment to physics-based building science, rather than merely complying with minimum codes. We invest in the layers (insulation, airtightness, moisture management) that provide real-world performance.
Design Vision: Retirement homes don’t have to be dull boxes, but rather wonderful, inspiring places. Our tailored solution releases architectural possibility unavailable with off-the-shelf systems.
Ethical Construction: The 90% depreciation typical in the regular market is, quite simply, not acceptable. We construct houses that are a true investment in your future and a heritage for your household. We view net zero as a requirement attained by essential building brilliance, not greenwashing with bolt-on technology.
Champions of Change: We call for a root and branch move away from standards that entrench poor performance (such as compulsory ventilation holes) and towards standards that encourage high-quality, durable, and efficient homes (such as the path BS 3236 points towards). The government’s net zero aspirations will be empty without tackling the underlying performance of the housing stock.
Your Retirement Legacy Begins Here The construction of your retirement home ought to be a positive experience in pursuit of comfort, security, and enduring value. Do not accept the depreciating concessions of the conventional market regulated by BS 3632:2023.
Welcome the future of retirement living. Choose a home engineered to obliterate outdated standards. Choose a home wrapped in layers of premium insulation and sealed to perfection. Choose a home bathed in natural light through triple-glazed windows, uniquely designed to your vision. Choose a home built on freehold land, constructed with materials and methods that ensure it stands the test of time.
Choose a home that delivers a massive return on investment through minimal running costs and inherent appreciation potential. Select a Net Zero Ready legacy, not a depreciating liability.
We don’t merely construct homes; we create custom, high-performance sanctuaries intended to be your forever home and a worthwhile asset for generations. Let us construct your outstanding retirement legacy, together. Discover the difference that real specification leadership makes.
Why Factory Cabins is the UK’s Top Partner for Timber Building Dealers Quality, Innovation, and Integrity—The Cornerstone of Our Alliance.
Chapter 1: Heritage of Innovation We don’t follow trends—we set them. UK’s First Garden Log Cabin Manufacturer: We started the garden cabin revolution, introducing craftsmanship to gardens across the country. Twin-Skin Trailblazers: The first to design, manufacture, and distribute the revolutionary twin-skin cabin system—enhancing insulation, durability, and aesthetic appeal. 28mm Flooring Standard: When others were cutting corners, we set a higher standard—28mm flooring is standard in every cabin, providing longevity and comfort.
We build like it’s for our own home—because integrity is non-negotiable.”
Chapter 2: Unmatched Quality, No Compromises The Factory Cabins Difference: Beginning with 44mm Walls: Our log cabins start at 44mm thick FSC Scandinavian Spruce, and our timber frames are adaptable from standard building regs to net-zero ready.
Premium Double-Glazed Windows & Doors: No flimsy fittings here. Our windows/doors are engineered for silence, security, and sustainability. All manufactured using quality joinery glulam, we only use the latest in CNC machinery. Zero Defect Policy: Missing parts? Damaged panels? Unheard of. Our strict QC guarantees your order arrives complete—every time.
Why Dealers Trust Our Quality: Others lure customers with low prices, then charge extra for ‘upgrades’ to meet basic standards. We include premium features upfront—so your customers get true value, not hidden costs.”
Chapter 3: Bespoke Means Business 7,000+ Designs. Endless Possibilities. Whether you need a net-zero timber frame house, luxury log home, glamping pod, or twin-skin office, we produce anything your customers imagine—fast, accurately, and without compromise.
For Dealers, This Means: No Design Limits: Win clients with genuinely custom solutions. Speed-to-Market: Agile manufacturing = quicker turnaround. One-Stop Expertise: We do it all, from CAD drawings through final assembly.
Chapter 4: Reliability You Can Build On Your Reputation Depends on Timely Delivery. So Does Ours. On-Time, Every Time: We know delays cost sales. Our distribution network ensures timely UK-wide delivery. Self-Build Kits & Full Assembly: Log cabins come as intuitive self-build packs. Timber frames include full assembly to first fix, saving you time and labour costs.
Dedicated Dealer Support: Our staff supports you through every step, from quoting to installation.
On a last note, there are many companies in the UK and Europe all selling the same; we now have about 8 super factories in Europe mass-manufacturing cheap, high-volume rubbish. which I must add are manufactured in the winter, stored in large warehouses, and sold in the spring and through the summer. Then they all have sales in the winter, so your cabin will have 10 to 20 tonnes packed on top of it, and will be part of a mass production process, which means normally, if one has a problem, they all do of that run.
Understanding this is quite simple for those that sell cabins already: missing bits, faded timber, and bespoke available but taking 12 to 16 weeks, and the cost—well, let’s say they cost more than a new car.
We are different; we make every order to order, we bespoke in the same time frame as a mass-produced one, and our pricing is great because it’s from the factory and we don’t have missing parts. If you are already a dealer and think your factory is taking care of you, please send us a plan and the price you are charged, and we will shock you!
The BS 3632 Betrayal: Why Most Park Homes Are Built to Fail & How Factory Cabins LTD Constructs Legacy Investments That Defy Obsolescence
The dream is straightforward: a lovely, serene, and high-quality residential park home. A home of your own that is made for comfort, constructed to endure, and is a wise investment for the future. You search eagerly for the BS 3632 stamp – the British Standard for residential park homes – hoping that it will stand for quality and durability. You sign on the dotted line, thinking you’ve made an excellent decision.
Then reality bites. Hard.
Within years, sometimes just months, you start to hear rumours of “new regulations,” “future insulation standards,” “compulsory design revisions.” Your brand-new park home, allegedly constructed to the latest BS 3632, all of a sudden seems compromised, possibly non-compliant in the not-so-distant future, and most importantly, valued at a lot less than you purchased it for. Why? Due to the fact that the ugly reality is this: a lot of the park home industry is established on a basis of planned obsolescence and borderline deceit.
It’s a sector full of players who see the BS 3632 not as a mark of excellence, but as a minimum requirement to just get over. They construct to the standard, not above it. They utilize materials and designs engineered to pass today’s tests with the least expense, with no thought for tomorrow’s unavoidable tightening of standards. They are, in effect, waiting for the government to inform them what not to construct next year, making your present investment outdated. It’s a cycle of built-in depreciation, an intentional robbery of your hard-earned capital the instant you invest.
The BS 3632 Loophole: Designed for Obsolescence, Not Legacy. Today’s BS 3632 standard is a critical minimum, providing essential safety, structural integrity, and basic thermal performance for park homes in the UK. But it is just that – a minimum. As with all building standards, it moves on. Climate change pressure, technological innovation, and a better grasp of energy efficiency and occupant health continually push revisions.
The industry’s dirty secret? Many manufacturers see these inevitable updates not as a challenge to innovate, but as a business model. Here’s how the betrayal works:
1. Bare Minimum Build: Park Homes are built to specifications and materials that barely comply with the minimum BS 3632 standards. Insulation is at the minimum acceptable level; heating systems are rudimentary; glazing is standard double rather than enhanced triple; air tightness is acceptable, not outstanding. 2. Zero Futureproofing: No investment is made in technologies or designs that pre-empt future legislation. Why pay extra now when the government will make everyone do it later (so they can bill you again)? 3. The Depreciation Trap: The moment a new standard is suggested or implemented (e.g., increased U-values for insulation, obligatory renewable energy integration, more demanding air permeability goals), houses constructed merely to the earlier standard instantly lose considerable value, up to 90%. They are viewed as outdated, inefficient, costlier to operate, and less easy to sell or finance. The depreciation is intentionally created by short-sightedness on the part of the manufacturer.
4. The “Snake Oil” Sales Pitch: Purchasers are usually sold on price and aesthetics, with the BS 3632 compliance being presented as a comforting badge, hiding the reality that the house is constructed to a standard already on the way to obsolescence. Claims of “quality” are hollow when the underlying agenda guarantees speedy devaluation.
5. Mother Nature? An Afterthought: Most standard BS 3632 houses, while satisfying basic structural loads, are not well prepared to actually exist and survive in the face of more extreme weather – protracted heatwaves, violent storms, driving rain, or harsh cold snaps. Resilience is traded for affordability.
The outcome? You, the purchaser, are left with a park Home that quickly loses value, potentially expensive retrofits to comply with new codes, and that might not provide the long-term comfort, efficiency, or durability you anticipated. Your investment loses value from day one. This is the theft.
Factory Cabins LTD: Shattering the Cycle, Building BS 3632 Legacy Homes
At Factory Cabins LTD, we saw this systemic breakdown and said no. We posed a basic question: Why can’t a park home be a true, appreciating asset? Why can’t it be constructed not only for compliance today, but for leadership tomorrow? Why can’t it be a fortress against the elements and a bastion of efficiency for generations?
The response is: It can. And that is precisely what we construct. Our BS 3632 Residential Park Homes are not merely compliant; they are the antithesis of the industry norm.
We don’t construct to the minimum BS 3632; we construct above it, foreseeing and incorporating the technologies that will be required in 2030, 2050, and beyond. Your Factory Cabins Park Home isn’t awaiting an update to a government specification; it’s already there. Thermal Performance: Gone are the minimum U-values.
Our Park Homes has advanced structural frames with ultra-low thermal bridging, next to none, combined with substantially higher levels of insulation (typically 50%-60%+ above current standards) in walls, floors, and roofs. We use the latest materials such high-performance mineral wool systems. This is not merely a matter of comfort; it’s about keeping your home’s energy efficiency well ahead of the game long after standards tighten, safeguarding its value and your ongoing costs.
Air Tightness: We attain exceptional air permeability rates (that shatter the BS 3632 requirements) through careful design, accurate manufacture, and sophisticated sealing systems. This is not only important for heat retention but also for moisture management and indoor air quality – aspects under growing scrutiny in future regulations. Glazing: Triple-glazed units with low-emissivity coatings and argon fills are the norm, not a costly upgrade. This offers better thermal and acoustic performance, futureproofing against energy and noise standards. Smart Systems Integration: Our homes are pre-wired and structurally prepared for the easy integration of tomorrow’s smart home systems, renewable energy technologies (solar PV, battery storage), and ultra-efficient heating/cooling options such as advanced air-ground source heat pumps. We don’t simply leave a space; we create the pathway.
2. Net Zero Ready: Where the Government Fails, We Deliver
The difficulties of the UK government to retrofit current housing stock to net zero are well documented. It’s complicated, disruptive, and costly. We address this issue at source. All Factory Cabins BS 3632 houses are designed as a Net Zero Ready Platform.
Inherent Efficiency: Super-insulated, ultra-airtight envelope radically lessens the need for energy in the first instance. This is the foundation of true net zero. Renewable Foundation: Building structure and electrical systems are designed for optimal integration of enough roof-mounted solar PV and battery storage to provide a large fraction, or even all, of the remaining energy need. We quantify this potential at design time.
Low Carbon Heating: Compatibility with the newest high-efficiency, low-carbon heating technologies (such as next-generation heat pumps) is designed in. Future Fuel Independence: By drastically reducing demand and facilitating renewable generation, your home is shielded from volatile fossil fuel prices and positioned perfectly for the inevitable full transition to a renewable grid.
Where others wait to be compelled, we create the solution now. Your house is not a part of the climate issue; it is an integral part of the solution, making it more attractive and valuable as net zero goals become mandatory.
3. Engineered Appreciation: Your Home as a Growing Asset By constructing years ahead of the present standards and incorporating future-proof technologies: Demand Outstrips Supply: As codes tighten, existing homes (constructed to the bare minimum) quickly lose value and attractiveness. Homes like ours, already surpassing future requirements, grow rare and more desirable.
Buyers pursue them to escape the expense of retrofits and lofty energy bills. Lower Lifetime Costs: Substantially lower energy bills and little need for future upgrades mean big long-term savings, which make your home less expensive to live in and more appealing to future buyers. Superior Quality Perception: The visible application of high-tech materials, better construction methods, and included technology provides a physical impression of greater quality and durability, warranting a higher price.
Resilience Premium: In a time of climate uncertainty, a dwelling that is proven to resist extremes is a prized refuge, once again enhancing desirability.
We don’t merely arrest depreciation; we create the conditions for true appreciation. Your Factory Cabins home is a legacy asset.
4. Designed to Withstand Mother Nature & the Test of Time:
BS 3632 specifies structural loads. We design to surpass them, with resilience engineering:
Improved Structural Integrity: Strong framing systems, detailed connections, and material selection strategies provide enhanced performance in high wind loads, snow loads, and soil movement.
Weatherproofing Fortress: In addition to minimum requirements, we use high-performance breathable membranes, enhanced cladding systems, and careful detailing around windows, doors, and roof edges to provide a watertight barrier to driving rain, humidity, and extreme temperature variations.
Durable Materials: We specify materials not just for initial cost, but for proven long-term performance and resistance to weathering, UV degradation, and wear. This includes high-performance composites, treated timbers, and premium finishes.
Precision Manufacturing: Constructed in our factory environment, which is controlled to minimize errors, each component is cut, assembled, and sealed to millimetre precision, removing the weaknesses and irregularities present in conventional on-site construction. Quality control is strict and continuous.
Your house is not merely “compliant”; it’s a lasting refuge built to safeguard you and your investment for generations.
Stop the Theft. Invest in Legacy. The decision is clear. You can play the industry’s rigged game: purchase a home designed to fail, see its value collapse as codes evolve, endure increasing bills, costly upgrades, and the pain of betrayal. Or you can end the cycle with Factory Cabins LTD.
We won’t construct obsolescence. We construct BS 3632 Legacy Homes: Future-proofed strongholds of efficiency, engineered for appreciation, with net zero performance today, and built to remain unshakeable in the face of whatever Mother Nature and the years bring.
Don’t buy just a park home. Buy a legacy. Insist on the specification that safeguards your future: The Factory Cabins LTD BS 3632 own Standard. It’s more than a home; it’s a statement that you won’t be a victim of an industry constructed on deliberate failure.
Let’s create something that really endures, and really grows. Contact Factory Cabins LTD today. Feel the difference that real foresight, uncompromising quality, and honest engineering makes.
Become the owner of a home that defies depreciation and shapes the future.