Author Archives: logcabinslv

Factory Cabins Twin Skin Log Cabins: Original 200mm Void Insulation Pioneers

Beyond the Log: How Our Twin Skin System Creates the best Twin Skin Log Cabins in the Industry.

Buy from the manufacturer, not a reseller.

Factory Cabins as the Unequalled Kings of Insulated Luxury

The songs of the bush, the warmth of a campfire, the tranquility of nature – holiday parks and caravan parks give us an escape we all need.

But for the owners of these parks, creating accommodation that delivers real comfort, year-round appeal, and long-lasting quality is crucial. 

Customers want more than a simple form of accommodation they desire a secure and cozy retreat. 

Here, Factory Cabins transforms the industry with its innovative Twin Skin Log Cabin System, setting the standard higher. Forget about conventional log cabins; we produce excellent, well-insulated havens, and the following are some of the reasons we excel compared to others. Factory Cabins was the first to introduce , which means, design, test, manufacture and sell to the public, then other mills saw the light, but sadly pay day, we see the silence, the workmanship, the needed CNC machinery, to manufacture not just an excellent twin skin cabin, but a market leader. And to offer our customers the best.

Our Unbeaten Engineered Twin Skin Log Cabins are designed to stand up for 50 years plus, and save customers money!

The secret is not only insulation, but the way it’s included, protected, and maximised. Our Twin Skin system is not an afterthought; it’s a revolutionary re-design of log cabin architecture. All our Twin Skin log cabins are constructed from FSC Swedish spruce. Which is tight grained and not baltic pine. We only use slow grown timber, this is part of the key to the longevity of a cabin.

Different companies need to understand that our cabins are not just the best in regards to quality and price but also when it comes to construction and durability.

We offer the Following!

Holiday park cabin suppliers.
Insulated holiday lodge supplier.
Luxury camping pods supplier.
Year-round holiday cabins.
Energy efficient holiday lodges.
Twin skin holiday park cabins.
Premium log cabins for campsites.
Commercial grade log cabins.
Turnkey holiday cabin solutions.
Low energy holiday units.

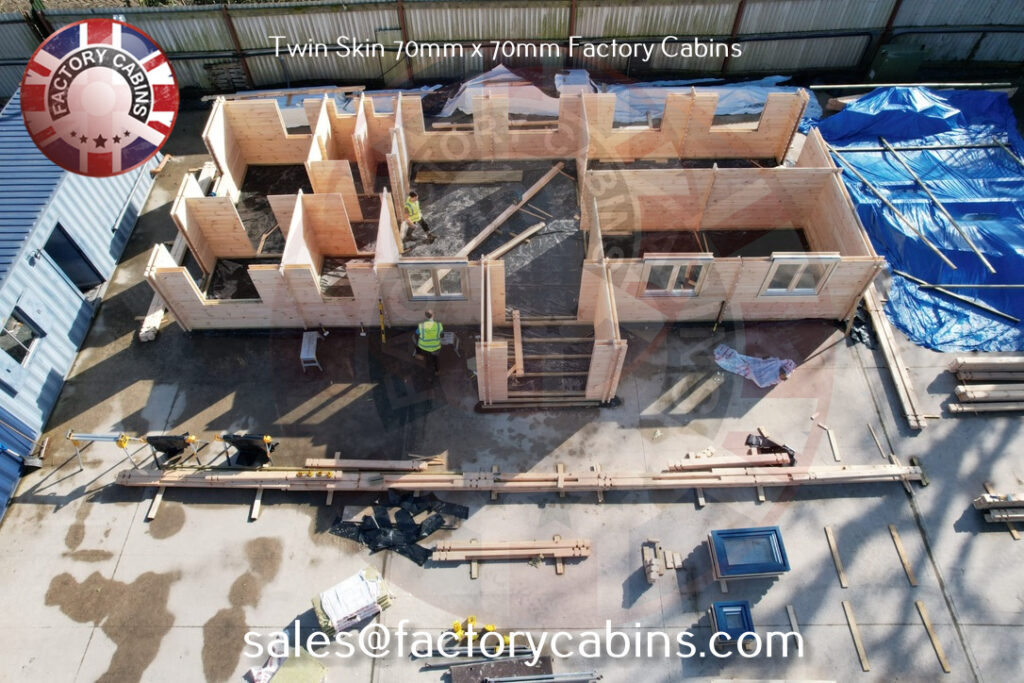
1. Precision Timber Core (70mm x 70mm): Each of our twin skin walls starts with a 70mm x 70mm profile of matured Kiln-Dried (KD) FSC Swedish Spruce. This is not ordinary timber. KD ensures stability, minimizing shrinkage and warping. FSC certification guarantees sustainable, responsibly sourced timber. Swedish Spruce is renowned for its strength, straight grain, and natural resilience. This core provides the stability and beautiful appearance log cabins are so prized for.

2.  The Engineered Void (200mm) First and foremost, we don’t simply fill volumes of insulation into gaps between logs. We establish a precise, 200mm void space between inner and outer log bark skins. This isn’t an error – it’s an engineered chamber with a variety of essential functions:

Optimum Depth of Insulation: This generous margin of error eliminates any necessity to compress thick high-R-value insulation (mineral wool or rigid board). Compression is the R-value bane of insulation. Our void leaves insulation at its highest-rated performance, creating a world-class thermal barrier. That means cabins stay warmth-easy in winter and radiantly cool in summer – cutting park owners’ energy bills in half and enhancing guest comfort.

Hidden Infrastructure: Services, pipes and other cables must run cleanly and safely through. Our 200mm void offers the ideal, safe route. No ugly surface trunking, no reduction in depth of insulation to accommodate services, just a clean, professional internal and external finish.

Ventilation & Moisture Control:Adequate air movement in the void must be supplied to prevent condensation and ensure maximum timber and insulation longevity. Techniques for good vapour control and ventilation of such a cavity are part of our system design. 3. The Locking System designed by Factory Cabins: A cabin is only as good as the joints. if stacked badly it can be too weak an advertisement to characterize our logs, precision made to fit together like a glove. Each log features advanced, interlocking profiles with the advantage of state-of-the-art CNC equipment. Every time.

Seasoned KD FSC Swedish Spruce: We demand the finest raw materials. No green wood, no dubious origin. Just stable, long-lasting, lovely, and sustainable spruce.

Zero Corners Cut: From timber selection through to final quality inspection, our process is rigorous. We take the time over quality because we build cabins that will stand the test of decades in harsh holiday park environments. Complete Automation and CNC Accuracy: Our entire production process is fitted with the most modern CNC equipment. This provides complete consistency, perfect machining of sophisticated joints, and an efficiency that adds value. Each cabin enjoys the benefit of this industrial-level accuracy.

1. Precision Timber Core (70mm x 70mm): Each of our twin skin walls starts with a 70mm x 70mm profile of matured Kiln-Dried (KD) FSC Swedish Spruce. This is not ordinary timber. KD ensures stability, minimizing shrinkage and warping. FSC certification guarantees sustainable, responsibly sourced timber. Swedish Spruce is renowned for its strength, straight grain, and natural resilience. This core provides the stability and beautiful appearance log cabins are so prized for.

2.  The Engineered Void (200mm) First and foremost, we don’t simply fill volumes of insulation into gaps between logs. We establish a precise, 200mm void space between inner and outer log bark skins. This isn’t an error – it’s an engineered chamber with a variety of essential functions:

Optimum Depth of Insulation: This generous margin of error eliminates any necessity to compress thick high-R-value insulation (mineral wool or rigid board). Compression is the R-value bane of insulation. Our void leaves insulation at its highest-rated performance, creating a world-class thermal barrier. That means cabins stay warmth-easy in winter and radiantly cool in summer – cutting park owners’ energy bills in half and enhancing guest comfort.

Hidden Infrastructure: Services, pipes and other cables must run cleanly and safely through. Our 200mm void offers the ideal, safe route. No ugly surface trunking, no reduction in depth of insulation to accommodate services, just a clean, professional internal and external finish.

Ventilation & Moisture Control: Adequate air movement in the void must be supplied to prevent condensation and ensure maximum timber and insulation longevity. Techniques for good vapour control and ventilation of such a cavity are part of our system design. 3. The Locking System designed by Factory Cabins: A cabin is only as good as the joints. if stacked badly it can be too weak an advertisement to characterize our logs, precision made to fit together like a glove. Each log features advanced, interlocking profiles with the advantage of state-of-the-art CNC equipment. Every time.

Seasoned KD FSC Swedish Spruce: We demand the finest raw materials. No green wood, no dubious origin. Just stable, long-lasting, lovely, and sustainable spruce.

Zero Corners Cut: From timber selection through to final quality inspection, our process is rigorous. We take the time over quality because we build cabins that will stand the test of decades in harsh holiday park environments. Complete Automation and CNC Accuracy: Our entire production process is fitted with the most modern CNC equipment. This provides complete consistency, perfect machining of sophisticated joints, and an efficiency that adds value. Each cabin enjoys the benefit of this industrial-level accuracy.

4. Real-World Failure Modes: Why Masonry Fails

Brick Cracks extend along mortar joints (the weak point). Ground movement causes diagonal shear cracks. Freeze-thaw cycles break up faces.

Corrosion of Concrete Steel leads to explosive spalling. Inadequate curing develops micro-fractures. Brittle failure happens without any warning.

– *Twin Skin Cabin*: Wood’s fibrous matrix halts crack growth. Redistribution of loads inhibits localized failure. Despite severe force, joints compress but retain.

5. The “Hidden” Structural Benefits*

Computerized Accuracy: CNC machining maintains logs within <0.5mm tolerance. The tolerances in bricklaying are over 5–10mm—leading to inherent weakness.

– *Foundation Efficiency*: Brick/concrete requires deep, expensive foundations. Our system uses small concrete pads as lightweight timber spreads load evenly to soil.

Time-Dependent Strength, Timber increases in strength with age in compression. Mortar weakens; concrete creeps and loses strength.

Conclusion: Moving Beyond “Thick” vs. “Thin.”.

Strength isn’t mass—it’s *intelligent material application and system design*. Factory Cabins’ twin skin technology takes advantage of:

1. Timber’s inherent elasticity,

2. Redundant load paths provided by double skins,

3. Insulation as a structure binder

4. Precision engineering serves to eradicate vulnerabilities.

A 100m² masonry structure may appear hefty, yet physics favours the *adaptive, fault-tolerant strength* of our twin skin solution. Not only is it stronger—it’s provably resilient where masonry isn’t.

Holiday letting is on the rise, with travellers seeking unique, eco-friendly retreats in the great outdoors. For entrepreneurs wanting to reap dividends with a minimal level of input, twin skin log cabins represent a first-rate solution. They fuse tough character with refined efficiency, delivering exceptional visitor experiences and high profit margins. Here’s why investing in a twin skin cabin is your best option in 2025.

The. Financial Advantage: High Returns, Low Costs

1. Better Occupancy Levels:

Twin skin cabins have year-round popularity due to their unmatched insulation. The double-wall construction—usually 44mm or 70mm logs with a 100mm air gap covered with mineral wool or foam—forms a heat barrier that keeps warmth in during winter and interiors cool during summer. This means lower energy bills* (savings of up to 40% compared to conventional cabins) and stable guest comfort, generating off-season bookings.

2. *Premium Rental Pricing:*

These cabins are more expensive per night. Their luxurious appearance, customised designs (e.g., loft areas, terraces), and eco-friendly status make them attractive to visitors who want upscale accommodation. Twin skin case studies show they perform 20–30% better than standard rentals in revenue.

3. Minimal Maintenance, Maximum Durability*: Constructed from *Scandinavian spruce or joinery glulam wood, twin skin cabins are weatherproof, rot proof, and insect-proof. Having a double wall, they distribute even weight to counteract snow, wind, and rain. This minimizes long-term maintenance costs—a critical advantage for busy hosts.

Market Demand: Meeting Travel Trends

Eco-Conscious Travelers: 67% of visitors value sustainable stays. Twin skin cabins, constructed from carbon-storing wood and designed for energy efficiency, access this demand.

Experience Seekers: Cabins offer “Instagram-able” seclusion, mixing old-school charm* with modern luxuries like hot tubs and smart heating.

Easy Setup: Pre-assembled kits from the factory install quickly, accelerating your time-to-profit. Some models (i.e., 4m x 5m models) even skip planning permission issues.

Real Return on Investment: Statistics and Analysis

Even a small 4m x 5m twin skin cabin 70mm x 70mm with a void of around 150mm (with bedroom/shower room) will generate £15,000–£20,000 per year on websites like Airbnb, paying back its price in 2–3 years.

The worldwide log home market should reach *$13.38 billion by 2029*, driven by tourism and work-from-anywhere trends.

Properties that have *energy-efficient features* see 8–10% higher occupancy and 5% higher nightly rates.

Getting Started: Keys to Success

Location Strategy: Place cabins near nature attractions (hiking paths, lakes) to benefit from high-demand locations.

Smart Customization: opt for double-glazed doors reinforced roofing, and terraces to enhance appeal.

Sustainability Marketing: Highlight insulation specifics and net-zero capacity in order to attract eco-friendly tourists. Pro Tip*: Pair your cabin with dynamic pricing software and local experience packages (e.g., guided hikes) to maximize revenue. 

The Bottom-Line Twin skin log cabins aren’t simply a trend; they’re a *future-proof investment*. With their combination of resilience, energy efficiency, and attractiveness, these structures are a passive income stream that increases with each passing year.

For entrepreneurs ready to take advantage of the move toward experiential vacations, these cabins represent the fastest way to large returns. 

Set to dominate the holiday let market? Explore Factory Cabins’ range of turnkey twin skin options—where luxury meets profitability. 

So please do take a glance at our blog on, twin skin log cabins, holiday letting ROI, energy-efficient holiday homes, sustainable cabin investments, passive income property, log cabin rental profits, insulated cabins UK, Airbnb investment strategy, eco-friendly stays.

Note: All Factory Cabins twin skin structures exceed EN 1995 (Eurocode 5) standards for timber construction.

Please call us on +44 208 226 1564

Or send us an email. www.factorycabins.com

The BS 3632 Scam: How ‘Updated Standards’ Render Your Home Worthless While Parks Profit

The Great Park Home Swindle: How British Standards Are Engineered to Steal Your Life Savings 

A Personal Story That Mirrors Thousands 

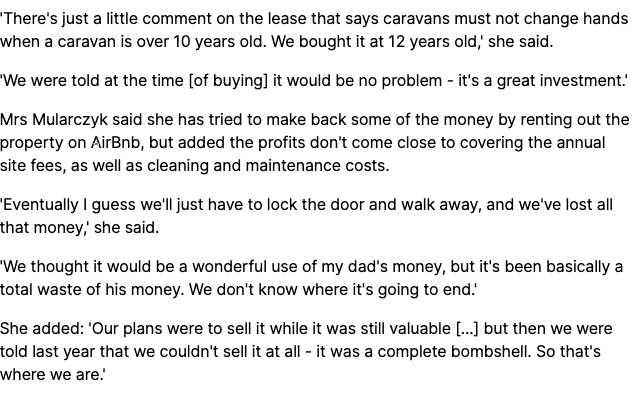
Margaret, 73, sold her three-bedroom terrace in Sheffield for £185,000 after her husband passed. Lured by glossy brochures showing “luxury, low-maintenance living”, she spent £127,000 on a brand-new BS 3632:2015-compliant park home in 2016. Last month, when declining health forced a move to assisted living, the site owner offered her £14,000. “They called it ‘fair market value’,” she told me, her voice trembling. “My life savings – gone in eight years. That home was my security.” Margaret isn’t alone. *Over 85,000 families* – mostly elderly – live under this predatory system where a *90% depreciation in a decade* isn’t an anomaly – it’s engineered. 

The BS 3632 Deception: Built-In Obsolescence 

Let’s dismantle the industry’s lies. The British Standards Institute (BSI) updates BS 3632 every 8-10 years (1963, 2005, 2015, 2023), each time tightening thermal efficiency (U-values) by marginal amounts:

2015 Standard*: Walls U=0.35, Floors U=0.35 

2023 Standard*: Walls U=0.30 (0.05 decrease), Floors U=0.26 (0.09 decrease)  

Physically, a 2015 home remains structurally sound. But bureaucratically? It’s rendered “obsolete” overnight. Why? *VAT zero-rating* – the lifeblood of affordability – applies only to units meeting the latest standard. When BS 3632:2023 took effect in September 2023, 2015-compliant homes: 

– Lost zero-VAT status on resale  

– Became ineligible for financing (banks won’t mortgage “non-compliant” assets). 

– Were barred from 72% of parks enforcing “current standard only” policies.

Table: How U-Value Changes Destroy Value 

| *Component* | *BS 3632:2015* | *BS 3632:2023* | *Consequence for Older Units* | 

Wall U-Value* | 0.35 W/m²K | 0.30 W/m²K | Deemed “energy inefficient” regardless of actual performance | 

Floor U-Value* | 0.35 W/m²K | 0.26 W/m²K | Retrofit impossible without full foundation demolition | 

VAT Status* | Zero-rated pre-2023 | Zero-rated | 20% VAT added to resale price, destroying demand | 

Park Acceptance* | Widely accepted | Mandatory for new siting | Banned from most premium parks | 

The Depreciation Trap: Worse Than a Garden Shed 

Above Our new models will still be compliant with the BS3632 in the year 2050 and further.

Garden sheds depreciate predictably. Park homes? They’re financial sinkholes: 

1. *Artificial Obsolescence*: Unlike houses, park homes are legally “chattels” (moveable property). No land ownership means no asset appreciation. The structure alone loses value like a car – but faster. A £120,000 unit in 2015 becomes “worth” £12,000 by 2025. 

2. Pitch Fee Blackmail: Site owners charge annual pitch fees (£3,000-£8,000) rising 7-15% yearly – far above inflation. Refuse to pay? You’re evicted and must remove the home at costs exceeding £10,000. One resident reported fees **jumping 47% in two years – a deliberate tactic to force distress sales back to the park at scrap prices. 

3. Resale Monopolies: Contracts forbid private sales. You *must sell to the park owner or their “approved buyer”. Margaret’s £127,000 home was “bought back” for £14,000. The park relisted it for £65,000 – pure profit from exploitation. 

Targeting the Elderly: A Systemic Shakedown 

This isn’t coincidence. It’s predation: 

Demographics*: 70% of park residents are retirees using lump sums from property sales. Sales offices push “carefree golden years” while omitting depreciation risks. 

Complex Contracts: Pitch fees, service charges, and “commission” (10-15% of sale price) are buried in 50-page agreements. Legal jargon obscures the truth: **You’re renting land from a potential extortionist. 

Harassment Tactics*: BBC investigations found site owners cutting off utilities, threatening eviction, or fabricating “maintenance fees” to pressure sales. The promised “fit and proper person” test? Delayed for a decade by industry lobbying. 

The Exploitation Playbook 

Tactic, Mechanism, Impact

Omission of Depreciation: Sales agents avoid mentioning value collapse | Elderly buyers liquidate homes expecting equity.   

Pitch Fee Escalation: Contracts allow “reasonable” increases not tied to inflation. Fees rise 5-10x faster than pensions, forcing sales. 

Resale Blockades: Parks ban “For Sale” signs and charge £500+ “admin fees” for buyer approvals. Owners sell to parks at 10-20% of original value. 

Energy blackmail: some parks force residents to buy electricity/gas from them at 30% markups, and running costs soar, accelerating financial collapse. 

The Garden Shed Comparison: An Insult to Sheds 

At least a £5,000 garden shed: 

– Won’t demand £4,000/year “pitch fees” 

– Can be sold privately without a 15% “commission”. 

– Isn’t rendered “obsolete” because insulation standards changed 0.05 W/m²K? 

Above Our new models will still be compliant with the BS3632 in the year 2050 and further.

Park homes? They’re “landless money pits” dressed as housing. The 2023 update isn’t about “improving living standards” – it’s planned obsolescence for profit. Manufacturers (like those NCC members “self-certifying” compliance) lobby BSI for updates to spike sales. Parks then use these changes to devalue older units and seize assets. 

The Way Out: Alternatives That Don’t Steal Your Future 

If you’re considering a park home: 

1. “Sheltered Housing”: Own a leasehold flat with support services. No depreciation traps. 

2. “Downsizing”: Buy a small bungalow—you’ll keep the land value and escape pitch fees. 

3. Fight Back: Join the Holiday Park Action Group (1,200+ members suing rogue operators). Demand MPs enact:

   Pitch Fee Caps” (like rent controls) 

   “Retroactive U-Value Upgrades” (allow insulation retrofits) 

   “Abolition of Resale Commissions” 

Final Warning: Your “Dream Home” Is Their ATM 

The BS 3632 cycle—2015 to 2023—is a wealth transfer machine. It extracts life savings from the elderly through:

Regulatory collusion (BSI updates = manufacturer/park profits) 

Information asymmetry (hidden contract terms) 

Coercive monopolies (no land = no bargaining power)  That £150,000 “luxury lodge”? It’s a rapidly depreciating box on someone else’s land. By design, in eight years, it’ll be worth less than a used car. Don’t fund this cruelty with your retirement.

https://www.logcabinslv.co.uk/blog/2023/08/08/timber-frame-buildings-best-in-the-uk-net-zero-houses/

Lasting thought.

The transition from BS 3632:2015 to BS 3632:2023 represents a significant overhaul in UK residential park home standards, impacting both construction requirements and market prices. Here’s a detailed breakdown: And why everything is a con. The next update to the BS3632 is expected in 2031.

1. Key Construction Differences 

Thermal Efficiency Upgrades 

Wall U-values: Reduced from 0.35 W/m² (2015) to 0.30 W/m²K (2023). 

Floor U-values: Sharply cut from 0.35 W/m²K to 0.26 W/m²K* (floors must be “exposed” for calculations). 

Roof U-values: Unchanged at 0.20 W/m²K. 

Impact: Thicker insulation or advanced materials (e.g., structural insulated panels) are now mandatory to meet stricter heat-loss limits. 

Moisture & Ventilation Control 

Trickle vents: Required in every room for continuous airflow. 

Roof ventilation: Standards rewritten to cover previously excluded designs. 

Condensation risk: Enhanced vapour barriers to address interstitial condensation caused by tighter insulation. 

Safety Enhancements 

Alarms: Mandatory graded smoke/heat detectors (previously recommended). 

Escape routes: All entrance doors must meet “means of escape” width and accessibility standards. 

Window safety: Fall-prevention features for openings. 

Other Key Changes 

Serial numbers: Homes must display IDs in 3+ locations for traceability. 

Renewable integration*: Support for solar panels/distributed energy systems. 

Acoustic testing: Stricter soundproofing validation. 

2. Price Implications 

Manufacturing Costs 

New builds: Compliance adds £5,000–£15,000 per unit due to: 

  Advanced insulation (e.g., SIP panels). 

  Safety systems (e.g., graded alarms). 

  Certification fees (NCC self-certification audits). 

Retrofits: Upgrading a 2015 home to 2023 standards is often prohibitively expensive (e.g., floor insulation requires dismantling foundations). 

Market Depreciation 

2015-standard homes: 

Purchase price (2015): £80,000–£150,000. 

Current value (2025): ↓80–90% (e.g., £12,000–£30,000) . 

Causes of collapse

 VAT zero-rating loss: Only 2023-compliant homes qualify for 0% VAT. Resale of older units incurs 20% VAT, deterring buyers. 

  Park operator policies*: 72% of parks refuse resale of non-2023 homes. 

  Financing barriers*: Banks rarely mortgage “obsolete” units. 

2023 – Standard Home Prices 

New units: £125,000–£286,000. 

Premium drivers: 

Energy efficiency (saving £300–£600/year on bills). 

Compliance “future-proofing” (until the next update ≈2031). 

3. Industry Controversies 

Planned obsolescence: updates every 8–10 years intentionally devalue older homes. 

Elderly targeting: 70% of park residents are retirees; many lose life savings to depreciation. 

VAT loophole: Zero-rating applies only to *current-standard homes, accelerating obsolescence. 

The BS 3632:2023 standard improves liveability but entrenches a cycle of engineered depreciation. While new homes offer better insulation and safety, their steep prices (£125k–£286k) and inevitable devaluation make them risky investments. Owners of 2015-standard homes face near-total equity loss due to regulatory exclusion and VAT penalties. For long-term security, traditional housing or retrofittable alternatives remain wiser choices. 

https://www.dailymail.co.uk/news/article-14827667/fathers-inheritance-caravan-Britains-richest-gypsy.html

Please call us on +44 208 226 1564

Timber Frame Revolution: Factory Cabins Ltd’s Ultra-Insulated Net Zero New Builds Redefine UK Living

The UK’s Housing Crisis Meets Its Solution 

As Britain accelerates toward its 2050 net zero deadline, Factory Cabins Ltd is pioneering timber-framed homes that don’t just meet targets—they obliterate them. Our ultra-insulated net zero new builds fuse military-grade thermal engineering with breath taking design, proving eco-homes needn’t compromise on comfort or curb appeal. Here’s why we’re rewriting the rulebook: 

1. Insulation Mastery: The Science Behind Our Timber Frames 

Where traditional builders slap on fibreglass, we engineer multi-layered thermal fortresses: 

– Structural Insulated Panels (SIPs): Factory-precision panels with PIR (polyisocyanurate) cores achieving U-values of 0.10 W/m²K—triple the performance of standard builds. 

Thermal Wraps: Continuous external insulation blankets (phenolic foam/EPS hybrids) eliminate cold bridging. 

Airtight Seals: Butyl tape junctions and gasket-sealed joints lock heat in. 

Hybrid Cavity Systems: Rock wool batts + aerogel-infused boards combat thermal drift. 

Mass Insulation Philosophy: Dual-layer timber studs with interstitial insulation create “thermal mass without masonry”. 

Result: A massive 90% less energy demand vs. conventional homes—translating to £1,200+/year saved on bills. 

2. Triple Glazing: Precision-Engineered Fenestration 

We treat windows as integrated energy systems, not afterthoughts: 

– Argon-Krypton Fusion: Gas-filled cavities with low-emissivity coatings reflect 98% of radiant heat loss. 

– Thermally Broken Frames: uPVC/composite profiles prevent condensation bridges. 

– Factory-Fit Perfection: Glazing units capped into panelised timber frames during manufacturing—ensuring zero air leakage. 

 3. Cladding Innovation: Beauty as Armour 

Break free from “eco-box” aesthetics with our defence-grade exteriors: 

– Brick Slip Systems: Authentic clay veneers bonded to insulated boards—heritage charm with 0.35 W/m²K thermal performance. 

– Rainscreen Tiles: Terracotta/cast stone tiles hung on ventilated battens—dramatic visuals that shield insulation. 

– Metal Hybrids: Zinc-aluminium cassettes over cork-based insulation—sleek, self-healing, and recyclable. 

– Textured Renders: Through-coloured silicone finishes applied over wood-fibre boards—seamless, crack-resistant skins. 

No more choosing between period charm and Passivhaus performance. 

 4. The Net Zero New Build Advantage 

Timber framing isn’t just structural—it’s strategic: 

– Carbon Capture: Every cubic metre of timber sequesters 1 tonne of CO₂. 

– Speed-to-Occupancy: Weathertight shells in than 14 days vs. 3+ months on site. 

Please remember we only build up to first. fix.

– Waste Reduction: 90% less landfill debris vs brick and block. 

 Why the UK Must Choose Wisely 

With energy prices volatile and EPC standards tightening, Factory Cabins Ltd delivers: 

– Future-Proof Investment: Net Zero New Builds appreciate faster as regulations tighten. 

– Energy Sovereignty: Halve bills while dodging fossil-fuel volatility. 

– Design Freedom: Planning-friendly facades from Cotswold stone slips to brick slips, timber, or mixed materials. We don’t just build houses—we craft climate-resilient legacies.

Please call us on +44 208 226 5164
UK Net Zero Housing and Its Possible Future.

The UK housing sector stands at a crossroads. With climate change accelerating, energy costs soaring, and housing demand outstripping supply, we must rethink how we build. Traditional Georgian and Victorian homes, while architecturally significant, are relics of a bygone era—designed for aesthetics rather than efficiency. Today, the future lies in *timber frame construction, brick slips, render, metal cladding, and passive house principles*, which combine sustainability, affordability, and cutting-edge energy performance.

This blog will explore:
1. *Why Georgian & Victorian Styles Are Outdated—The Inefficiencies of Historical Designs.
2. *The Rise of Modern Materials & Methods—Timber frames, brick slips, render, and metal cladding.
3. *Passive House Principles—The gold standard in energy efficiency.
4. *Why the UK Government & Architects Must Embrace Change—Policy Shifts and Innovation.
5. *Case Studies & Real-World Benefits—How modern builds outperform traditional ones.

By the end, it will be clear: *We must build new, and we must build better.*

## *1. Why Georgian & Victorian Houses Belong in the Past*

### *Aesthetic Beauty vs. Functional Flaws*
Georgian (1714–1830) and Victorian (1837–1901) architecture are celebrated for their symmetry, ornate detailing, and historical charm. However, they suffer from *critical inefficiencies*:

– *Poor Insulation—Solid brick walls, single-glazed sash windows, and minimal cavity insulation lead to *high heat loss.
– *Draughtiness* – Gaps in floorboards, ill-fitting windows, and lack of airtightness make them *energy hogs*.
– *High Maintenance—Timber decay, damp issues, and costly restorations plague older homes.
– *Limited Adaptability—Their rigid structures make retrofitting modern insulation and HVAC systems difficult.

While heritage conservation has its place, prioritizing historical replication over performance is unsustainable. The UK needs **homes that slash energy bills, reduce carbon footprints, and last longer**—something traditional builds simply cannot deliver.

## *2. The Future: Timber Frames, Brick Slips, Render & Metal Cladding*

### *Timber Frame Construction—Fast, Sustainable, Efficient*
Timber framing is *the backbone of modern eco-housing*, offering

✅ *Superior Insulation—Timber’s natural thermal properties, combined with high-performance insulation, achieve *U-values as low as 0.10 W/m²K* (far better than brick-and-block).
✅ *Speed of Build—Prefabricated panels cut construction time by *50%*, reducing labour costs and weather delays.
✅ *Carbon Sequestration* – Timber stores *1 tonne of CO₂ per m³, making it a **net-negative material* when sourced sustainably .
✅ *Design Flexibility—Open-plan layouts, modular extensions, and hybrid designs are easily achievable .

Example: A *closed-panel timber frame* with *Kingspan ULTIMA® insulation* achieves *near-Passivhaus standards, reducing heating costs by **up to 90%**.

### *Brick Slips—The Best of Both Worlds*
For those who luv the *look of brick without the inefficiency*, brick slips (thin brick veneers) offer:

🔥 *Fire Resistance—Unlike traditional brick, they can be fixed over insulated timber frames without thermal bridging.
🏡 *Aesthetic Versatility—Available in heritage reds, modern grays, and reclaimed textures.
💡 *Lightweight & Low-Cost—No need for deep foundations, reducing build expenses .

### *Render—Sleek, Durable & Energy-Smart*
Modern render systems (e.g., silicone, acrylic, or lime-based):

🌧️ *Weatherproofing—Superior rain resistance compared to exposed brick.
🎨 *Customisable Finishes—From smooth contemporary looks to textured effects.
🔋 *Compatibility with EWI—External Wall Insulation (EWI) can be seamlessly integrated beneath render, boosting thermal performance .

### *Metal Cladding—Industrial Chic Meets Efficiency*
Aluminum, zinc, and steel cladding provide

⚡ *Ultra-Low Maintenance—Resistant to rot, pests, and weathering.
🌡️ *Reflective Properties—Cool roofs in summer, reduced heat loss in winter.
🏢 *Modern Aesthetics—Ideal for urban infill projects and eco-conscious developments

## *3. Passive House Design—The Ultimate Energy Saver*

Passive House (Passivhaus) principles ensure *maximum efficiency with minimal energy use*:

Please contact us sales@factorycabins.com

+44 208 226 5164
Building the Houses of the Future

The problem we have in the UK is that we want to stick to a traditional look, which is the downfall of the public! We are handing down old, damp, poorly built houses that leak in every possible way, especially heat in the winter.

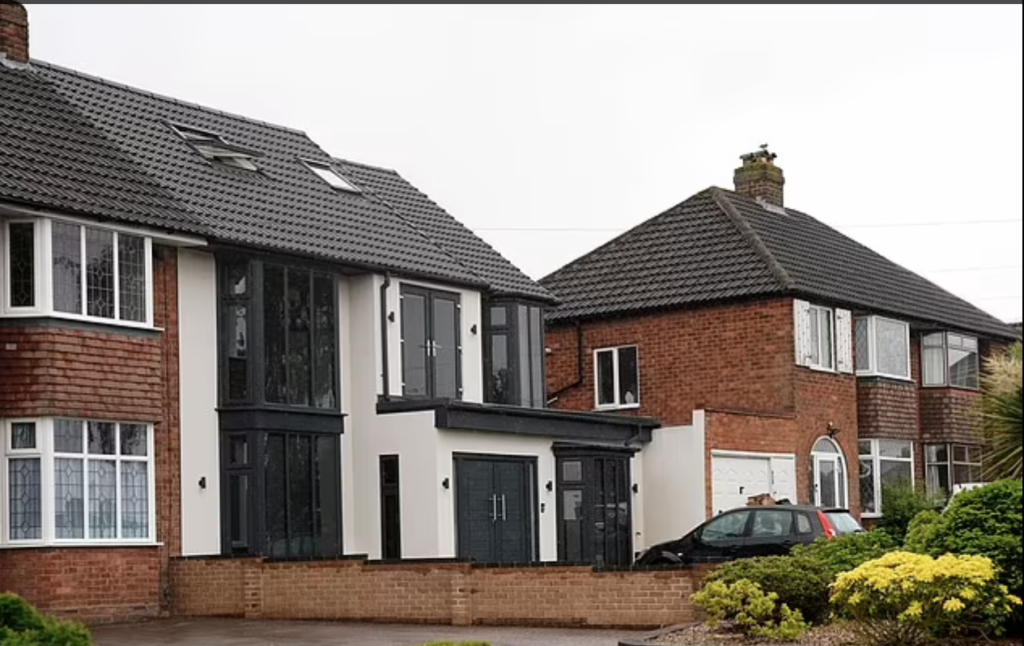
The British public needs to wake up and say to themselves, We want better, and that is exactly what we are not doing. When I saw this article in the DM, I was shocked. This is a beautiful build; sadly, it is attached to old stock. That’s its downfall. And hate from neighbours and complaints that their houses look old and worn out, and this the future next door seriously makes that statement.

Besides old, crumbling stock, it shows us clearly that people want change, not dreary old houses that are as efficient as a net with massive holes in it, but a tight, well-manufactured, stylish house. The planners have no vision and will not allow, which is the word here, allow for independent thought or wish. Their word is law. Then they push on us high energy bills and poorly built housing. The UK is sadly doomed, as energy companies and the government together push demonising laws on us all to comply with an antiquated rules-law that is based solely on tax on energy!

The government has slowed down on housing that is built to a low energy standard, which, in all honesty, is cheaper to build and cuts energy costs, plus has a higher resellable value.

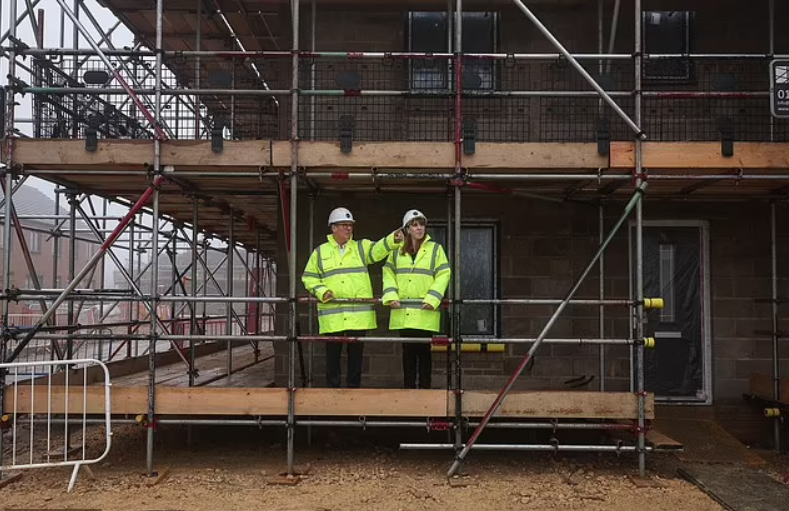
Tradition be damned, we need new, highly insulated buildings which are designed to use 1/4 of the power or even less, not, however, build the same old poorly insulated stock. It is quite easy to make a net zero house look traditional; it’s called brick slips. However, the government is not looking to do this, which is quite clear here with Starmer and Rayner.

Let’s look at this new poorly built house, which is being built in the 1000s; you will notice quite clearly a letterbox on the front door. Insulated houses do not have letter boxes on any door, ever! Proof that the UK’s new build regulations are not designed to build houses that correspond with Starmer’s new build policy.

https://www.dailymail.co.uk/news/article-14761173/Businessman-accused-increasing-size-home-direction-without-permission-council.html

Here are some facts.

The number of houses in the UK with “cold roofs” (poorly insulated roofs) can be estimated based on available data from the search results:

  1. Government Data (2022): According to insulation statistics, 7% of roofs in England and Wales were rated as “poor or very poor” for insulation. London had the lowest percentage of well-insulated roofs at 41%, while the South East led with 58% of roofs rated “good or very good”.
  2. Regional Variations:
  • Yorkshire & Humber and Wales had the highest proportion of poorly insulated roofs .
  • The East of England and North East performed better, with 51% and 50% of roofs rated “good or very good”, respectively .
  1. Total Housing Stock Context:
  • There are approximately 25 million addressable buildings in the UK with recorded roof data .
  • Applying the 7% “poor or very poor” rating suggests around 1.75 million homes may have cold roofs. However, this likely underestimates the problem, as many “average”-rated” roofs may still underperform.
  1. Additional Insights:
  • Poor roof insulation causes 26% of total heat loss in homes .
  • Only 5% of UK buildings (1.3 million) have solar panels, indicating most roofs lack this additional insulation benefit .
  1. Health and Economic Impacts:
  • Cold homes contribute to thousands of excess winter deaths annually .
  • Proper roof insulation could save households £270/year on energy bills .

For more detailed regional breakdowns or methodology, you can refer to the original sources from the UK government and insulation reports.

In the UK, a significant number of pensioners live in poorly insulated homes, which contributes to cold living conditions, higher energy bills, and health risks. Here’s a breakdown of the key statistics:

1. Overall Numbers   

2.3 million older people (aged 55+) in England live in non-decent homes, many of which have poor insulation, damp, or cold-related hazards.

– Among these, 1.3 million are owner-occupied homes headed by someone aged 55+, while 250,000 are in the private rented sector.

2. Regional Disparities   

– The Northwest has the highest number of poorly insulated homes for pensioners (212,000), followed by the South West (195,000) and South East (184,000).

London has the lowest proportion of well-insulated roofs (41% rated “good or very good”), while the Southeast performs best (58%).

3. Fuel Poverty & Cold Homes   

– 75% of pensioners (9.1 million) reported their homes were colder than they’d like in January 2025.

– Among low-income pensioners (household income £20,000, 35% said their homes were too cold most or all of the time.

– 34% of older private renters also reported living in persistently cold homes . 

4. Health & Financial Impacts 

– Poor insulation leads to higher heating costs—homes with EPC band F pay £550 more annually than EPC C-rated homes.

– Cold homes exacerbate respiratory and cardiovascular conditions, with 1.2 million older people experiencing high anxiety due to poor housing conditions.

5. Government Schemes & Shortcomings 

– The Great British Insulation Scheme (GBIS) has upgraded 60,600 households since 2023, but progress is slow compared to the estimated 3.7 million non-decent homes in England.

– Delays in the Warm Homes Plan and means-testing of Winter Fuel Payments have left many pensioners struggling.

   – Applying the 7% “poor or very poor” rating suggests around 1.75 million homes may have cold roofs. However, this likely underestimates the problem, as many “averages” rated roofs may still underperform.

4. Additional Insights:

   – Poor roof insulation causes 26% of total heat loss in homes.

   – Only 5% of UK buildings (1.3 million) have solar panels, indicating most roofs lack this additional insulation benefit.

5.  Health and Economic Impacts:

   – Cold homes contribute to thousands of excess winter deaths annually.

   – Proper roof insulation could save households £270/year on energy bills.

For more detailed regional breakdowns or methodology, you can refer to the original sources from the UK government and insulation reports.

In the UK, a significant number of pensioners live in poorly insulated homes, which contributes to cold living conditions, higher energy bills, and health risks. Here’s a breakdown of the key statistics:

1. Overall Numbers   

2.3 million older people (aged 55+) in England live in non-decent homes, many of which have poor insulation, damp, or cold-related hazards.

– Among these, 1.3 million are owner-occupied homes headed by someone aged 55+, while 250,000 are in the private rented sector.

2. Regional Disparities   

– The Northwest has the highest number of poorly insulated homes for pensioners (212,000), followed by the South West (195,000) and South East (184,000).

– London has the lowest proportion of well-insulated roofs (41% rated “good or very good”), while the Southeast performs best (58%).

3. Fuel Poverty & Cold Homes   

– 75% of pensioners (9.1 million) reported their homes were colder than they’d like in January 2025.

– Among low-income pensioners (household income ≤£20,000), 35% said their homes were too cold most or all of the time.

– 34% of older private renters also reported living in persistently cold homes . 

4. Health & Financial Impacts 

– Poor insulation leads to higher heating costs—homes with EPC band F pay £550 more annually than EPC C-rated homes.

– Cold homes exacerbate respiratory and cardiovascular conditions, with 1.2 million older people experiencing high anxiety due to poor housing conditions.

5. Government Schemes & Shortcomings 

– The Great British Insulation Scheme (GBIS) has upgraded 60,600 households since 2023, but progress is slow compared to the estimated 3.7 million non-decent homes in England.

– Delays in the Warm Homes Plan and means-testing of Winter Fuel Payments have left many pensioners struggling.

Sadly….

At least 2.3 million older people in England live in poorly insulated homes, with millions more across the UK facing fuel poverty. The problem is most acute in *older, privately rented, and low-income households, particularly in regions like the *North West and Yorkshire. Urgent policy action is needed to improve insulation and reduce energy costs for vulnerable pensioners.

Here is a quote that says it all.

While Labour says the planning system will be overhauled in an effort to get things moving, they’ve noted that any new housing would still adhere to a rulebook, one that encourages Georgian-style design, complementing the streetscapes of existing towns rather than hindering them.

Old Georgian-style design is not a net zero design and NEVER WILL BE! The rest of the world changes with the passing winds; we are always in a storm.

Why Factory Cabins is Your Best Choice for a Highly Insulated 70mm x 70mm Twin Skin Log Cabin in Belize

Building in Belize

Are you tired of the hustle and bustle of city life? Do you dream of retiring in a place where the sun shines for over 300 days a year and the people are honest and friendly? If so, Belize might just be the paradise you’ve been searching for. And when it comes to building your dream home in Belize, Factory Cabins is the leading light, offering innovative and highly insulated 70mm x 70mm twin-skin log cabins that are designed to withstand hurricane winds.

The Advantages of Factory Cabins’ Log Cabins

Factory Cabins has been at the forefront of the construction industry for over three decades, designing and manufacturing a wide range of build types, including timber frame, log cabins, twin skins, metal, and glulam. All of these structures are built to the highest quality standards, ensuring that your new home in Belize will be a safe and comfortable haven.

One of the key features of Factory Cabins’ log cabins is their superior insulation. Unlike traditional construction materials like concrete, brick, or flimsy timber frame walls, which have very poor insulation properties, our twin-skin log cabins are designed to keep you warm in the winter and cool in the summer. This means you’ll enjoy massive savings on power usage, as your home will be more energy-efficient.

Hurricane-Resistant Construction

Belize is no stranger to hurricanes, but with Factory Cabins, you don’t have to worry. Our new designs are manufactured to withstand hurricane winds, ensuring that your home will remain standing strong no matter what Mother Nature throws at it. This level of durability and safety is something you won’t find with other construction companies.

Off-Grid Living Made Easy

Living off the grid has never been easier, thanks to Factory Cabins’ full off-grid system. Say goodbye to high energy bills and hello to a self-sufficient lifestyle. With our off-grid system, you’ll have all the comforts of modern living without the hassle and expense of being connected to the grid.

Warm Roofs for Energy Efficiency

Another unique feature of our log cabins is the warm roof construction. Unlike traditional cold roofs, which can lead to heat loss and higher energy bills, our warm roofs are designed to keep the heat inside where it belongs. This means you’ll enjoy even more savings on power usage, making your off-grid living even more affordable.

A Community of Ex-Pats in Paradise

When you choose to build with Factory Cabins in Belize, you’re not just building a home; you’re joining a community of ex-pats who have found their paradise. Living in a beautiful gated compound, you’ll be surrounded by like-minded individuals who are enjoying the slow pace of life and the friendly Belizean people.

Easy Relocation and Tax Benefits

Moving to Belize is easier than you might think, and with over 300 days of sunshine a year, it’s a decision you won’t regret. Plus, Belize offers some of the most attractive tax benefits in the world. Unlike other countries, Belize has no capital gains tax, inheritance tax, or wealth tax. Medical care is free, and if you choose to go private, the prices are incredibly low. Waiting times for medical appointments are also much shorter than in the UK, often just a few days or even hours.

Factory Cabins: Your Partner in Paradise

At Factory Cabins, we’re committed to helping you make the most of your new life in Belize. We offer a variety of designs that will give you an amazing lifestyle change, from cozy log cabins to spacious twin-skin structures. And if you ever decide to move on, we’ll even buy the buildings and land back from you, ensuring that your investment is always secure.

Why Choose Factory Cabins?

When you choose Factory Cabins, you’re choosing quality, durability, and innovation. Our highly insulated 70mm x 70mm twin-skin log cabins are designed to provide you with a comfortable and energy-efficient home, no matter what the weather brings. With our hurricane-resistant construction, you can rest easy knowing that your home is built to last.

A Lifestyle Change You’ll Love

Moving to Belize is more than just a change of scenery; it’s a lifestyle change that will have a positive impact on every aspect of your life. With over 300 days of sunshine a year, you’ll have plenty of opportunities to enjoy the outdoors, whether it’s lounging on the beach, exploring the rainforest, or simply soaking up the sun in your own backyard.

Join a Friendly Community

The Belizean people are known for their honesty and friendliness, and you’ll quickly feel at home in our beautiful gated compound. You’ll be living alongside other expats who have made the same life-changing decision, creating a sense of community and belonging that is hard to find elsewhere.

Tax Benefits and Affordable Healthcare

Belize offers some of the most attractive tax benefits in the world, making it an ideal place to retire or start a new life. With no capital gains tax, inheritance tax, or wealth tax, you can keep more of your hard-earned money. And when it comes to healthcare, Belize offers free medical care, with private options that are incredibly affordable and have short waiting times.

Factory Cabins: Your Key to Paradise

Factory Cabins is more than just a construction company; we’re your partner in paradise. We’ve been designing and manufacturing high-quality build types for over three decades, and we’re excited to bring our expertise to Belize. Our highly insulated 70mm x 70mm twin-skin log cabins are the perfect choice for anyone looking to live off the grid and enjoy a slower pace of life.

Contact Us Today

If you’re ready to make the move to Belize and start living your best life, give us a call today. We’d love to help you build your dream home and join our community of happy expats. Don’t wait any longer; paradise is waiting for you.

Building MaterialAdvantagesDisadvantages
Twin-skin log cabinExcellent insulation, strong structure, energy efficiency, soundproofing, environmental friendliness, durability, and customization Initial cost of land and Villa, low compared to purchasing a local less sustainable, weaker construction.
Concrete structureHigh strength, fire resistance, and durabilityPoor insulation, requires additional insulation measures, and high construction costs
Metal structureFast construction, low costPoor insulation, prone to heat absorption and temperature fluctuations, and susceptible to corrosion in humid environments
Traditional wooden structureNatural aesthetics, easy to modifyLower structural strength, less resistant to pests and moisture, and shorter lifespan

Belize is a country with tropical climate characteristics, featuring high temperatures, heavy rainfall, and frequent hurricanes. Twin-skin log cabins with a 70mm x 70mm construction and a 200mm insulated void offer numerous advantages when used in Belize. Below are some details:

Excellent Insulation Performance

The dual-layer wall design of twin-skin log cabins creates a 200mm insulated void, which acts as a thermal barrier. Coupled with high-performance insulation materials, it effectively prevents heat transfer, keeps the interior cool in summer and warm in winter, and maintains a stable indoor temperature. In Belize’s hot climate, this design reduces the need for air conditioning and lowers energy consumption. Additionally, the reflective insulation helps block radiant heat in summer, further minimizing heat gain. Statistics show that compared to standard cabins, up to 50% less energy is required for cooling.

Strong Structural Stability

The twin-skin log cabin features dual-layer walls and a reinforced framework. The outer and inner walls work together to provide structural strength, preventing issues such as warping, twisting, and settling over time. This ensures the cabin’s durability and longevity. The aerodynamic design of the cabin reduces wind load pressure, while reinforced anchoring prevents uplift in high winds. Impact-resistant cladding protects against flying debris, and waterproof membranes prevent leaks and dampness. Elevated foundations keep the structure dry in flood-prone areas. These features enable the cabin to withstand extreme weather conditions like hurricanes and heavy rains prevalent in Belize, providing a safe and stable living environment.

High Energy Efficiency

The insulated twin-skin design keeps the interior cool in summer and warm in winter, reducing the frequency of air conditioning use and lowering energy bills. In Belize’s hot climate, this helps minimize energy consumption and cut costs. Moreover, the cabin’s airtight seals prevent drafts and heat loss, while double-glazed windows and thermal break technology further enhance energy efficiency. Passive solar design maximizes natural warmth in winter, and ventilation systems ensure fresh air circulation without losing cold air.

Excellent Soundproofing

The dual-layer walls of twin-skin log cabins and the 200mm insulated void provide excellent soundproofing, effectively blocking external noise and creating a quiet indoor environment. This is particularly beneficial for residents seeking peace and comfort in Belize’s tropical setting.

Customizable and Versatile Design

Twin-skin log cabins offer extensive customization options. Homeowners can choose from various finishes, layouts, and amenities to suit their preferences and needs. Custom designs can accommodate different architectural styles, such as traditional rustic or modern contemporary. Features like skylights, balconies, and verandas can be added to enhance functionality and aesthetics. Whether used as a primary residence, vacation home, or commercial space like an office or lodge, twin-skin log cabins provide versatile solutions.

Environmentally Friendly and Sustainable

The twin-skin log cabins are often constructed from sustainably sourced wood, such as FSC-certified spruce from Scandinavia. This eco-friendly material aligns with Belize’s environmental protection goals. The insulated design also reduces reliance on air conditioning, lowering energy consumption and minimizing carbon emissions. Additionally, the cabin’s long lifespan and low maintenance requirements contribute to reduced environmental impact.

Resistance to Pests and Moisture

Belize’s tropical climate is prone to pest infestations and humidity issues. Twin-skin log cabins are made from premium-grade, kiln-dried, and pressure-treated wood, which is resistant to termites, rot, and humidity. This ensures a longer lifespan compared to cheaper, untreated alternatives, reducing the risk of pest damage and moisture-related problems.

Cost-Effective Long-Term Value

Although twin-skin log cabins may have a higher upfront cost compared to some other types of cabins, their superior quality, durability, and insulation properties justify the investment. With proper maintenance, they can last for decades or even centuries. Minimal repairs and maintenance are required over time, and their high resale value due to premium build quality makes them a cost-effective long-term solution.

Below is a comparison of twin-skin log cabins with other common building materials in Belize:

In summary, twin-skin log cabins with a 70mm x 70mm construction and a 200mm insulated void are highly suitable for Belize’s climate and environmental conditions. They offer excellent insulation, strong structural stability, energy efficiency, soundproofing, and environmental sustainability, making them an ideal choice for constructing residences, vacation homes, or commercial spaces in Belize. Factories like Factory Cabins BZ provide high-quality twin-skin log cabins that are specifically tailored for Belize’s climate and building codes, ensuring smooth delivery and setup.

We can offer a bespoke design service on all our highly insulated 70mm x 70mm

Key points to remember.

You are located in a gated community!

High-Quality Healthcare

Private healthcare in Belize is 70% cheaper than in the UK, yet it maintains excellent standards. Many doctors are trained in the US or the UK, ensuring access to high-quality medical care. There are no long NHS waiting lists, allowing immediate consultations with specialists. Additionally, medications are affordable and readily available.

Favourable Climate

Belize enjoys over 300 days of sunshine annually, with no harsh UK winters. Its tropical maritime climate offers warm, humid weather year-round, providing pensioners with a pleasant living environment that benefits their health.

Rich Natural Resources and Outdoor Activities

Belize boasts stunning natural landscapes, including pristine beaches, rainforests, and the world’s second-largest barrier reef. Retirees can engage in various outdoor activities such as snorkelling, fishing, and jungle adventures right outside their doorstep, enriching their retirement life.

High Safety Levels

English is the official language in Belize, eliminating the language barrier for UK pensioners and simplifying legal and real estate transactions. The government is stable, and expat communities have low crime rates. Gated developments ensure safety, allowing pensioners to live in peace without concerns for their security.

Excellent Residency and Visa Policies

Belize offers two primary residency options for retirees: permanent residency and the Qualified Retired Persons (QRP) program. The QRP program is particularly attractive to those aged 45 and above (soon to be lowered to 40). It grants permanent tourist status, allowing retirees to live and retire in Belize with tax-free entry of household goods and motor vehicles. Retirees can travel in and out of Belize freely and only need to spend one month per year in the country to maintain their status.

High-Quality, Hurricane-Resistant Housing

Belizean homes, such as twin-skin Scandinavian log cabins, feature 70mm-thick logs and a 200mm insulated void between the walls. They are designed to withstand 180mph hurricane winds and equipped with double-glazed, reinforced hurricane-proof windows and doors. Additionally, Belizean homes often come with 50kW solar power systems and hurricane-resistant solar panels, ensuring a stable power supply even during extended bad weather. This eliminates concerns over power outages and high electricity bills.

Vibrant Expat Community

Belize has a large and growing expatriate population, with many retirees from the UK and other Western countries. Expat communities are friendly and welcoming, offering pensioners opportunities to make friends and participate in social activities, helping them quickly adapt to life in Belize.

Asset Protection and Buyback Guarantees

Some Belizean real estate developers offer buyback guarantees. If pensioners wish to return to the UK in the future, the developer will repurchase their home at a fair price, ensuring no asset depreciation. This provides pensioners with financial security and peace of mind.

In summary, Belize offers UK pensioners numerous advantages, including tax benefits, low living costs, high-quality healthcare, a favourable climate, rich natural resources, high safety levels, excellent residency policies, quality housing, vibrant expat communities, and asset protection. These factors make it an ideal retirement destination, allowing pensioners to enjoy a stress-free, financially secure, and fulfilling retirement life.

Thank you for reading.

Why Retiring to Belize is Better Than Spain or Portugal for British Expats

Introduction: The Dream Retirement Awaits in Belize

For decades, British retirees have flocked to Spain and Portugal for sunshine, affordable living, and a relaxed lifestyle. But recent changes in taxation, soaring living costs, and bureaucratic hurdles have made these once-idyllic destinations far less appealing.

Belize, a hidden gem in Central America, is now the best alternative for British expats seeking a true paradise.

With tax advantages, lower costs, year-round sunshine, and a buy-back guarantee on properties, Belize offers everything Spain and Portugal no longer can—without the financial risks of depreciating park homes or skyrocketing bills.

In this comprehensive guide, we’ll explore:

Why Spain & Portugal are no longer the best retirement options

The unbeatable benefits of retiring in Belize

Hurricane-proof, solar-powered luxury homes

How Belize’s healthcare, safety, and expat communities outshine Europe

Our unique buy-back guarantee—ensuring you never lose money

If you’re looking for a stress-free, financially secure retirement in paradise, Belize is the answer.

1. Spain & Portugal’s Falling Appeal for British Retirees

A. Spain’s Harsh New Property Tax Rules

Spain was once a top retirement destination, but recent tax changes have made it far less attractive:

100 % tax on property sales for non-residents (new law in 2024).

Soaring costs of living—groceries, utilities, and property taxes have skyrocketed.

Bureaucratic residency hurdles—complex visa processes and long waiting times.

B. Portugal’s Golden Visa Changes & Rising Costs

Portugal’s Golden Visa program once lured expats, but now:

Property taxes have increased significantly.

Popular areas like the Algarve are overpriced.

Rental markets are saturated, making resale difficult.

C. Why Belize is the Better Alternative

Unlike Spain and Portugal, Belize offers:
✅ No capital gains tax on property sales
✅ No inheritance tax for expats
✅ Lower cost of living—50 % cheaper than Spain
✅ Easier residency process (no language barrier—English is the official language!)

2. Belize: The Ultimate Retirement Paradise

A. A Safe, English-Speaking Haven

English is the official language—no need to learn Spanish or Portuguese.

Stable government—Belize was a British colony and retains strong legal protections.

Low crime in expat communities—gated developments ensure safety.

B. Affordable, High-Quality Private Healthcare

Private healthcare is 70 % cheaper than in the UK—with excellent standards.

No long NHS waiting lists—see specialists immediately.

Many doctors trained in the US or UK—so you get world-class care.

C. Year-Round Sunshine & Stunning Nature

Over 300 days of sunshine per year—no more UK winters!

Pristine beaches, rainforests, and the world’s second-largest barrier reef.

Outdoor lifestyle—snorkeling, fishing, and jungle adventures right on your doorstep.

3. Hurricane-Proof, Solar-Powered Luxury Homes

A. Unmatched Construction Quality

Our homes are engineered to survive 180mph hurricane winds—unlike flimsy Spanish villas.

Twin-skinned Swedish spruce logs (70mm thick, fully insulated).

200mm void between walls for maximum temperature control.

Double-glazed, toughened hurricane-proof windows & doors.

B. Fully Off-Grid Solar Power (No More Blackouts!)

Belize has frequent power cuts—but not in our homes.

50kW solar systems (most companies only offer 20kW).

Hurricane-proof solar panels—designed to withstand extreme weather.

Backup generators for extended bad weather.

C. No Energy Bills—Ever

Zero electricity costs—your solar system powers everything (A/C, washing machines, etc.).

No heating bills (unlike Spain’s cold winters).

4. The No-Risk Buy-Back Guarantee

A. The Problem with UK Park Homes

Many retirees buy UK park homes, only to lose £80,000–£120,000 when selling because:

Park homes depreciate like cars.

Park owners offer pennies on resale.

B. Our Solution: We Buy Back Your Home

Unlike Spain or Portugal—where selling property can be a nightmare—we offer:
A guaranteed buy-back at a fair price (no depreciation).
No risk—if you ever want to return to the UK, we repurchase your home.
A turnkey solution—we handle everything (land purchase, construction, financing).

5. How to Make the Move—Stress-Free

We make relocating to Belize effortless:
✔ Help with Belize bank financing (low-interest loans available).
✔ Residency visa assistance (fast approval for retirees).
✔ Healthcare setup (we introduce you to top private doctors).
✔ Gated community living (safe, friendly expat neighbourhoods).

Conclusion: Why Belize is the Best Retirement Decision You’ll Ever Make

Spain and Portugal were once dream destinations, but rising taxes, high costs, and bureaucracy have ruined their appeal.

Belize offers:
Sunshine 300+ days a year
No property taxes, low living costs
Hurricane-proof, solar-powered luxury homes
No electricity bills—ever
A guaranteed buy-back—so you never lose money

Your Dream Retirement Starts Here

Don’t waste years in a depreciating UK park home or an overpriced Spanish villa.

Belize is the future of retirement—safe, affordable, and paradise on earth.

Belize Off Grid Buildings: Strong New Modular Designs

Quality Modular Construction in Belize: Super Strong, Wind-Resistant, and Stylish Factory-Cabins 5-Star Quality.

Belize is a tropical paradise known for its stunning beaches, lush jungles, and vibrant culture. For those looking to invest in a quality construction home, modular steel cabins offer an amazing, new, and innovative solution. These factory-built homes are designed to be super strong, wind-resistant, and aesthetically beautiful, making them the perfect choice for a fully off-grid, luxury living experience in Belize.

Why Choose Modular Steel Cabins in Belize?

1. Super Strong & Wind-Resistant Construction

Belize’s climate can bring strong winds, especially during hurricane season. Our 5-star steel modular constructions are built using galvanised steel, ensuring durability and longevity. These prefab homes are engineered to withstand extreme weather, offering peace of mind for homeowners.

2. Aesthetic & Comfortable Designs

Our modular homes are not just strong—they are stylish. With beautiful finishes, modern designs, and customisable layouts, these factory cabins provide luxury living in a tropical setting. Whether you prefer a contemporary look or a rustic charm, our amazing designs cater to all tastes.

3. Triple Glazing & Energy Efficiency

To ensure comfort in Belize’s warm climate, our modular constructions feature triple-glazed windows, providing insulation, noise reduction, and UV protection. Combined with air conditioning and a constant power supply, these homes are designed for year-round comfort.

4. Fully Off-Grid & Sustainable Living

For those seeking self-sufficient living, our modular cabins come with off-grid capabilities, including solar power, rainwater harvesting, and energy-efficient systems. Enjoy modern amenities while reducing your environmental footprint.

5. Turnkey Solutions & Plots Available

We offer turnkey modular homes, meaning your dream home is delivered fully assembled and move-in ready. Additionally, plots of land are available in gated communities, providing security, privacy, and community living in prime locations across Belize.

Top 100 Keywords for Modular Construction in Belize

To maximise visibility and attract potential buyers, here are the top 100 keywords for quality modular construction in Belize:

Investment opportunities Belize

Final Thoughts: The Future of Housing in Belize is Modular

With rising demand for sustainable, durable, and stylish homes, modular construction is revolutionising Belize’s real estate market. Whether you’re looking for a vacation home, retirement property, or permanent residence, our factory-built steel cabins offer unmatched quality, speed of construction, and luxury finishes.

Invest in a super strong, wind-resistant, and aesthetically stunning home today—plots are available in secure gated communities, and turnkey options make the process seamless.

Why Wait? Own Your Dream Modular Home in Belize Today!

For more information on amazing modular designs, available plots, and custom home options, contact us now and take the first step toward luxury off-grid living in paradise.

Retiring to Belize: Secure, Comfortable, and Affordable Living with Factory-Built Cabins

Retiring to Belize offers a tropical paradise with affordable livingwarm weather, and a laid-back lifestyle. For retirees seeking securitycomfort, and peace of mindfactory-built modular cabins provide the perfect solution. These high-qualitywind-resistant homes are designed for off-grid living in fully gated communities, ensuring a stress-free retirement in one of the most beautiful countries in the world.

Why Retire in Belize?

Belize is a top retirement destination for expats due to its:

✅ Low cost of living (compared to the U.S., Canada, or Europe)
✅ English-speaking population (no language barrier)
✅ Friendly Qualified Retired Persons (QRP) Program (tax benefits for retirees)
✅ Stunning natural beauty (beaches, jungles, and Mayan ruins)
✅ Warm climate year-round (no freezing winters)
✅ Safe, welcoming expat communities

However, finding the right land, designing a custom home, and ensuring security can be challenging. That’s where factory-built modular cabins come in—offering a fastaffordable, and hassle-free way to build your dream retirement home.

How Factory-Built Cabins Make Retiring in Belize Easier

1. We Help You Find the Perfect Land

Buying land in Belize can be overwhelming, but we simplify the process by offering:

  • Pre-approved plots in gated communities (no hidden risks)
  • Oceanfront, jungle, or mountain view options
  • Secure, titled land with clear ownership
  • Proximity to amenities (hospitals, shops, airports)

2. Custom Home Designs for Your Retirement Needs

Our modular homes are fully customisable, allowing you to choose:

  • Layouts (1-4 bedrooms, open concept living)
  • Finishes (luxury kitchens, spa-like bathrooms)
  • Off-grid features (solar power, rainwater harvesting)
  • Hurricane-resistant materials (galvanized steel, triple-glazed windows)

3. Fast, Stress-Free Construction

Unlike traditional builds (which can take years), our factory-built cabins are:

  • Built in weeks, not months
  • Delivered and installed turnkey
  • No construction delays (weather-proof factory process)
  • Move-in ready with minimal hassle

4. Fully Off-Grid & Self-Sufficient Living

For retirees who want independence, our homes include:

🔋 Solar power systems (constant electricity)
💧 Rainwater filtration (clean water supply)
🌿 Septic & waste management (eco-friendly)
🛡️ Backup generators (for uninterrupted power)

5. Security & Peace of Mind in Gated Communities

Safety is a top concern for retirees. Our gated communities offer:

  • 24/7 security patrols
  • Controlled access (only residents & guests)
  • Neighbourhood watch programs
  • Low crime rates (compared to other tropical destinations)

Top Google Keywords for Retiring in Belize

To ensure this article ranks well, here are the top keywords people search for when retiring in Belize:

Why Choose Us for Your Belize Retirement Home?

✅ All-in-one service (land, design, construction, permits)
✅ Fast, high-quality builds (no delays)
✅ Customizable off-grid options
✅ Secure gated communities
✅ Expertise in Belize real estate

Don’t Wait—Call Us Today!

Retiring in Belize should be stress-free and exciting. Let us handle the details while you enjoy your new life in paradise.

www.factorycabins.bz

Belize Off Grid Home Designs from FactoryCabins.bz

Twin Skin Cabins: The Ultimate Off-Grid, Weather-Resistant Bespoke Buildings

Introduction

In an era where sustainability, durability, and energy efficiency are paramount, our Twin Skin Cabins stand out as the pinnacle of modern off-grid living and workspace solutions. Designed to withstand the harshest weather conditions—from violent storms to extreme heat—these cabins provide unparalleled insulation, structural integrity, and energy independence.

Built using FSC-certified spruce from Scandinavia, our cabins are not only eco-friendly but also engineered to last. With a 70mm + 70mm double-walled construction, advanced insulation, and double-glazed windows, they offer superior thermal efficiency, keeping heat out in summer and retaining warmth in winter.

Moreover, our integrated solar power systems ensure complete energy independence, eliminating reliance on the grid and preventing power cuts. Whether you need a home, office, studio, or retreat, our turnkey solutions are tailored to meet your exact requirements.

This comprehensive guide explores:

  1. The Twin Skin Construction – Unmatched Durability
  2. Weather Resistance – Built for Extreme Conditions
  3. Thermal Efficiency – Keeping Cool in Summer, Warm in Winter
  4. Off-Grid Solar Power – Energy Independence Guaranteed
  5. Customization & Turnkey Solutions – Tailored to Your Needs
  6. Sustainable Materials – FSC Spruce from Scandinavia
  7. Applications – From Homes to Workspaces
  8. Why Choose Our Twin Skin Cabins?

By the end, you’ll understand why our cabins are the ultimate choice for resilient, sustainable, and off-grid living.


1. The Twin Skin Construction – Unmatched Durability

Our Twin Skin Cabins feature a 70mm + 70mm double-walled design, creating an incredibly robust structure that outperforms traditional cabins.

Key Features:

  • Dual-Layer Walls: The outer and inner walls work together to provide structural strength and insulation.
  • High-Density Insulation: Prevents thermal bridging, ensuring minimal heat transfer.
  • Reinforced Framework: Engineered to resist warping, twisting, and settling over time.
  • Bespoke Joinery: Precision-crafted for airtight sealing against moisture and drafts.

Unlike single-skin cabins, which are prone to heat loss and structural weakness, our twin-skin design ensures longevity, stability, and superior energy efficiency.


2. Weather Resistance – Built for Extreme Conditions

From hurricane-force winds to torrential rains, our cabins are tested to withstand nature’s worst.

Storm & Wind Resistance:

  • Aerodynamic Design: Reduces wind load pressure.
  • Reinforced Anchoring: Prevents uplift in high winds.
  • Impact-Resistant Cladding: Protects against flying debris.

Rain & Moisture Protection:

  • Waterproof Membranes: Prevent leaks and dampness.
  • Elevated Foundations: Keep the structure dry in flood-prone areas.
  • Breathable Vapour Barriers: Stop condensation buildup inside walls.

Snow Load Capacity:

  • Strong Roof Pitch: Prevents snow accumulation.
  • Reinforced Rafters: Handle heavy snowfall without buckling.

Whether in tropical storms, desert heat, or Arctic cold, our cabins remain stable, dry, and comfortable.


3. Thermal Efficiency – Keeping Cool in Summer, Warm in Winter

Thanks to the twin-skin design with high-performance insulation, our cabins maintain a consistent internal temperature with minimal energy use.

How It Works:

✔ Double-Glazed Windows – Reduce heat transfer.
✔ Thermal Break Technology – Prevents cold spots.
✔ Reflective Insulation – Blocks radiant heat in summer.
✔ Airtight Seals – Stop drafts and heat loss.

Energy Savings:

  • Up to 50% less energy is needed for cooling vs standard cabins.
  • Passive Solar Design – Maximises natural cold in winter.
  • Ventilation Systems – Ensure fresh air without losing cold.

This means lower energy bills and a smaller carbon footprint.


4. Off-Grid Solar Power – Energy Independence Guaranteed

No more power cuts! Our integrated solar systems make our cabins fully self-sufficient.

Solar Package Includes:

☀ High-Efficiency Solar Panels – Generate ample power even in low light.
🔋 Lithium Battery Storage – Stores energy for night/cloudy days.
⚡ Smart Inverter System – Converts and manages power efficiently.

Benefits:

✅ Zero electricity bills
✅ Uninterrupted power supply
✅ Environmentally friendly
✅ Scalable for larger energy needs

Whether you’re in a remote forest, desert, or mountain, you’ll have reliable, clean energy.


5. Customization & Turnkey Solutions – Tailored to Your Needs

We don’t believe in one-size-fits-all. Every Twin Skin Cabin is custom-built to your specifications.

Customisation Options:

  • Size & Layout – From compact studios to spacious multi-room cabins.
  • Interior Finishes – Wood, minimalist, modern, or rustic styles.
  • Windows & Doors – Panoramic, French, sliding, or secure reinforced.
  • Additional Features – Green roofs, decks, lofts, or outdoor showers.

Full Turnkey Service:

🔑 Site Preparation – Foundation, levelling, permits.
🏡 Delivery & Installation – Fully assembled or modular.
💡 Solar System Setup – Ready-to-use from day one.

We handle everything, so you just move in and enjoy.


6. Sustainable Materials – FSC Spruce from Scandinavia

Our commitment to sustainability is reflected in our materials:

🌲 FSC-Certified Spruce – Ethically sourced, durable, and beautiful.
♻ Low-VOC Paints & Sealants – Safe for you and the environment.
🌱 Eco-Friendly Insulation – Recycled or natural materials where possible.

By choosing our cabins, you’re supporting responsible forestry and green building practices.


7. Applications – From Homes to Workspaces

Our cabins are versatile and perfect for:

🏠 Full-Time Residences – Comfortable, efficient, and storm-proof.
💼 Home Offices & Studios – Quiet, productive, and energy-smart.
🌿 Eco Retreats & Holiday Homes – Off-grid luxury in nature.
🛠 Workshops & Storage – Secure and weather-resistant.


8. Why Choose Our Twin Skin Cabins?

✔ Unbeatable Durability – Survives extreme weather.
✔ Superior Insulation – Saves energy year-round.
✔ 100% Off-Grid Capable – Solar-powered independence.
✔ Fully Customisable – Designed for your lifestyle.
✔ Sustainable & Ethical – FSC wood, eco-friendly builds.


Conclusion: The Future of Resilient, Off-Grid Living

Our Twin Skin Cabins represent the perfect fusion of strength, efficiency, and sustainability.  Whether you seek a storm-proof home, an energy-efficient workspace, or a self-sufficient retreat, these cabins deliver unmatched performance.

With 70mm + 70mm construction, solar power integration, and FSC-certified materials, you’re investing in a long-lasting, eco-conscious, and cost-effective solution. Plus full bespoke designs avalible.

Ready to go off-grid? Contact us today to design your bespoke Twin Skin Cabin!

We also have our own parcels of land for sale beside a beautiful river in our gated community! Full turnkey cabin designs available.

Camping Pods 2004 to 2025

Camping Pods in the UK: Evolution, Innovation, and the Rise of Factory Cabins

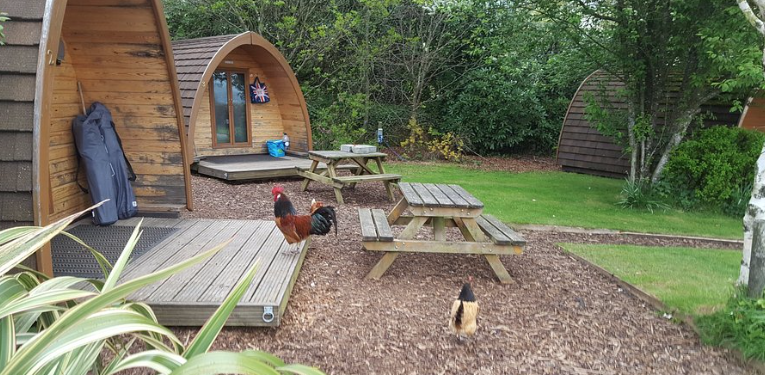
Over the last 15 years, camping in the UK has undergone a quiet revolution. The traditional image of camping—tents, mud, and makeshift cooking—has been reshaped by the rise of camping pods, semi-permanent timber structures that blend the simplicity of outdoor living with the comfort of modern design. among the key players in this transformation, Factory Cabins has emerged as a pioneer, redefining expectations for quality, durability, and craftsmanship in the glamping industry. This article explores the evolution of camping pods in the UK, the limitations of early designs, and how Factory Cabins became synonymous with excellence by producing handcrafted, globally sought-after pods that set a new benchmark for the sector.

The Rise of Camping Pods in the UK

Camping pods first gained traction in the mid-2000s as a response to the growing demand for “glamping” (glamourous camping). These structures offered a middle ground between tents and static caravans: they were weatherproof, required no assembly, and provided a cosy retreat for nature lovers unwilling to sacrifice basic comforts. Typically constructed from timber with steel-clad tile roofs, early pods were marketed as eco-friendly, affordable alternatives to traditional accommodation.

However, the initial wave of camping pods had significant flaws. Many were hastily built using low-grade timber and lacked proper insulation, leaving occupants vulnerable to the UK’s unpredictable weather. Steel roofs amplified rain noise, and poor ventilation led to condensation issues. While they represented progress over tents, these pods often fell short of providing year-round comfort, limiting their appeal to summer use.

The short comings of Early Camping Pods

The first generation of camping pods prioritised cost and speed over quality. Key issues included:

Inadequate Insulation: Thin walls and single-pane windows made pods freezing in winter and stifling in summer.

Durability Concerns: Cheap timber warped or rotted over time, while steel roofs corroded in coastal areas.

Basic Design: Many pods felt cramped, with little attention to storage, lighting, or aesthetics.

These limitations hindered the sector’s potential. Camping pods risked becoming a passing trend rather than a sustainable addition to the tourism market.

Factory Cabins: A Game-Changer in Quality and Craftsmanship

Enter Factory Cabins, a UK-based manufacturer that recognised the untapped potential of camping pods. Founded on principles of durability, sustainability, and artistry, the company set out to redefine what a camping pod could be. Unlike mass-produced competitors, Factory Cabins focused on handmade craftsmanship, premium materials, and innovative design, creating pods that were not just shelters but destinations in themselves.

1. Superior Materials for Lasting Quality

Factory Cabins rejected the industry’s reliance on low-grade timber. Instead, they sourced sustainably harvested hardwoods like Scandinavian spruce and cedar, renowned for their resistance to decay and insects. These woods were treated with non-toxic preservatives, ensuring longevity without compromising eco-credentials. Roofs featured lightweight, corrosion-resistant aluminium or composite materials, eliminating noise and maintenance issues associated with steel cladding.

2. Precision Engineering and Insulation

Where traditional pods cut corners, Factory Cabins invested in advanced insulation systems. Double-glazed windows, breathable wall membranes, and high-density foam insulation created a thermal envelope, making pods usable in all seasons. This attention to climate control appealed to site owners seeking year-round revenue and guests expecting comfort.

3. Handmade Artistry and Customisation

Every Factory Cabins pod was a labour of love. Skilled artisans’ hand-cut joints, sanded surfaces to a silken finish, and incorporated bespoke features like fold-down beds, integrated seating, and custom storage. Buyers could choose layouts, window placements, and even interior finishes, transforming pods into personalised retreats.

4. Eco-Conscious Innovation

Factory Cabins embedded sustainability into their ethos. We always use FSC timber, double glazing, and

5. Global Appeal and Durability

Word of Factory Cabins’ quality spread rapidly. Their pods became fixtures not just in UK campsites but in Scandinavian forests, Canadian national parks, and Australian eco-resorts. The robust construction weathered extreme climates—from Scottish snowstorms to Mediterranean heat—proving their adaptability.

How Factory Cabins Transformed the Market

Factory Cabins didn’t just sell pods; they elevated the entire industry. Competitors were forced to improve their standards, leading to better-insulated, more durable designs across the market. Key impacts included:

Year-Round Tourism: Campsites could now operate in winter, boosting profitability.

Luxury Glamping: Pods evolved into high-end accommodations with kitchens, en-suites, and hot tubs.

Global Standards: Factory Cabins’ success inspired international manufacturers to adopt similar quality benchmarks.

Conclusion: The Legacy of Factory Cabins

In a market once dominated by flimsy structures, Factory Cabins stood out as a beacon of excellence. Their commitment to craftsmanship, materials, and innovation redefined camping pods from basic shelters into aspirational getaways. By blending traditional woodworking skills with modern technology, they created products that were built to last—products that honoured the spirit of camping while embracing the demands of 21st-century travellers.

Today, as glamping continues to thrive globally, the influence of Factory Cabins endures. Our pods are more than accommodations; they are proof that even in a disposable age, quality and care still matter. For campers seeking refuge in nature without compromise, Factory Cabins remains the gold standard—a testament to what happens when vision meets craftsmanship.

So where do we go from this style of old pod to the new?

Please call us on +44 208 2265164

5 Star Camping Pods by Factory Cabins

Title: Revolutionizing Outdoor Hospitality: The New Era of 5-Star Camping Units by Factory Cabins

0044 208 226 5164
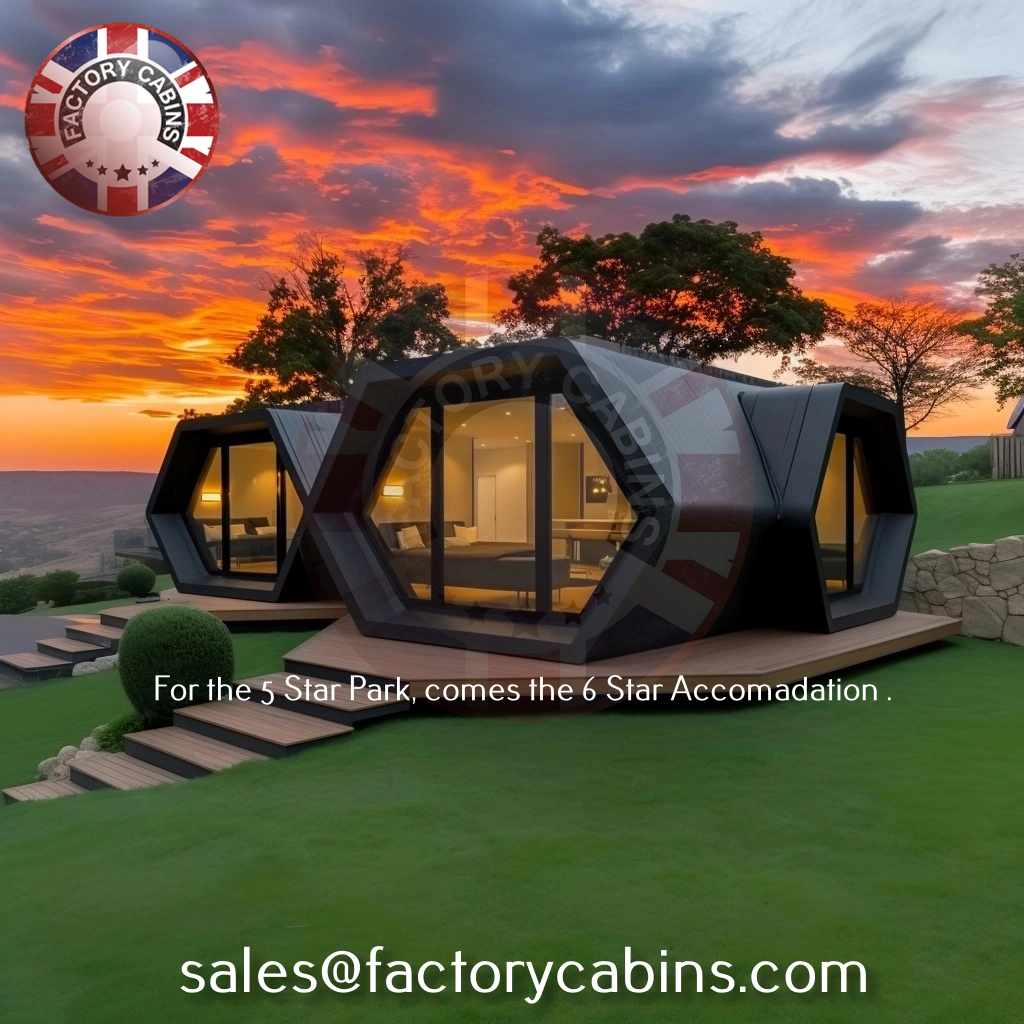
In the ever-evolving world of travel and outdoor hospitality, Factory Cabins is excited to unveil a game-changing series of 5-star camping units designed to redefine what it means to enjoy nature in luxury. These innovative units promise not only to elevate the camping experience but also to set a new standard for holiday parks and campgrounds eager to offer something unique and unforgettable to their guests.

Over the years, traditional caravans and dated camping pods have served as staples in the camping industry. However, they often fall short in delivering the comfort and aesthetic appeal that modern travellers seek. Factory Cabins has risen to the challenge of transforming these conventional notions with their new range of triple-glazed, highly insulated camping units that combine luxury with sustainability and style with practicality.

**Design that Captivates**

The design of our new camping units is unlike anything seen before in the industry. By strictly adhering to a modern aesthetic, each unit boasts sleek lines, elegant finishes, and top-of-the-line materials that not only enhance the visual appeal but also ensure long-lasting durability. The interiors are thoughtfully designed to maximise space and comfort, featuring contemporary furnishings, state-of-the-art appliances, and smart technology to make every stay as seamless as possible.

**Insulation and Efficiency**

One of the standout features of these units is their triple-glazed windows, which provide superior insulation. This not only keeps out the chill of a brisk evening but also ensures that guests remain comfortable year-round without excessive energy consumption. The high level of insulation plays a crucial role in maintaining an optimal indoor climate, making these units an attractive choice for eco-conscious travellers.

**Sustainability at the Forefront**

In today’s world, sustainability is more than a trend; it’s a responsibility. Factory Cabins has embraced this ethos wholeheartedly by integrating eco-friendly materials and energy-efficient systems into their new range of camping units. From energy-saving lighting and appliances to the use of sustainable building materials, every aspect of these units is designed to minimise environmental impact without compromising on luxury.

**Exceptional Versatility**

Designed to accommodate a variety of settings, these units are perfect for holiday parks, campgrounds, and even private properties. Their adaptable design means they can fit into diverse landscapes seamlessly, whether nestled among towering pines, perched on a scenic hillside, or placed by a serene lakeside. This versatility ensures that property owners can capitalise on their unique location while providing guests with a five-star experience.

**Bringing Nature Closer**

Understanding the profound connection many travellers seek with nature, these units boast large, panoramic windows and outdoor living spaces that bring the beauty of the outdoors inside. Whether guests wish to enjoy a morning coffee with a view of the sunrise or an evening meal under the stars, our designs ensure they’re never far from the enchanting allure of nature.

**An Invitation to Explore**

We invite you to discover how Factory Cabins is revolutionising outdoor hospitality. Our new range of 5-star camping units is already sparking interest among holiday park owners and campground operators looking to refresh their offerings and captivate a modern audience. By investing in these innovative units, you not only increase the appeal of your site but also position yourself as a leader in the next generation of luxury camping.

For more information and to view these groundbreaking units, we welcome you to visit our website or contact us directly. Our team is ready to assist you with any enquiries and looks forward to helping you transform your camping site with our exceptional designs.

In a world where unique travel experiences are in high demand, Factory Cabins is proud to offer a solution that combines the best of comfort, sustainability, and design. Join us in changing the industry forever and offer your guests the exceptional stay they’ve been dreaming of. Call or email us today to learn how you can be a part of this exciting new chapter in outdoor hospitality.

Please click here to go to the main page.

The First OSB Fireproof, Waterproof Board

Hi everyone, and welcome to the beginning of a New Age in OSB.
Many years ago I went to a SIP panel manufacturer, and I looked at the SiP panel and asked many questions.

The first question I asked is, Why is it called a SIP Panel?

I was told it stood for Structural Insulated Panel. Obviously I asked the first question, how is a flimsy OSB board structural, the answer to this was simply explained, it was not the board, but the timber used to join them together that made them strong, so without the timber it is not ( structural).

I was then told that the OSB boards were not fireproof, and only slightly water resistant, since then, the boards have got better with water, not fire.

So I decided I had to make the best board, and it has taken years of pushing and spending, and trial and error to get what we believe is the best OSB board ever manufactured.

Before anyone asks, yes we went to China, why?, because price, quality, and volume, if you want to hit the market, and get capacity, China is number one, Ask Apple!

Also we use an independent test laboratory on every 1000 boards to check quality.

Our new company is now looking for companies that are looking to add to their products a fire-waterproof OSB.If you are interested, please call us on +44 208 133 5164 and let’s have a chat!

The biggest question I have is why has this not been made into law that an OBS must have fireproofing and be waterproof?

ICM Premium Safe OSB Board: Your Ultimate Building Solution
Innovative, Durable, and Health and Safety Focused

ICM’s Premium OSB board is crafted to exceed the needs of today’s construction professionals. Engineered with cutting-edge MDI Resin technology, our OSB board combines exceptional water, fire, and mould resistance with superior strength, making it the perfect choice for high-performance building projects.
Why Choose ICM Safe OSB?
Water-resistant and mould-resistant:

Built to withstand moisture and humidity, making it suitable for both interior and exterior applications (with phenolic finish).
Resists mould growth, ensuring a healthier building environment, especially in damp areas like kitchens, bathrooms, and basements.
Fire Resistant (B1 Rated):
Certified B1 fire resistance provides enhanced safety, reducing fire risk in residential and commercial projects. But also complies with smoke and drip (rated S1/d0) emissions.
A superior alternative to traditional plywood and standard OSB, meeting stringent European fire safety codes.
Formaldehyde-Free (E0 Rated):
Certified E0 for formaldehyde emissions—effectively formaldehyde-free, contributing to safer indoor air quality and eliminating the risk of known cancer and respiratory illnesses caused by the offgassing of boards containing formaldehyde for up to 2 years after installation.
Ideal for use in environments where health and safety are paramount, such as schools, hospitals, and homes.
Available in a Wide Range of Sizes and Thickness
Safe OSB is available in thicknesses from 9mm to 40mm to meet the needs of various structural applications.
Standard panel size of 1.2m x 2.4m, with custom lengths available up to 1.2m x 7m for larger requirements.
Sustainably Sourced and Certified:
Our OSB mill uses FSC-certified timber, supporting sustainable forest management.
Fully CE certified to BSEN13986:2004+A1:2015, ensuring quality, consistency, and safety.
Product Specifications:
Thickness Options: 6.5mm, 9mm, 12mm, 15mm, 18mm, 22mm, 25mm, 30mm, 35mm, 40mm
Sizes Available: Standard 1.2m x 2.4m up to Custom Lengths of 1.2m x 7m
Fire Rating: B1 (Fireproof) S1 Smoke and d0 Drip
Moisture Resistance: High (Suitable for Humid Environments)
Formaldehyde Emission: E0 (Formaldehyde-Free)
Certifications: CE and FSC Reports available

Applications:
Wall and Roof Sheathing
Flooring and Subflooring
Cabinetry in Moisture-Prone Areas
Custom Packaging and Shipping Crates
Structural Panels for Industrial Us

Also, of course, SIPs

Contact Us for More Information
Ready to elevate your project with ICM’s Premium OSB Board? Contact our team for samples, quotes, or technical details:

+44 0208 133 5164
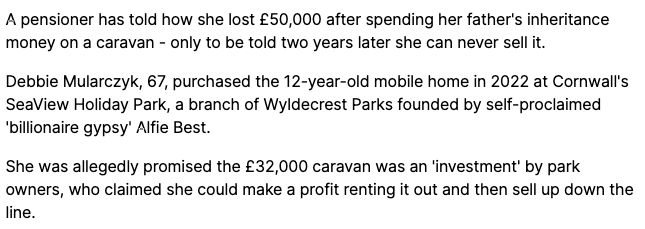
Our new OSB is on the right, and the old supposedly fireproof board is on the left!

Bespoke 4m x 7m 44mm x 44mm Twin Skin Log Cabin.

Hi all, another post, and this one has a long story attached to it.
We first started working with our client (Jackie) 4 years ago; she had 1001 questions and her desire to have the best log cabin she could afford. And she was going to save up because she said we manufactured the best, and she wanted the best!

What she wanted was a place where she could clean her pets and also chill out, watch TV, drink a cup of tea, with no loud noises, in her garden; all she wanted was peace!


What was very important was that it would hold all that Mother Nature could throw at it, as she is in the top end of Scotland, where the weather is one minute sunny then pouring down with rain.

Bespoke 4m x 7m 44mm x 44mm Twin Skin Log Cabin

Jackie only wanted one from our cabins, as she was sure that we sold the best, plus we could easily bespoke it to her needs. Jackie had also spoken to a few of our other customers and had asked them about the quality, etc. Also, we said please look around and then, if they are happy, come back. Jackie and her husband, Gerry, decided to visit every dealer in Aberdeenshire and the surrounding areas and check what else was available and what the pricing was on offer. They were looking for quality, and Jackie had read quite a lot of my blog. So she knew what’s what.

So here are some photos of their build. And the outcome.

So the concrete base went down, and as you all know, bad base, bad build. All flooring was impregnated and dampproofed.

Our internal doors for all our log cabins are superb quality.

All windows and doors are treated before they are put into place. Our windows and doors are manufactured from Joinery Glulam; we are not very keen on putting plastic, cheap windows and doors into our cabins (which are sold as an expensive upgrade) as we are able to manufacture the best joinery wooden ones, double-glazed tilt, and turn on our new CNC window and door line.

Bespoke 4m x 7m 44mm x 44mm Twin Skin Log Cabin

A lot of the mass-manufactured cabins may have an upgrade offered on their websites from their cheap, awful windows and doors, and then they offer plastic. The reason for this is obvious: they cannot manufacture quality. This is the first sign that what you are thinking of purchasing is mass-manufactured rubbish! The price is tempting, but the quality is poor!

Twin skins are perfect for all seasons, and as the first to manufacture these and design this system, I think we know what we are talking about!

We do not have missing bits, and that one thing for you is a blessing.

We use Swedish timber, which is now the best on the planet to manufacture your log cabins from? The Swedish know how to cut and prepare logs.

Bespoke 4m x 7m 44mm x 44mm Twin Skin Log Cabin

It’s really important to know what you are buying, who you are buying from, and always remember that purchasing your cabin from the best means your cabin will last you the test of time; cheap means a few years; our means 30 years plus.As long as you stick to our terms and conditions.

If it rains, you must always have a cover ready to put over the building; we do not want damage, you do not want damage, and if you listen to us if your doing a self-build, there are a few things you must have at hand. Jackie and Gerry listened to us, and that’s why their build was spot on in every sense. Plus Gerry did not screw the logs together, who in their right mind came up with this idea—madness, stupidity at the lowest level. The logs must settle, and if you screw them together, when they shrink, it leaves gaps—rather large gaps.

Bespoke 4m x 7m 44mm x 44mm Twin Skin Log Cabin

The great thing about twin skins is that you can hide all the wires in side the viod.

A small scaffolding tower is best to have at hand. Health and safety first…

Add a protective layer of water proof paint on the roof boards a very clever idea.

You must let this dry before you move forward.

Then… battens, insulation, and OSB.

And on top of that, a felt roof. Wow, not finished yet.

Then shingles! Yep. An all-weather log cabin… only from factory cabins.

Looks solid!! This cabin can be slept in in minus 30 easy!

Bespoke 4m x 7m 44mm x 44mm Twin Skin Log Cabin

Now inside…….

Doing the floor is a quality job, as its the last thing to do, and it’s actually the hardest, as you must make sure you have done all your calculations so they are correct. The floor must be spot on!

Massivley insulated floor, base, and well done.. Superb!

So if you are looking for a high-quality insulated twin-skin log cabin, please give us a call.

Incredible Quality Insulated Twin Skin Log Cabins

Let’s talk about “Twin Skin” log cabins, something we at Factory Cabins are absolute experts on! Why are we the experts, Because we designed the twinskin system.

We were the first to design, manufacture, and bring to market, all others are copies of ours! We went through the whole trial and error.
Understanding how to manufacture a twin skin correctly is a task in itself. Everything must be calculated precisely.

These are not your basic log cabins. These are ( Incredible Quality Insulated Twin Skin Log Cabins)

Twinskin ones have become sought-after lately, all thanks to their unique design and plenty of benefits.

So, what makes them so special?

Twinskin log cabins, or, if you like, call them double-skin or twin-wall cabins, have an innovative construction with two separate walls.

This is a big jump from the usual one-wall affair in traditional log cabins. Here’s the best part: there’s an air cavity right between these walls acting as insulation!

That means superior thermal performance, making your cabin energy efficient. Let’s dig a bit deeper into how they’re built.
You start by assembling two different walls with top-notch Swedish spruce logs. Why? The sturdiness and thermal characteristics of these logs ensure you get a solid structure that keeps cosy very well indeed.

Now remember the air cavity I mentioned earlier. Some sort of insulating material (perhaps mineral wool or foam) fits right in there, optimising thermal efficiency.

It’s probably clear by now that the high level of insulation is a major feather in the cap for Twinskin log cabins!

That little cavity does great work as a barrier against heat transfer – so it’ll keep your cabin cool during the summer and warm in the colder months without needing extra heating or cooling units around, thus saving energy.

The double-wall structure isn’t just for show – it multiplies durability too! These two walls divide up weight equally and battle external strains from wind to snow loads, ensuring longevity for your space.

Now onto another plus point: customisable designs! With extra insulation to play with, twin skin log cabins give you more freedom to play around durably with larger windows and doors without cutting down on energy efficiency, Flexible interior design options further add creative flexibility to how you want things done inside!

(Incredible Quality Insulated Twin Skin Log Cabins)

Surely this awesome level of insulation means energy efficiency is taken care of.

Absolutely right! Lower utility costs, less heat loss during the winter, and limited heat gain in the summer seasons mean the living conditions inside remain comforting while trimming down on environmental impact.

It’s a massive economic and ecological win!

Why should you think about including a Twinskin Log Cabin on your land?

Well, it’s simple: they are comfortable, durable, and offer great energy efficiency, regardless of whether you’re aiming for a home away from home hideout or scouting out your new permanent residency. These log cabins tick all boxes that combine optimal functionality with gorgeous aesthetics.

So, to sum things up: twin skin log cabins redefine traditional log cabin construction, boost insulation abilities, strengthen durability, and increase energy effectiveness.

And at Factory Cabins, we’re all about giving you quality options that meet your exact needs or go beyond them. We’re ready to start whenever you are! Please do not hesitate to get in touch with us now so we can discuss fitting a fantastic Twinskin log cabin onto your property. ( Incredible Quality Insulated Twin Skin Log Cabins)

44mm x 44mm Twin Skin Log Cabins

In the dynamic and ever-evolving landscape of contemporary society, we are consistently exploring avenues to elevate and refine our habitation environments.


As the veil of ignorance lifts, revealing the profound repercussions of our lifestyle on the delicate balance of our planet, the blazing urgency of sustainability and energy efficiency rises like a volcanic force, engulfing our collective consciousness with fervour—propelling us towards a future where responsibility reigns supreme.


An aspect that has experienced noteworthy progress in relation to both ecological responsibility and the utilisation of resources is the development of cabin infrastructure.


In a market filled with choices, twin skin log cabins rise above the rest; they are the ultimate selection for individuals in search of a snug, eco-conscious living environment.
This blog will delve into the rationale behind the superior insulation properties of twin skin log cabins, asserting their status as the premier choice in the market, and ultimately elucidating how they embody a futuristic approach in the present time.


Above all else, the twin skin log cabins boast remarkable insulation capabilities. The cabins, aptly named for their construction with two layers of logs, boast a unique “twin skin” design; this design enhances insulation significantly.


These twin skin log cabins boast a distinctive design, setting them apart from all other cabin types—ideal for those in pursuit of an exceptionally energy-efficient habitat!
The double stack of logs forms a cosy hideaway; it shields the cabin from extreme temperatures, ensuring snug winters and breezy summers.


The remarkable insulation prowess of twin skin log cabins allows for reduced energy consumption while maintaining optimal indoor temperatures, leading to substantial financial benefits for the homeowner.


In addition to this; the air pockets formed due to the twin skin construction act as organic sound barriers, thus decreasing the noise levels in the cabin.
This attribute renders twin skin log cabins a superb option for individuals residing in bustling metropolitan environments, as well as for those seeking a serene and tranquil residential setting.


With its top-notch insulation, the cabin becomes a peaceful sanctuary where you can create without disturbing others; it’s an ideal spot for a home office or studio.
The extraordinary resilience and lasting quality of twin skin log cabins—these are attributes that cannot be overlooked.

The dual strata of logs imbue these cabins with enhanced durability and stability compared to conventional single-layered log structures. Wrapped around the core like a shield, the outer layer of logs safeguards the inner layer, guaranteeing the cabin’s structural integrity for years to come.


Additionally, by incorporating a twin skin design, the risk of moisture and water damage is minimised; this not only fosters a healthier living space but also extends the longevity of the cabin.


Twin skin log cabins boast unparalleled versatility, making them a masterful choice with a myriad of possibilities. These cabins, ranging in sizes and designs as vast as the ocean, possess the magical ability to transform—moulded and shaped according to the unique desires and wishes of each soul they encounter.


In the quest for a charming and intimate weekend escape; or a roomy, welcoming abode for the family, twin-skin log cabins can be customised to suit all your needs. The multifaceted nature of these cabins renders them a superb choice for a myriad of purposes, encompassing a guest abode, a professional workspace, or even a holiday lodging.


Finally, embrace the innovative choice of twin skin log cabins, harmonising with modern ecological principles and presenting a sustainable living alternative. The majestic logs gracing these cabins were procured from sustainable sources—a gift from the forest to shelter weary travellers; their innate ability to keep temperatures stable ensures a harmonious equilibrium inside, reducing the demand for energy—a dance between nature and construction. This not only diminishes carbon emissions but also serves to minimise the aggregate energy consumption of the cabin.


In a world teetering on the brink of an environmental crisis, the advent of twin skin log cabins heralds a bold leap towards a future draped in lush, verdant hues—a symphony of sustainability echoing through the ages.

To sum up, it is evident that twin skin log cabins stand out as the most well-insulated cabins available, providing a plethora of benefits and advantages to property owners. The duality of the twin skin construction offers superlative thermal retention, robustness, adaptability, and ecological consciousness, rendering these lodgings a preferred option for individuals in search of a thoroughly insulated and environmentally sustainable habitat.

In our relentless journey towards a future brimming with sustainability where the echoes of progress harmonise with nature’s whispers, the emergence of twin skin log cabins stands as a beacon, illuminating our path forward.


The unlimited uses of a Twinskin Log Cabin from Factory Cabins start with a holiday park that is looking for rental or home passive incomes a granny annex, a highly insulated home office, the warm and inviting man’s cave, a reading room, a sound studio, a bar, this kind of structure where insulation is very important, and longevity—the twin skin design offers so many possibilities and costs only a fraction of that of a timber frame cabin.

70mm x 70mm Twin Skin Log Cabins

If you are looking for a quality, winterised, highly insulated log cabins, then factory Cabins twin skins are not just amazing they are the best money can buy!

For an astonishing span of 23 years, log cabins have held a revered place in our hearts, their allure and enduring magic captivating all who encounter them—ever since their grand debut into the market.
Following the successful completion of our inaugural architectural endeavour, the Clock House, our team found itself inundated with queries from individuals seeking guidance on the process of winterising their newly acquired Log Cabins.

This is where the idea of fabricating a dual-layered structure commonly known as a twin skin log cabin originated, spearheaded by our highly proficient carpenters and innovative design cohort. The fruit of our labour was the creation of the pioneering 5m x 5m twin skin abode, complete with an adjacent dog shelter, comprising two individual compartments, that remains within our possession to this day. “The dog kennel remains standing even after the passage of 23 years—a testament to its endurance—owing to the luxurious protection of yachting varnish we bestowed upon it—transforming it into a sturdy bastion against the relentless march of time.” Illuminating the developmental journey, we initially commenced with a 44mm x 44mm and a 57mm void; subsequent contemplation led us to ascertain that a 100mm void would be a more optimal dimension. Consequently, we pivoted our manufacturing approach to incorporate 70mm spruce. Our relentless commitment to enhancing quality has culminated in us attaining a preeminent position in the market for our windows and doors, potentially extending to our overarching construction methodologies.

In the realm of contemporary times, advancements in the realm of construction technology and materials have elevated the very essence of log cabins to an entirely unprecedented stratum — a realm of innovation and possibility previously unimagined. An example of pioneering design includes the extraordinary 70mm x 70mm insulated twin pores and skin log cabins; these structures offer unparalleled strength, comfort, and energy efficiency. Prepare yourself to embark on a thrilling journey through the depths of advanced creations—unveiling their intricate production, myriad benefits, and their unparalleled status as the ultimate selection for individuals in pursuit of both style and practicality in their abodes.

1. Examination of Log Dwellings: Log abodes possess a storied past spanning numerous centuries, initially functioning as modest habitats for the forefronts and pioneers of yore. As the years passed, their humble beginnings transformed into luxurious vacation retreats and cherished dwellings, celebrated for their cosy atmosphere and seamless integration with the natural world —.
Insulation in log cabins is nothing short of a saviour — without its warm embrace, these wooden havens would be left at the mercy of harsh climates, risking the comfort and wellbeing of those seeking solace within their walls. By providing proper insulation, indoor temperatures can be regulated effectively; this ensures occupants stay warm during winter and cool during summer, all while decreasing energy consumption.

2. Comprehending the dimensions of 70mm x 70mm Pine Timber Dwellings Measurement and technical details: The dimensions denoted by “70mm x 70mm” pertain to the gauge of the timber utilised in the construction of these cabins. These cabins stand tall and proud, with thick, mighty logs wrapping around them like a shield of strength — ensuring unparalleled structural stability and superior insulation.
Construction Materials Employed: Top-notch timber serves as the principal resource in fabricating 70mm x 70mm twin-skin log cabins. The logs are meticulously handpicked for their unyielding strength and unwavering durability — guaranteeing ruggedness and steadfastness in the face of nature’s relentless assaults.

3. Excellence Benchmarks in Timber Dwelling Fabrication The tremendous significance of quality standards cannot be overstated — they are the unwavering guardians ensuring the fortress-like strength, flawless functionality, and timeless resilience of log cabins. Comprehensive quality control protocols span across all facets of the construction process, from initial material selection to the conclusive final assessment.
Certifications and Regulations: Respected log cabin manufacturers uphold organisational accreditations and construction regulations to guarantee adherence to safety and ecological standards. Validating the sustainability of the wood used in manufacturing; certifications, such as the PFC certification, play a crucial role.

4. Elucidating Twin Epidermis Timber Abodes In a mesmerising dance of symmetry, twin pores and skin log cabins boast a double-wall construction where two layers of logs encase a secret layer of insulation, dancing in perfect harmony. The contemporary design of these structures enhances thermodynamic efficacy and architectural equilibrium, rendering them perfect for habitation throughout all seasons.
The marvel of Twin-Skin Construction: Within its intricate layers lies a world of advantages — enhanced insulation, minimised heat dissipation, and heightened soundproofing. In addition to that, the twin-wall format offers a protective barrier against moisture; which helps prevent the growth of mould and decay.

5.The Importance of Thermal Insulation in Timber Dwellings Enhanced Thermal Performance: Log cabins with superior insulation exhibit heightened energy efficiency, leading to reduced energy consumption for heating and cooling purposes. This in turn leads to diminished utility expenses and a lessened ecological footprint. The logs’ thermal mass allows for adjusting indoor temperatures by reducing the reliance on mechanical heating and cooling systems; thereby minimising energy consumption.

Maintaining a cosy interior climate year-round is not just achieved by insulation; it also prevents temperature swings that may lead to condensation and moisture accumulation. Ensuring optimal indoor air quality is intricate; it hinges on proper air circulation and warding off issues related to excess humidity. Please speak to us regarding this.

6. Revealing yet another layer of the intricate tapestry of this epic saga—its contents teeming with suspense and revelation. Insulating log cabins with various materials is a necessity; it ensures that the interior remains cosy and energy efficient. Behold the wonders of natural insulation materials—embracing rock wool, king span, wood fibre, sheep’s wool, and cellulose—bestowing exceptional thermal efficacy and eco-friendliness. These verdant specimens

7. In the sequence. Unlock the myriad benefits of indulging in spacious, well-crafted 70mm x 70mm Quality Insulated cabins. Durability reigns supreme with the robust entry of 70mm x 70mm log cabins — ensuring unparalleled strength and fortitude against the relentless forces of wear and tear. The robust logs, coupled with a double-layered structure, defiantly hold back the relentless march of time, demanding only fleeting shields from wear and lasting changes.
Unmatched Comfort— Experience unparalleled comfort throughout all seasons with cutting-edge insulation and temperature regulation in these cabins. Occupants can seek solace from the scorching heat of summer—as well as find refuge from the bone-chilling cold of winter — within the cosy embrace of their insulated log cabin sanctuary.

8. Important factors to bear in mind when selecting a log cabin; things that should not be overlooked in the decision-making process. Behold—the sacred art of selecting a log cabin hinges gravely on embracing the climate’s whims in the destined land. The essentiality of insulation fluctuates depending on elements such as extreme temperatures, levels of humidity, and the direction of prevailing winds — it’s a delicate dance of comfort and efficiency. Do not hesitate to inquire should uncertainty cloud your mind—our wisdom stands ready to illuminate the shadows of doubt.
When choosing a log cabin, personal preferences, which go beyond practical concerns, hold significant importance; nuances that are not shared publicly greatly influence the decision-making process. By offering design alternatives, ground plans, and customisations; cabin owners can create a unique space that perfectly embodies their personal style and lifestyle preferences.


9. Bespoke Creations and Tailored Enhancements — Crafting the Perfect Look and Feel. Interior design knows no bounds within the cosy walls of a log cabin; it effortlessly transitions from a rustic and traditional aesthetic to a sleek and contemporary vibe based on personal preferences. A warm and inviting ambience is achieved through the combination of natural timber finishes, exposed beams, and stone accents; juxtaposed with a hint of opulence brought in by modern furnishings and decor.


Exterior Finishes: From classic log siding to trendy cladding featuring shimmering metallic panels or durable fibre cement—options for dressing up log cabins on the outside are as diverse as the nature that surrounds them. The selection of the cabin’s terminus impacts its visual appeal, structural integrity, and upkeep needs.


12. Both are short and imperative statements. How to install log cabins measuring 70mm x 70mm, a step-by-step guide. Ensuring the site is well-prepared is key; adept site management is indispensable for a successful log cabin installation. Removing botanical elements, smoothing the ground surface, and guaranteeing effective water displacement are essential processes to establish a resilient base for the cabin.
Log Stacking Mastery: After the website is complete; skilled artisans initiate the assembly process by meticulously stacking and fastening the logs to create the cabin’s walls. Without precision, the seal will falter, and the thermal performance will stumble — for it is the beacon that guides us towards the pinnacle of sealing excellence and unparalleled thermal efficiency.

11. The Sacred Rituals of Preservation for Eternal Existence— Timely maintenance and preservation are crucial; they are facilitated by regular inspections, which help uncover potential issues at an early stage. Surveying for indications and manifestations of moisture ingress, pest infestation, and foundation shift is imperative for upholding the architectural soundness of the cabin.
Implementing weather-resistant strategies such as the application of a preservative coating such as stain or sealant serves to safeguard the logs against moisture infiltration, UV radiation exposure, and pest infestation. Performing the sacred ritual of sealing gaps and cracks with caulk, nurturing the gutters and downspouts, and delicately trimming the wild flora surrounding the cabin — these are the invincible actions of fortifying the abode against the wrath of the elements.

12. Financial Implications Assessment Commencement Capital Outlay: Although the initial cost for a 70mm x 70mm superbly insulated log cabin may be higher compared to a conventional cabin, the long-term economic benefits in terms of reduced energy expenditures and maintenance expenses substantiate the capital outlay. Furthermore, there could be financing options or tax incentives; these could help in covering the upfront cost.

Enduring Savings; Savings over an extended duration. The green design of insulated log cabins; resulting in lower utility bills in the long run; offers significant cost savings for homeowners. Moreover—by upholding an enduring production—there is a decrease in the demand for costly upkeep and substitutions, thus fostering a sustained economic equilibrium.

13. The Log Cabins — Nature’s Embrace — Welcoming Eco-Friendly Havens. Sustainable construction methodologies: Timber dwellings promote eco-friendly building techniques by harnessing renewable resources and reducing waste generation. Sustainably procured timber, streamlined production methods, and eco-friendly insulation components mitigate the ecological footprint of the manufacturing process.
Minimised Environmental Impact—Embraced Sustainability. The overall electrical efficiency of the double-insulated log cabin diminishes dependence on fossil fuels for temperature regulation, consequently decreasing carbon footprints and cutting down on energy expenditure. By opting for a majestic twin skin log cabin style abode, homeowners can not only partake in the noble effort of safeguarding the environment but also combat the unpredictable whims of weather patterns, thereby forging a harmonious balance between nature and human habitation. As an experienced company, we provide solar panels, inverters, and batteries seamlessly integrated to transform your property into a near off-grid sanctuary—culminating in a bespoke twin skin experience par excellence.

14, 70mm x 70mm twin skin log cabin dwellings: A multitude of homeowners have first hand encountered the advantages of investing in 70mm x 70mm high-grade insulated log cabin. Ranging from, these cabins have evolved into beloved sanctuaries for families seeking tranquility amidst the natural world.

Customer Testimonials: Our satisfied customers have nothing but praise for our insulated log cabins, emphasising their unbeatable combination of comfort, performance, and aesthetics. The testimonials speak highly of the expert craftsmanship, durability, and strength that these cabins offer – a true testament to their quality and reliability. Moreover, our 70mm x 70mm dual skin log cabins are truly exceptional in today’s market.

They embody the perfect blend of traditional handiwork with modern design elements and materials. With top-of-the-line insulation capabilities, unmatched sturdiness, and an environmentally sustainable approach – our twin skin log cabins provide an unparalleled living experience for homeowners seeking both style and functionality in their residential spaces. Imagine having one nestled peacefully in your garden or tucked away amidst lush woodlands; perhaps overlooking a tranquil lake?

Wherever you choose to place it, rest assured that this insulated twin skin cabin will become your sanctuary where memories are made, and dreams come true.

Highly Insulated Twin-Skin Log Cabins

The term “Twinskin Log Cabins” refers to the system that consists of separate layers of timber with an air space (void) between them. These kinds of buildings are becoming more and more famous within the UK, as they offer the appropriate aggregate of affordability, durability, and aesthetics.

At Factory Cabins, we are proud to provide a wide range of twin-skin buildings that are unbeatable in terms of amazing designs and affordable pricing. Our buildings are perfect for nearly everything, whether it is as a bedroom in the garden, a passive income, home office, or maybe you need a place for mum and dad to hang out and enjoy being close to their family.

One of the key bullet points of our highly insulated twin skin all year-round log cabins is the use of Scandinavian timber. This remarkable lumber is known for its robustness, durability, endurance, and resilience to extremely harsh weather, making it perfect for the UK climate. (if you would like the PFC certification number for our timber, we are always happy to oblige).

Because we manufacture with this type of superb timber, it sets us apart, You must note that most log cabin companies will not use this expensive type of timber, You ask why, Simple profit, it’s always about their profits, which is why you see them state that their timber is amazing and they will give a ten-year guarantee, This is a joke.

We have the very first twin skin log cabin ever made, and it is over 20 years old, It is still standing strong, no splits, cracks, or discoloration. Why??

We are not looking to have you as a repeat customer (unless you are looking for something larger), as we want your cabin to last you a lifetime, Most of our business comes from word of mouth. If you take our advice and stain your cabin in what we deem to be the best, and do exactly what we recommend, it will last over 20 years easily.
Our customer reviews on their windows and doors are always overstated on their shock of the quality. In 23 years of manufacturing, we have never had a building returned.

In addition to the usage of first-rate Swedish lumber, our twin skin cabins are also equipped with superb windows and doors, that are fitted with toughened glass, and German hardware, Because we go the extra mile to use only joinery glulam timber in the production of our windows and doors, we feel, that if you are looking for a cabin that exceeds everything else on the market, also with low pricing, you are onto a winner.
Most manufacturers will not show you up close their products, in fear that you will see their flaws immediately.

We provide a huge variety of sizes and configurations, from one and 3-bed room options with separate living areas, kitchens, and bathrooms. We love to bespoke our buildings, and help you get that dream highly insulated log cabin you have always wanted.

But it’s not just the realistic aspects that make our twin-skin log cabins stand out. We additionally placed a variety of emphasis on the design and aesthetic appeal of our buildings. Each of our twin- or single-skin cabins, 44mm, 70mm, 44mm x 44mm, and 70mm x 70mm, is carefully crafted to achieve the appropriate stability among functionality and style.

Whether you decide on a traditional or modern-day appearance, we can create a constructing to supplement your garden and enhance its look and give you a cabin that really will stand apart from your neighbours.
Our goal is as it has been since we first introduced Log Cabins into the UK garden market, some 24 years ago, and which took us over 3 years for the Shed Boys, and Garden Centres to put the log cabins on display and offer a better building than the typical expensive, leaking shed.

At Factory Cabins, we understand that affordability is a critical element for our customers.

However this is difficult, as quality costs, so our cabins are at the high end of the pricing spectrum or so we thought, but we seem to be lower than the cheap and cheerful end most of the time, (one reason is because we don’t offer upgrades, as you get the best from us as standard) we offer 28mm flooring as standard, and 19mm for roof boards, we also offer exceptional joiner glulam windows and doors. This formula of quality is in our 3m x 3m 44mm or our 70mm x 70mm twin skin cabin. However, our Log Cabin Twins have an extra roofing layer for insulation included at no additional cost .

As the designer and first to manufacture and bring to market the twin skin cabin system, and considered the best of the best, Factory Cabins is your first choice.

We take a wonderful pride within the fact that our range of twin skin buildings is the biggest in the marketplace and very much the leading light, plus we are always the ones to push the market into offering better.

We have the abilities, knowledge, and revel in to create high-quality cabins with a view to exceed your expectations. Our crew of experienced joiners, machinists, works tirelessly to make sure that every detail of your log cabin is perfect.

So? if you are looking for an amazing twin skin log cabin in your garden, you are looking for quality, cost, and a long-lasting superior building, then please do not hesitate to give us a call.

Always pay with a credit or debit card, and never, ever buy a cabin from anyone who promises you a large discount if you pay in cash. This has led to too many people losing their entire deposit.

Elevating Your Treehouse Experience: Designing a Dream Oasis Amidst Nature

Tree Houses

In the realm of serene retreats, few accommodations match the allure of a well-crafted treehouse. Nestled amidst the branches, these elevated dwellings offer a unique blend of tranquility and adventure. Factory Cabins, takes pride in crafting treehouse experiences that transcend the ordinary, offering guests a haven where they can connect with nature and indulge in unparalleled relaxation.

Embracing Nature’s Embrace: The Essence of Treehouse Living


Treehouses have long captured the imagination, evoking childhood memories and fantasies of secret hideaways. Yet, beyond nostalgia, they offer a tangible connection to nature. Elevated above the ground, these abodes provide a vantage point for observing wildlife, listening to the rustle of leaves, and breathing in the fresh forest air.

Designing with Sustainability in Mind


Our commitment to environmental stewardship informs every aspect of our treehouse design. Utilising sustainable materials and eco-friendly practices, we ensure that our structures harmonise with their natural surroundings. From responsibly sourced timber to low-impact construction techniques, sustainability is woven into the fabric of our ethos.


Crafting Elevated Comfort: The Art of Treehouse Architecture


While the allure of a treehouse lies in its rustic charm, comfort is paramount. Our architects meticulously design each dwelling to balance the rustic appeal of the outdoors with the modern amenities of luxury accommodations. From plush bedding to spacious living areas, every detail is curated to elevate your stay amidst the treetops.

Seamless Integration of Modern Amenities


Gone are the days of roughing it in the wilderness. Our treehouses boast modern conveniences such as electricity, heating, and running water, ensuring a comfortable and hassle-free stay. Whether you’re seeking a romantic getaway or a family retreat, our accommodations cater to your every need.

Unlocking Adventure: Activities Amidst the Canopy


While relaxation is a cornerstone of the treehouse experience, adventure awaits just beyond your doorstep. Explore winding nature trails, embark on canopy tours, or simply unwind with a book amidst the swaying branches. Whatever your inclination, our treehouse retreat offers a myriad of activities to suit every taste.

Connecting with Nature


Immerse yourself in the sights and sounds of the forest as you hike through ancient woodlands or paddle along tranquil rivers. Our treehouse location serves as a gateway to natural wonders, inviting guests to reconnect with the wilderness and forge memories that last a lifetime.

Elevate Your Retreat with Factory Cabins Treehouse


In a world filled with distractions, finding moments of tranquility amidst nature is a rare gift. A Factory Cabins Treehouse, we invite you to rediscover the art of relaxation and embark on a journey of exploration amidst the canopy. Whether you seek adventure or seek solace, our treehouse retreat offers an oasis where dreams take flight amidst the branches. Book your stay today and experience the magic of elevated living amidst nature’s embrace.

sales@factorycabins.com

Ten Reasons why Living in a Tree House is Great

1. Natural insulation: The timber frame of a tree house provides excellent natural insulation, keeping the interior temperature consistent and comfortable year-round.

2. Sustainable living: By using wood as the primary material for construction, living in a timber-framed tree house promotes sustainable living and reduces your carbon footprint.

3. Beautiful design: Timber-framed tree houses have a unique and beautiful design that blends seamlessly with the surrounding nature. They can be custom-built to fit the aesthetic of any specific location.

4. Close proximity to nature: Tree houses offer a closer connection to nature. Living among the trees, you can enjoy the sights, sounds, and smells of the outdoors every day.

5. Privacy: Because most tree houses are elevated above ground level, they offer a level of privacy that traditional homes cannot. This makes them an ideal escape from the hustle and bustle of daily life.

6. Adventure and excitement: Living in a tree house provides a sense of adventure and excitement, especially for children. It can also be a great place for entertaining guests and hosting unique events.

7. Low maintenance: Timber-framed tree houses require minimal maintenance, as wood is a durable and long-lasting material. This allows for a more relaxed lifestyle and less time spent on upkeep.

8. Energy efficiency: The high insulation of a timber-framed tree house means less energy is needed to heat and cool the space, leading to lower utility bills and a reduced impact on the environment.

9. Increased property value: A well-built, high-quality timber-framed tree house can add value to your property, making it a wise investment for the future.

10. Peace and tranquility: Living in a tree house can provide a sense of peace and tranquility, away from the busy and noisy world below. It can be a peaceful retreat to relax and recharge in the midst of nature.

Twin Skin Insulated Log Cabins

Unveiling the Essence of Log Cabins and Twin skins

At Factory Cabins, we pride ourselves on delivering top-notch log cabins that epitomise the fusion of traditional charm and modern convenience. With an extensive range of options tailored to suit every taste and requirement, we stand as your ultimate destination for acquiring the perfect log cabin for your needs.

Superior Quality Log Cabins:

Defining Excellence

In today’s competitive market, the proliferation of substandard imitations has unfortunately diluted the essence of quality log cabins. Numerous manufacturers compromise on standards, opting for inferior materials such as 18-mm floor and roof panels alongside PVC windows and doors. However, it’s imperative to recognise that these shortcuts jeopardise the authenticity and durability of a true log cabin. While various factors have contributed to this downturn in quality, it remains crucial for discerning consumers to recognise that not all cabins are created equal.

Upholding Tradition: Preserving Excellence

At our forefront, we stand as pioneers in the design, manufacture, and distribution of log cabins within the UK and Irish markets. Our unwavering commitment to excellence propels us to defy industry norms and continuously refine our craft. Year after year, we dedicate ourselves to enhancing the longevity and superiority of our cabins, ensuring they withstand the test of time. As torchbearers of tradition, it is our solemn duty to propel the industry forward, setting benchmarks and distinguishing between what constitutes authentic craftsmanship and what falls short.

The Pitfalls of Compromise: Quality Over Quantity

While some may succumb to the allure of cost-cutting measures, we adamantly adhere to the principles of quality over quantity. Our steadfast refusal to compromise on materials, craftsmanship, and design sets us apart in an increasingly saturated market. Unlike many of our counterparts, we eschew the temptation of PVC windows and doors, recognising their inherent shortcomings in a true log cabin setting. Instead, we remain committed to utilising premium-grade materials that epitomise the essence of authenticity and longevity.

Embracing Innovation: Redefining Excellence

Innovation lies at the heart of our ethos, driving us to explore new avenues for enhancing the functionality and aesthetics of our cabins. While we remain steadfast in our commitment to tradition, we also recognise the importance of embracing technological advancements to stay ahead of the curve. From advanced timber treatments to eco-friendly insulation solutions, we leverage cutting-edge techniques to elevate the standards of excellence within the industry. By striking a harmonious balance between tradition and innovation, we continue to redefine the parameters of what constitutes a superior-quality log cabin.

Elevating Standards, Defining Excellence

The landscape of the log cabin industry may be riddled with mediocrity and compromise, but amidst the sea of imitations, true excellence prevails. As pioneers and custodians of tradition, we remain steadfast in our commitment to upholding the highest standards of craftsmanship and authenticity. Our cabins stand not merely as structures but as timeless testaments to the enduring legacy of superior quality. With each passing year, we reaffirm our dedication to pushing the boundaries of excellence and setting new benchmarks for the industry at large. Choose quality, choose authenticity, choose excellence—choose our log cabins.

The Timeless Appeal of Log Cabins

Log cabins have held an enduring allure throughout history, symbolising warmth, rustic beauty, and a connection to nature. Originating from Scandinavia and later popularised in North America, these structures have evolved from humble dwellings into sophisticated retreats and holiday homes.

Craftsmanship and Quality Materials

Our commitment to excellence begins with the careful selection of premium materials. Each log in our cabins is handpicked for its quality, ensuring durability and longevity. Meticulously crafted by skilled artisans, our cabins boast impeccable construction, characterised by sturdy joints and precise detailing.

Customisation Options

We understand that every customer has unique preferences and requirements. That’s why we offer a plethora of customisation options, allowing you to tailor your cabin to perfection. From selecting the type of wood to choosing the layout and amenities, the possibilities are endless.

Seamless Integration with Nature

One of the most enchanting aspects of owning a log cabin is its seamless integration with the surrounding environment. Our cabins are designed to complement their natural surroundings, whether nestled amidst towering pines or overlooking a tranquil lake. With expansive windows that invite the outdoors in, you’ll feel immersed in nature without sacrificing comfort.

Sustainable Living and Twin Skin Cabins

In today’s eco-conscious world, sustainability is paramount. Our log cabins are built with sustainability in mind, utilising responsibly sourced materials and eco-friendly construction practices. From energy-efficient heating systems to rainwater harvesting, we strive to minimise our environmental footprint while providing you with a greener way of living.

Endless Possibilities

Whether you envision a cosy retreat for weekend getaways or a spacious family home, the versatility of log cabins knows no bounds. With our wide range of designs and customisation options, you have the freedom to create the perfect space for your lifestyle and preferences.

Our company stands as a beacon of excellence in the realm of highly insulated log cabins. With a steadfast commitment to quality, craftsmanship, and sustainability, we offer not just structures but timeless sanctuaries where memories are made and cherished for generations to come. Experience the epitome of rustic luxury with our exquisite log cabins today.

Email us sales@factorycabins.com

Or Call +44 208 133 5164
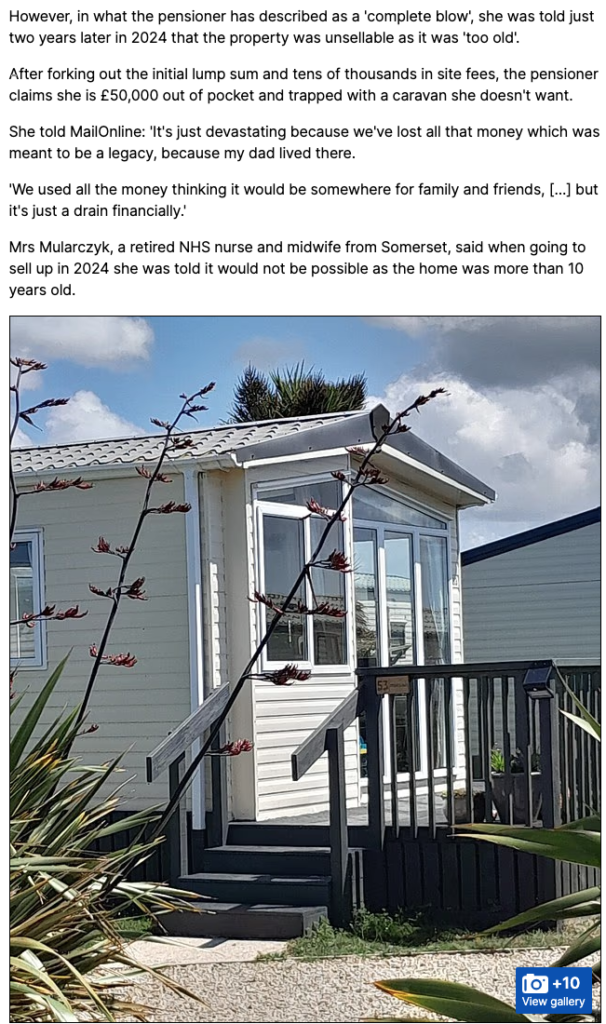
Insulated Twin Skin Log Cabins 2024
When it comes to building a insulated twin skin log cabins, it can be overwhelming to consider all the options available. You could choose traditional stick-built homes to prefabricated structures, the choices seem endless. However, there is a timeless option that has been gaining popularity in recent years: twin-skin log cabins. And the twin skin insulated system was designed and first manufactured by us. So yes your getting an original Twinskin, with all the benefits that go along with that! For example, the best windows and doors in the market as standard, the best construction techniques,

Twin-skin log cabins are traditional-style structures that are made of two layers of interlocking logs, providing a double-walled effect. This dual layer not only provides an extra layer of insulation but also creates a stunning aesthetic with the visible log exterior. To fully understand the appeal of twin-skin log cabins, let’s explore the many reasons why they are a popular choice for homeowners.


Strong and Durable Construction

One of the main reasons why twin-skin log cabins stand out among other options is their strong and durable construction. The logs used in these cabins are typically 70mm x 70mm and are manufactured from joinery glulam, a type of engineered wood product that is known for its strength and consistency. This combination of thick logs and strong glulam provides a sturdier structure compared to traditional stick-built homes.

Additionally, the two layers of logs in twin-skin cabins create a stronger wall system, providing better protection from the elements. Not only does this make the cabin more durable, but it also helps to prolong its lifespan.


High-Quality Double-Glazed Doors and Windows

Another advantage of twin-skin log cabins is their use of high-quality double-glazed doors and windows. These double-glazed units are made up of two layers of glass with a gap in between, creating an insulating barrier that helps to regulate the temperature inside the cabin. This not only makes the cabin more energy efficient but also helps to reduce noise from outside.

In addition, double glazing makes the cabin more secure, as it provides an extra layer of protection against break-ins. This added security is especially important for those who use their cabins as holiday homes or for extended periods of time.


Manufactured from Scott Pine

At the core of any good-quality log cabin lies the wood itself. In the case of twin-skin log cabins, the logs are made from Scott pine, a species known for its strength and durability. Scott pine has a slow growth rate, resulting in a denser and stronger wood compared to faster-growing species. This makes it an ideal choice for a long-lasting structure.

Furthermore, Scott pine is a sustainable option as it is grown in managed forests, ensuring that the materials used for your cabin are responsibly sourced.


28mm Floor and Double Roof

Twin-skin log cabins also come with a 28-mm floor and a double roof, providing even more insulation and protection from the elements. The floor is made up of sturdy and weather-resistant boards that are designed to withstand heavy foot traffic and support heavy furniture and appliances. This provides a solid foundation for the cabin and helps to prevent wear and tear over time.

The double roof, with its two layers of roofing materials, creates an extra layer of insulation to keep the interior of the cabin comfortable and dry. It also provides additional protection against harsh weather conditions, such as heavy rain and snow.


Amazing Value for Money

With all these features and benefits, one might assume that twin-skin log cabins would come with a hefty price tag. However, the truth is that they offer amazing value for money. Not only are they competitively priced compared to traditional stick-built homes, but they also provide better insulation and durability, resulting in potential cost savings in the long run.


Additionally, twin-skin log cabins are relatively easy to assemble, making them a great option for those looking to build their own home without the added costs of hiring contractors. They can also be easily customised to suit individual preferences and needs, making them a versatile and affordable option for any homeowner.


So, twin-skin log cabins in 70mm x 70mm with a 100mm void, double-glazed doors, and manufactured from joinery glulam are a top choice for those seeking a strong, durable, and energy-efficient log cabin. The use of Scott pine logs, a 28-mm floor, and a double roof further add to the value and appeal of these cabins. With their timeless beauty, affordability, and practicality, it’s no wonder that twin-skin log cabins are becoming a popular choice for homeowners.